Modern SOHO building with balconies and rooftop solar panels, set against mountains at sunset.
Living room with a black sectional, white chairs, geometric wall, and balcony doors.
Dining area with white upholstered chairs, a dark table, and an open view into the kitchen.
Modern kitchen with pale wood cabinets, stainless steel appliances, and a white peninsula sink.
Staged patio with black lounge chairs, a linear fire table, daybed, and large flower mural at dusk.
Staged home office with a white desk, navy chair, and slatted display shelving.
Modern office with a white desk, wood-slat display wall, and large abstract artwork.
Bathroom with a pedestal sink, toilet, round mirror, and warm wood slat accents.
Living room with a black sectional, geometric accent wall, white stone coffee table, and striped rug.
Living room with a black sectional, geometric accent wall, cream coffee table, and striped rug.
Living room with a black sectional, geometric accent wall, pendant light, and stone coffee table.
Modern living room with a black sectional, marble coffee table, and sliding doors to a balcony.
Living room with black sofas, a white stone coffee table, and a black-and-white striped rug.
Modern living room with white chairs, colorful artwork, and a black-railed staircase.
Living room console with framed floral portrait artwork, books, plants, and a gold vase.
Styled console with black abstract sculptures, trailing greenery, and fashion books titled “The Fashion House” and “New York.”
Open-plan dining area and kitchen with sculptural shelving, a crystal chandelier, and white upholstered chairs.
Open-plan condo dining area and kitchen with sculptural chandelier and staircase.
Open-plan kitchen and dining area with a large island, pale cabinetry, and a crystal chandelier.
Dining room with a sparkling chandelier, dark table, curved cream chairs, and display shelves.
Modern kitchen with pale wood cabinets, a large island, three stools, and a leafy indoor tree.
Modern kitchen with pale wood cabinets, stainless steel appliances, and a large island with a dark sink.
Kitchen with cream cabinets, gray tile backsplash, stainless steel appliances, and a bowl of green apples.
Kitchen coffee station with a Nespresso machine, white cups, wooden cutting board, and green apples.
White pantry shelves lined with glass jars of candy, pasta, and dry goods.
Open-plan kitchen with a white island overlooking a furnished living and dining area with a geometric accent wall.
Bathroom with a pedestal sink, oval mirror, and framed portrait artwork above the toilet.
Contemporary staircase with black railings, geometric wall covering, sculptural chairs, and a chrome bar cart.
Stair landing with a geometric mural, framed artwork, dark wood floors, and a black metal railing.
Bedroom with mustard pillows, a window seat, and a large abstract wall mural.
Staged bedroom with a dark upholstered bed, mustard pillows, floor-to-ceiling curtains, and pendant lights.
Staged bedroom with a black headboard, mustard-orange pillows, gray curtains, and pendant lights.
Staged bedroom with a black headboard, mustard pillow, leafy plants, and sculptural pendant lights.
Walk-in closet with white built-in cabinets and black gift boxes tied with yellow ribbon.
Bathroom with a glass-enclosed shower and long double vanity beneath a large mirror.
Stair landing with a geometric mural, black metal railing, dark wood flooring, and framed wall art.
Bedroom with a cream upholstered bed, textured accent wall, and large window overlooking an arched-roof building.
Staged bedroom with a tall upholstered headboard, textured gray wallpaper, brass sconces, and layered pale bedding.
Bedroom corner with a brass globe sconce, textured wall, mirrored nightstand, and teal pillow on the bed.
Staged bedroom with a chunky gray knit blanket, geometric wall art, and an open doorway to the bathroom.
Bright bathroom with a light wood vanity, large mirror, and tub-shower with green towels.
Laundry room with dark front-loading washer and dryer, white cabinets, and a tall woven vase.
Rooftop patio with black lounge seating, a glowing fire table, daybed, and oversized pink flower mural.
Outdoor patio with black lounge chairs, a lit fire table, and a large pink flower mural at dusk.
Wine bottle and glasses beside a potted plant, with flames in a modern linear fireplace behind them.
Rooftop patio with a linear fire table, black lounge chairs, and a large pink flower mural.
Condominium exterior with unit 1013, a colorful mural, and a sculpture beside the parking lot.
Toscana condominium exterior with curved glass balconies and landscaped flower beds.
Restaurant-style dining room with set tables, pendant lights, and large windows overlooking desert landscaping.
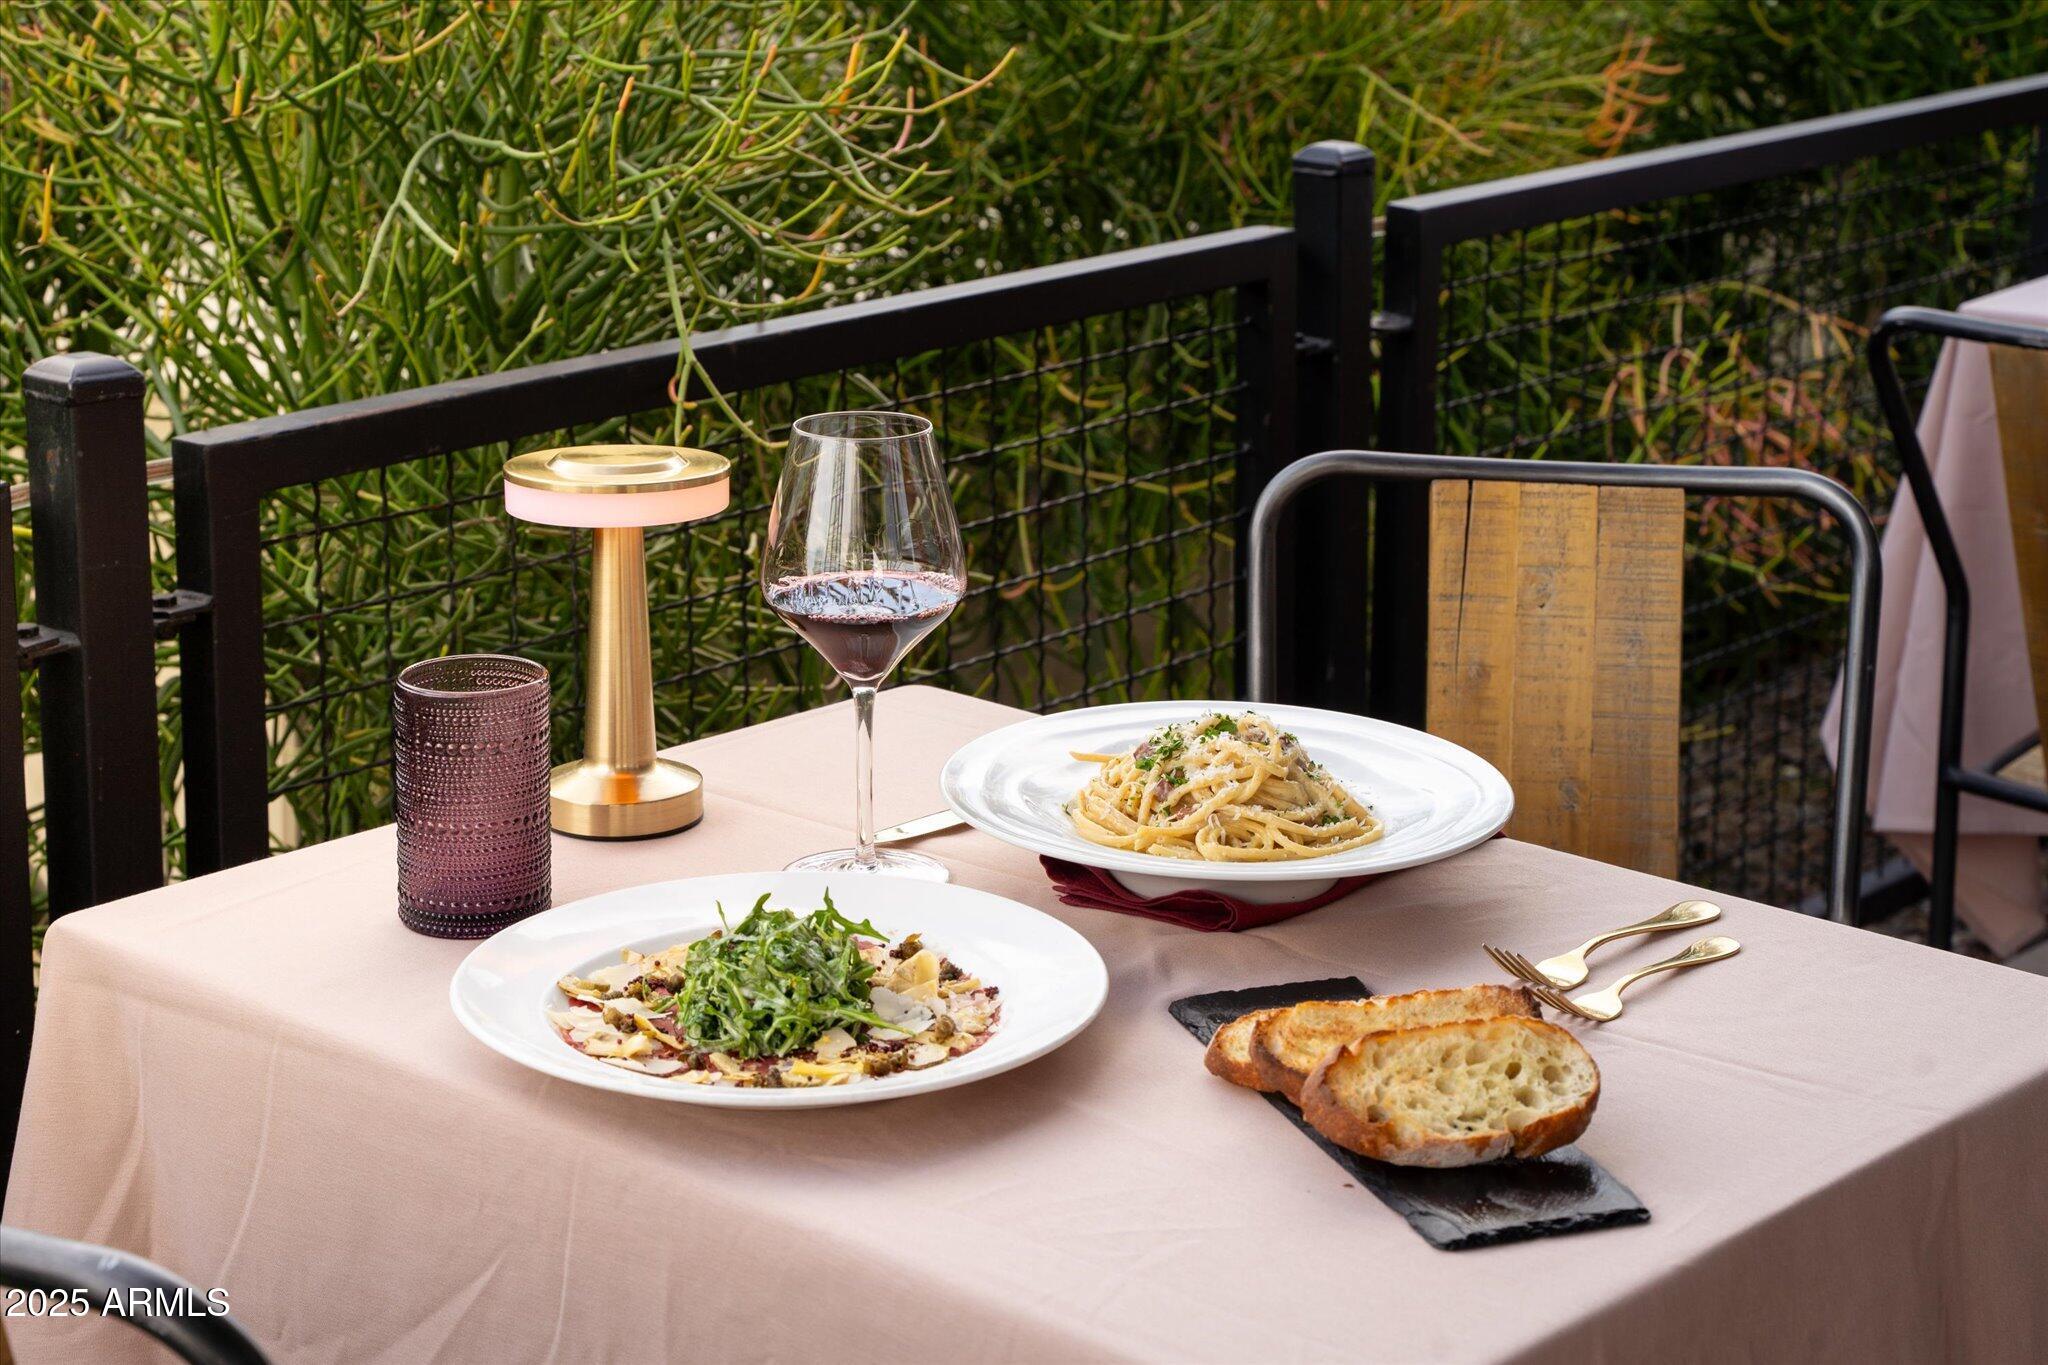
Spaghetti, carpaccio with greens, toasted bread, and red wine arranged on a restaurant table.
Two pasta dishes and bread served on an outdoor dining table beside a leafy railing.
Restaurant dining room with white tablecloths, booth seating, distressed brick walls, and pendant lighting.
Outdoor dining patio with a round fire pit table, patio heater, and desert landscaping.
Four-level Renoir Plan A floor plan with rooftop deck, two bedrooms, office, and two-car garage.
SEE ALL PHOTOS
Modern SOHO building with balconies and rooftop solar panels, set against mountains at sunset.
Living room with a black sectional, white chairs, geometric wall, and balcony doors.
Dining area with white upholstered chairs, a dark table, and an open view into the kitchen.
Modern kitchen with pale wood cabinets, stainless steel appliances, and a white peninsula sink.
Staged patio with black lounge chairs, a linear fire table, daybed, and large flower mural at dusk.
Staged home office with a white desk, navy chair, and slatted display shelving.
Modern office with a white desk, wood-slat display wall, and large abstract artwork.
Bathroom with a pedestal sink, toilet, round mirror, and warm wood slat accents.
Living room with a black sectional, geometric accent wall, white stone coffee table, and striped rug.
Living room with a black sectional, geometric accent wall, cream coffee table, and striped rug.
Living room with a black sectional, geometric accent wall, pendant light, and stone coffee table.
Modern living room with a black sectional, marble coffee table, and sliding doors to a balcony.
Living room with black sofas, a white stone coffee table, and a black-and-white striped rug.
Modern living room with white chairs, colorful artwork, and a black-railed staircase.
Living room console with framed floral portrait artwork, books, plants, and a gold vase.
Styled console with black abstract sculptures, trailing greenery, and fashion books titled “The Fashion House” and “New York.”
Open-plan dining area and kitchen with sculptural shelving, a crystal chandelier, and white upholstered chairs.
Open-plan condo dining area and kitchen with sculptural chandelier and staircase.
Open-plan kitchen and dining area with a large island, pale cabinetry, and a crystal chandelier.
Dining room with a sparkling chandelier, dark table, curved cream chairs, and display shelves.
Modern kitchen with pale wood cabinets, a large island, three stools, and a leafy indoor tree.
Modern kitchen with pale wood cabinets, stainless steel appliances, and a large island with a dark sink.
Kitchen with cream cabinets, gray tile backsplash, stainless steel appliances, and a bowl of green apples.
Kitchen coffee station with a Nespresso machine, white cups, wooden cutting board, and green apples.
White pantry shelves lined with glass jars of candy, pasta, and dry goods.
Open-plan kitchen with a white island overlooking a furnished living and dining area with a geometric accent wall.
Bathroom with a pedestal sink, oval mirror, and framed portrait artwork above the toilet.
Contemporary staircase with black railings, geometric wall covering, sculptural chairs, and a chrome bar cart.
Stair landing with a geometric mural, framed artwork, dark wood floors, and a black metal railing.
Bedroom with mustard pillows, a window seat, and a large abstract wall mural.
Staged bedroom with a dark upholstered bed, mustard pillows, floor-to-ceiling curtains, and pendant lights.
Staged bedroom with a black headboard, mustard-orange pillows, gray curtains, and pendant lights.
Staged bedroom with a black headboard, mustard pillow, leafy plants, and sculptural pendant lights.
Walk-in closet with white built-in cabinets and black gift boxes tied with yellow ribbon.
Bathroom with a glass-enclosed shower and long double vanity beneath a large mirror.
Stair landing with a geometric mural, black metal railing, dark wood flooring, and framed wall art.
Bedroom with a cream upholstered bed, textured accent wall, and large window overlooking an arched-roof building.
Staged bedroom with a tall upholstered headboard, textured gray wallpaper, brass sconces, and layered pale bedding.
Bedroom corner with a brass globe sconce, textured wall, mirrored nightstand, and teal pillow on the bed.
Staged bedroom with a chunky gray knit blanket, geometric wall art, and an open doorway to the bathroom.
Bright bathroom with a light wood vanity, large mirror, and tub-shower with green towels.
Laundry room with dark front-loading washer and dryer, white cabinets, and a tall woven vase.
Rooftop patio with black lounge seating, a glowing fire table, daybed, and oversized pink flower mural.
Outdoor patio with black lounge chairs, a lit fire table, and a large pink flower mural at dusk.
Wine bottle and glasses beside a potted plant, with flames in a modern linear fireplace behind them.
Rooftop patio with a linear fire table, black lounge chairs, and a large pink flower mural.
Condominium exterior with unit 1013, a colorful mural, and a sculpture beside the parking lot.
Toscana condominium exterior with curved glass balconies and landscaped flower beds.
Restaurant-style dining room with set tables, pendant lights, and large windows overlooking desert landscaping.
Spaghetti, carpaccio with greens, toasted bread, and red wine arranged on a restaurant table.
Two pasta dishes and bread served on an outdoor dining table beside a leafy railing.
Restaurant dining room with white tablecloths, booth seating, distressed brick walls, and pendant lighting.
Outdoor dining patio with a round fire pit table, patio heater, and desert landscaping.
Four-level Renoir Plan A floor plan with rooftop deck, two bedrooms, office, and two-car garage.
Courtesy of Russ Lyon Sotheby's International Realty, Laura Briggs Listing Contact: 480-550-1208 
For Lease

16510 N 92ND Street # 1013

16510 N 92ND Street, 1013, Scottsdale, AZ 85260

$5,500/month
Village Health Club at DC Ranch MEMBERSHIP INCLUDED! Fully furnished down to dish ware and linens. This end unit designer townhouse in N. Scottsdale offers a sleek, modern lifestyle w/ private rooftop patio, mountain views and tons of natural light! The 1st floor features a dedicated office, half bath, garage. On the 2nd floor, enjoy an open kitchen w/ breakfast bar, walk-in pantry, dining area, and spacious living room w/ a balcony. The 3rd floor boasts a primary suite w/ walk-in closet, an ensuite guest room, and laundry. The rooftop patio w/ a fire pit and breathtaking views is perfect for entertaining. Enjoy fine dining at Toscana Italiana on site. WALKABLE to Barrett Jackson, Arabian Horse Show, Phoenix Open; 10m to Kierland/Scottsdale Quarter, 15m to Old Town, 25m to Sky Harbor. Home Features:
2 bedrooms (en-suite).
2 powder bathrooms.
Dedicated office.
1-car garage (with tons of storage).
Living room w/ 14' ceilings and mountain views.
End unit provides more natural light.
Kitchen with induction stove, walk in pantry, sit up breakfast bar, fully stocked with cookware, dish ware, serving dishes, spices, Nespresso Machine.
Private Roof Top patio w/ propane fire pit and seating.
Hardwood floors throughout except the guest bedroom.
3-TV's: 55" TV in office, 65" Art TV in living room, 55" TV in master bedroom.
WiFi included.
On site amenities: Toscana Italiana Wood Fired Grill, small gym.

2
beds

3
baths

2,364 Sq.Ft. LIVING AREA

868 Sq.Ft. lot

Laura Briggs

Laura Briggs

Features & Amenities

Interior

  • total bedrooms2
  • Total bathrooms3
  • Laundry room Dryer Included, Inside, Washer Included
  • Flooring Tile, Wood
  • Fireplace None
  • other interior Features Other, See Remarks, Upstairs, Breakfast Bar, 9 Flat Ceilings, Fire Sprinklers, Soft Water Loop, Kitchen Island, Pantry, Double Vanity, Full Bth Master Bdrm, High Speed Internet

Area & Lot

  • Status For Lease
  • Living Area2,364 Sq.Ft.
  • Lot Area868 Sq.Ft.
  • MLS® ID6825105
  • TypeTownhouse
  • YEAR BUILT2017
  • Architecture StylesContemporary
  • View DescriptionCity Lights, Mountain(s)
  • Elementary SchoolDesert Canyon Elementary
  • Middle SchoolDesert Canyon Middle School
  • High SchoolDesert Mountain High School
  • School DistrictScottsdale Unified District

Exterior

  • STORIES3
  • Garage Space2.0
  • water SourceCity Water
  • PoolNone
  • roofFoam
  • lot featuresDesert Front
  • parkingElectric Door Opener
  • HEAT TYPEElectric
  • AIR CONDITIONINGCeiling Fan(s), Programmable Thmstat, Refrigeration
  • sewerSewer in Cnctd, Public Sewer
  • other exterior FeaturesOther, Balcony, Patio

Financial

  • Lease Price$5,500/mo
Living room with a black sectional, white chairs, geometric wall, and balcony doors.

Schedule a Showing

I would love to show you our beautiful property. Please select your preferred date and time below. I will be in touch shortly to confirm your appointment.

Schedule a Showing

I would love to show you our beautiful property. Please select your preferred date and time below. I will be in touch shortly to confirm your appointment.

Thank you for your interest in 16510 N 92ND Street, 1013, Scottsdale, AZ 85260. We are reviewing your request and will be in touch shortly!

Work With Laura

With Laura Briggs and Sotheby’s International Realty, the world is at your doorstep. Whether you're seeking luxury in Arizona, Washington, or beyond, Laura's global connections and expertise ensure a seamless journey to your dream home.

Follow Me on Instagram