Leave a Message

Thank you for your message. I will be in touch with you shortly.

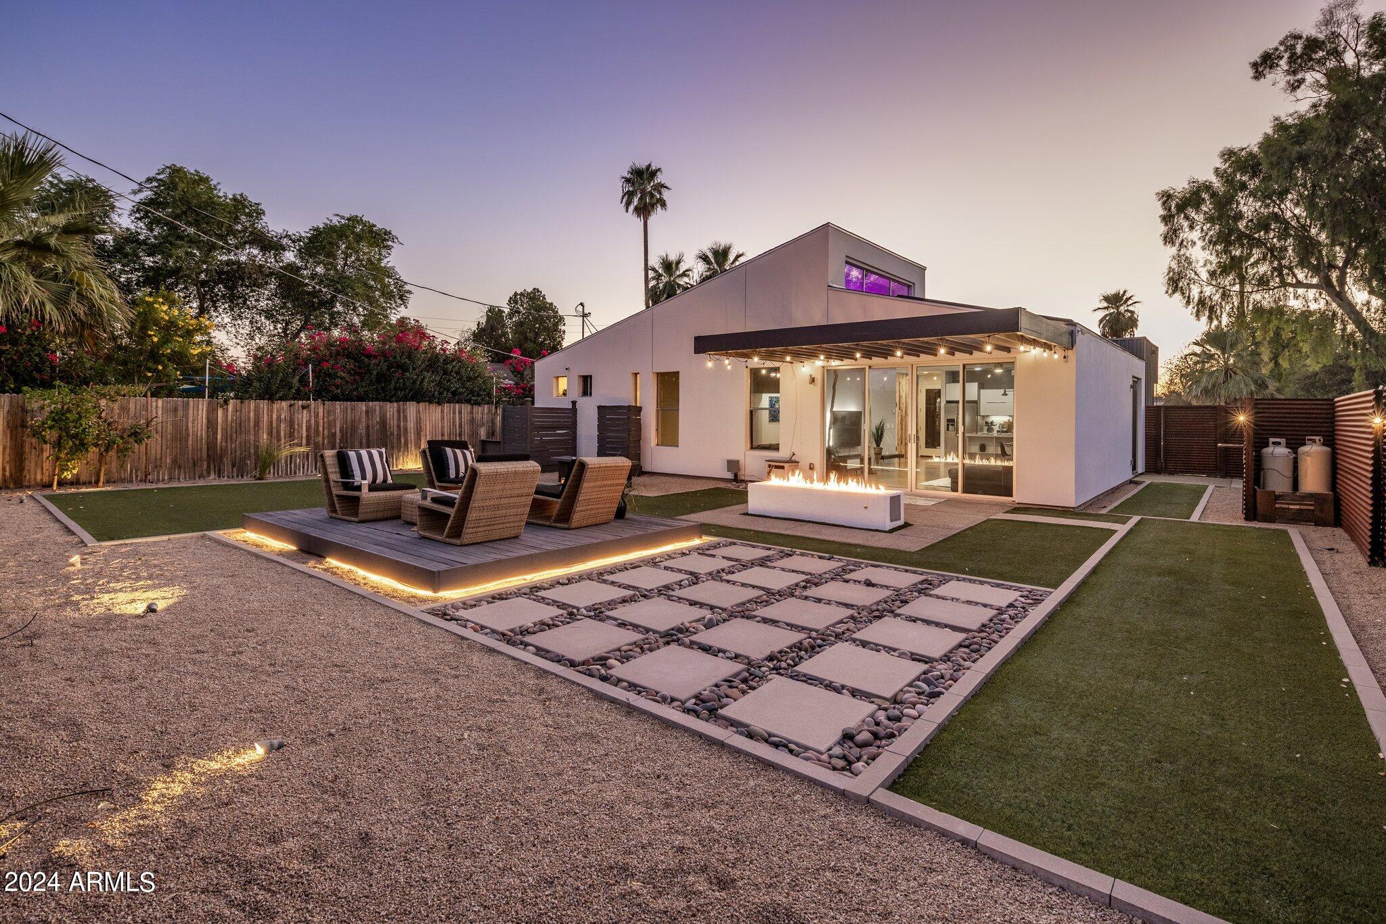
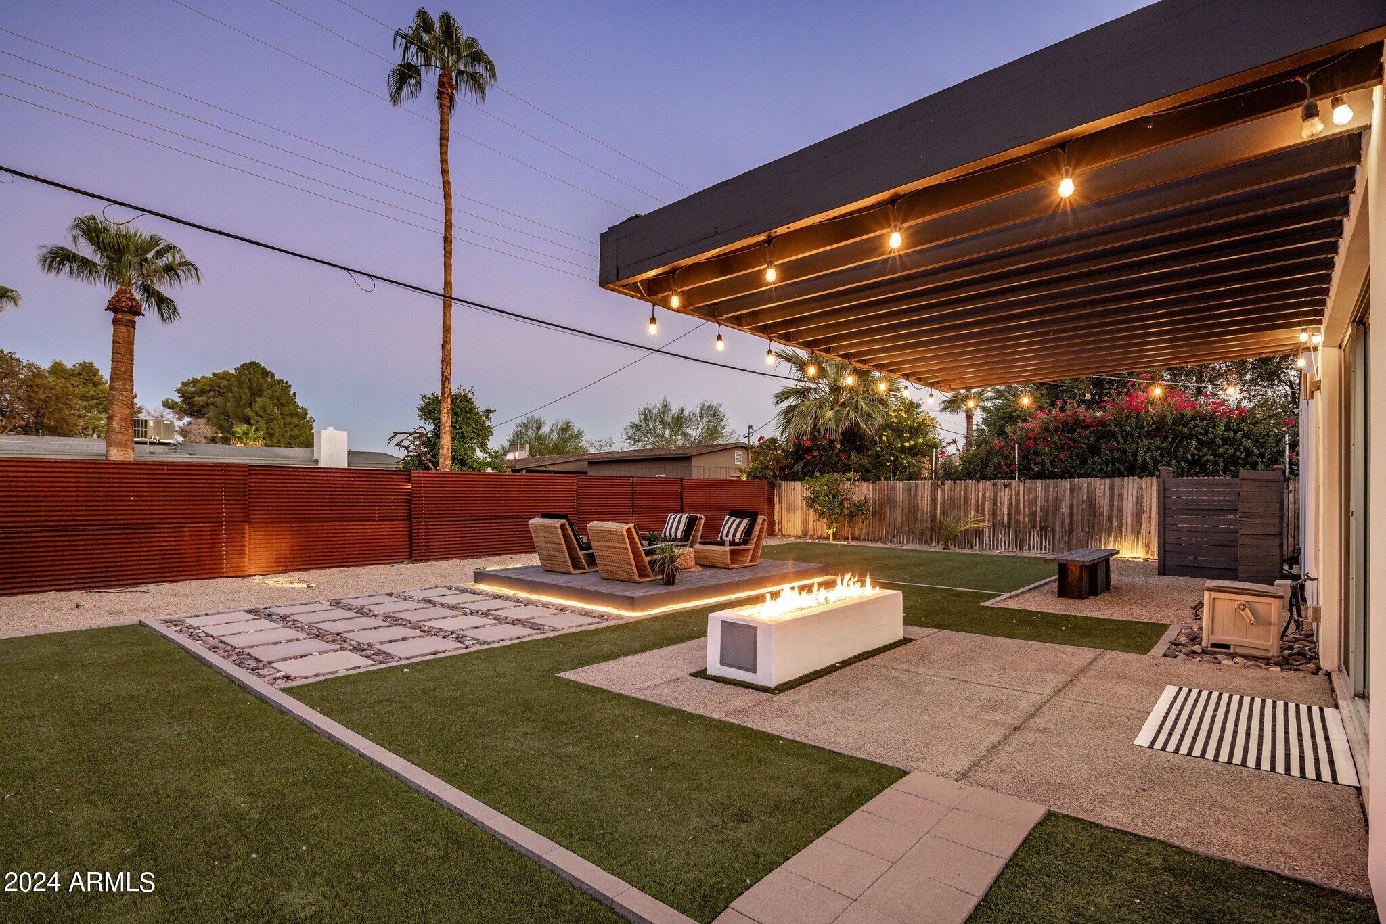
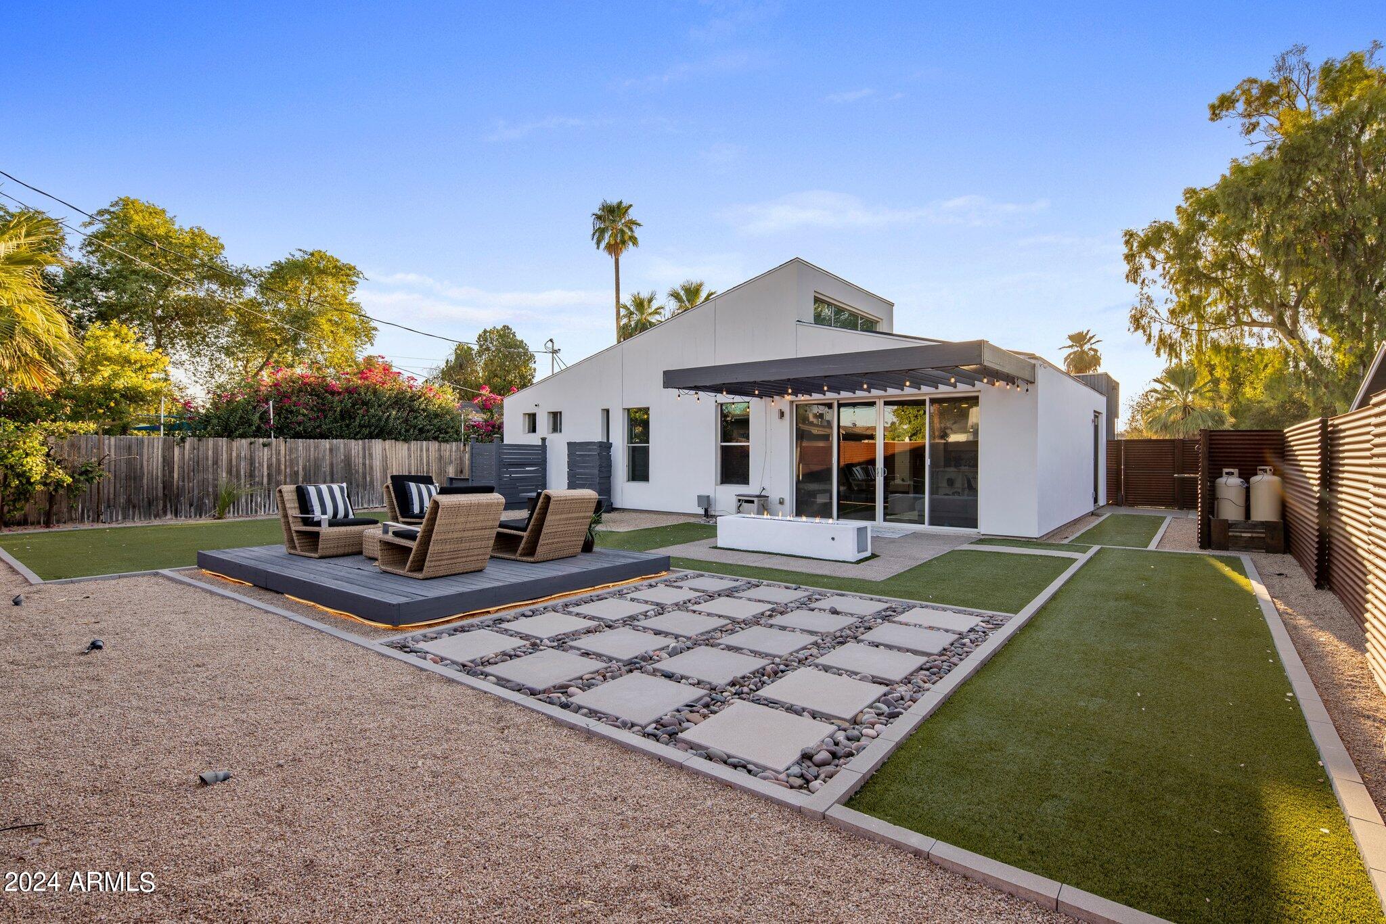
Modern home backyard with covered patio, outdoor seating, fire feature, and geometric paver walkway at dusk.
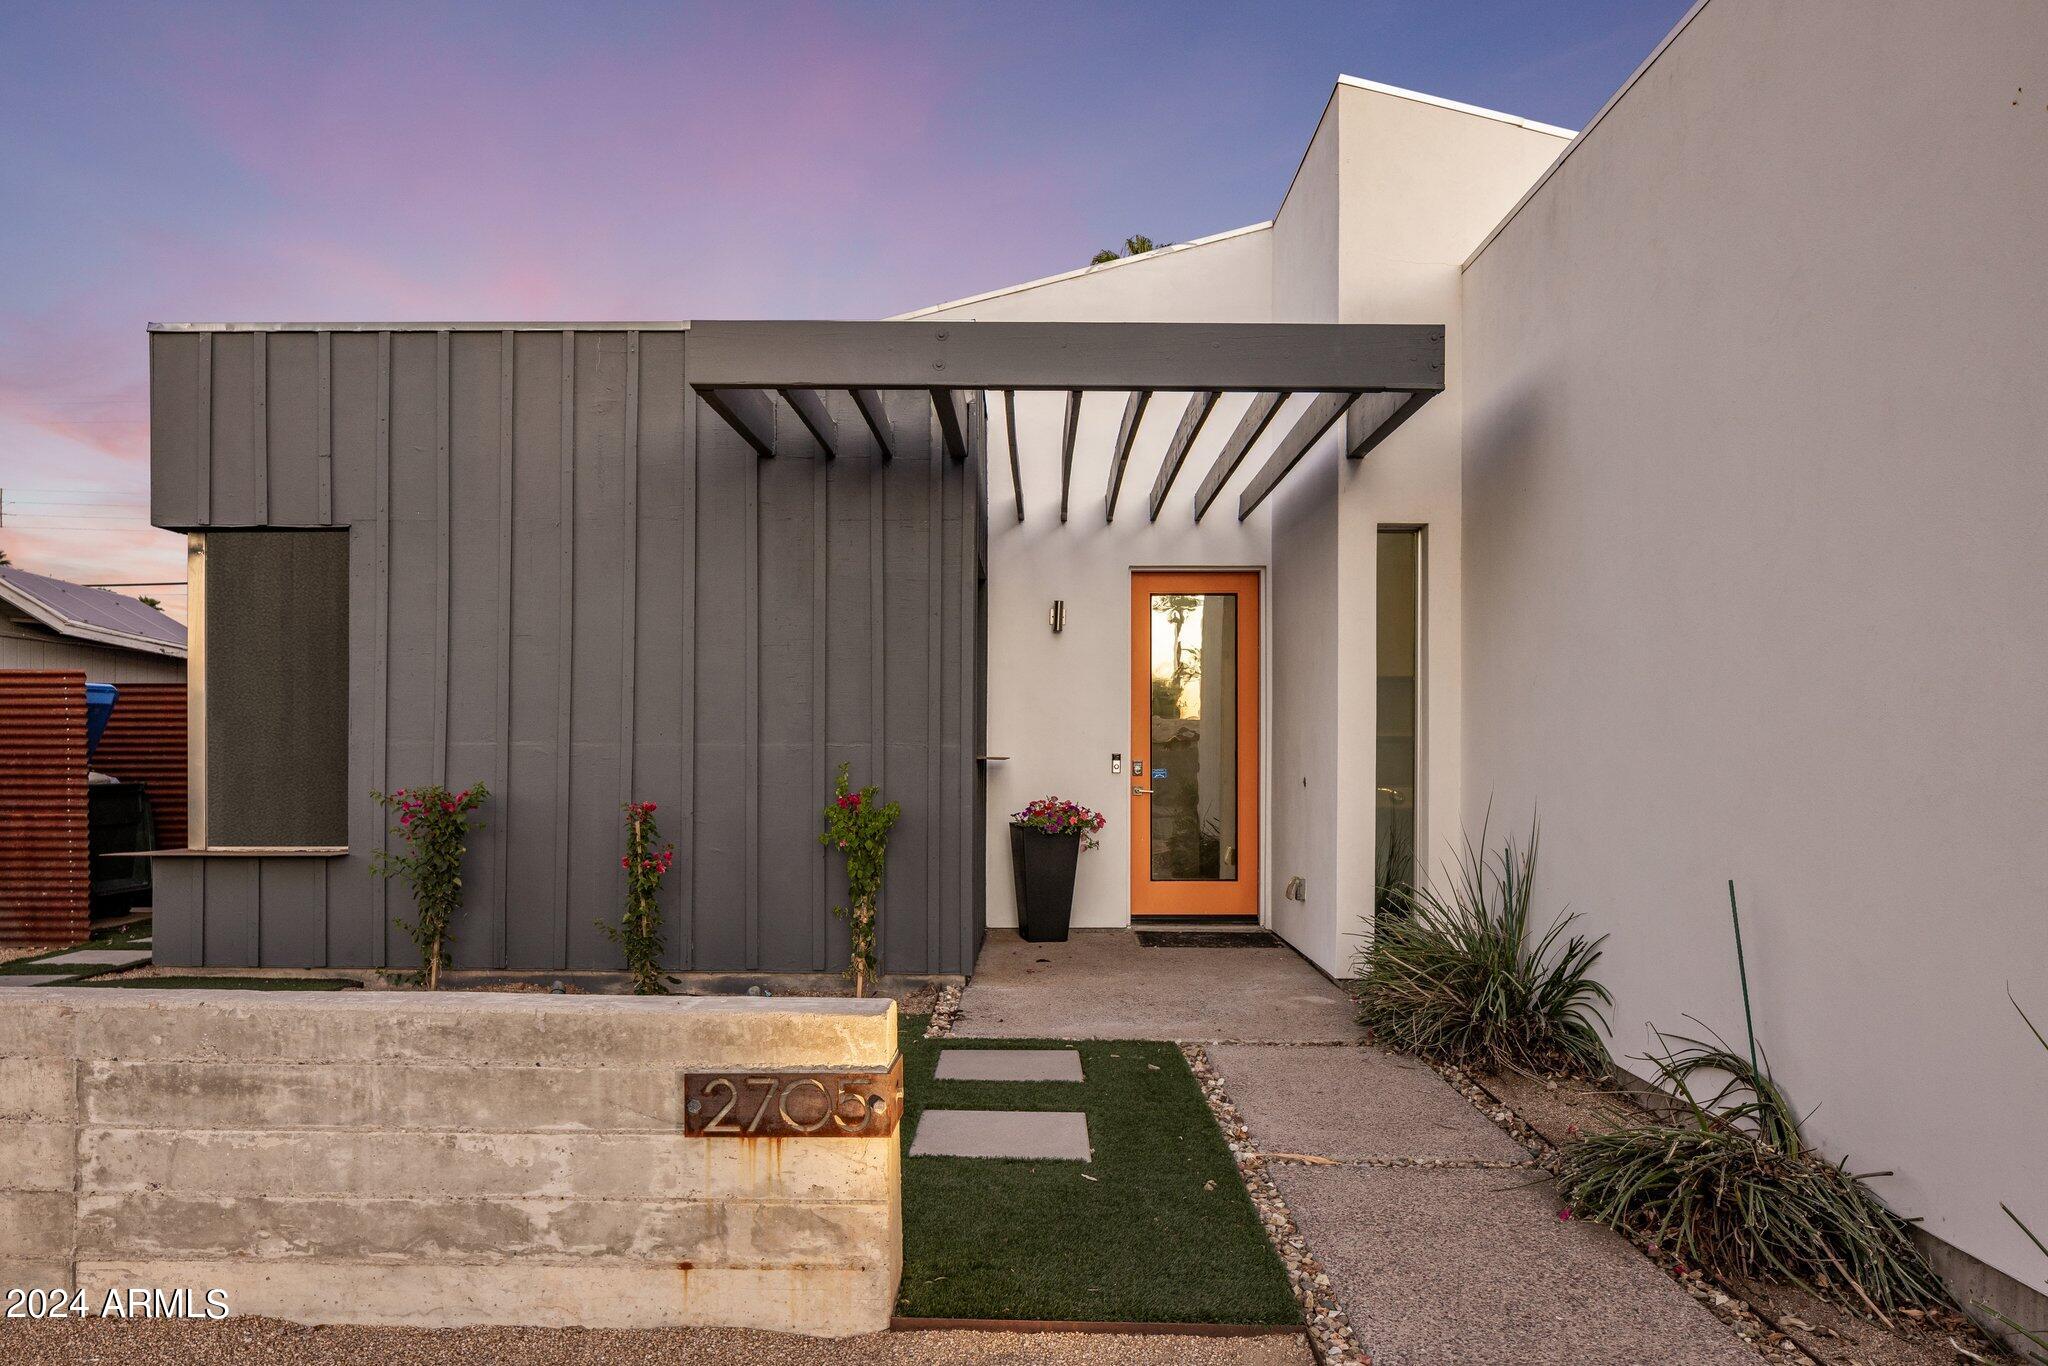
Modern home exterior with charcoal siding, a timber-framed glass door, pergola canopy, and landscaped entry walkway.
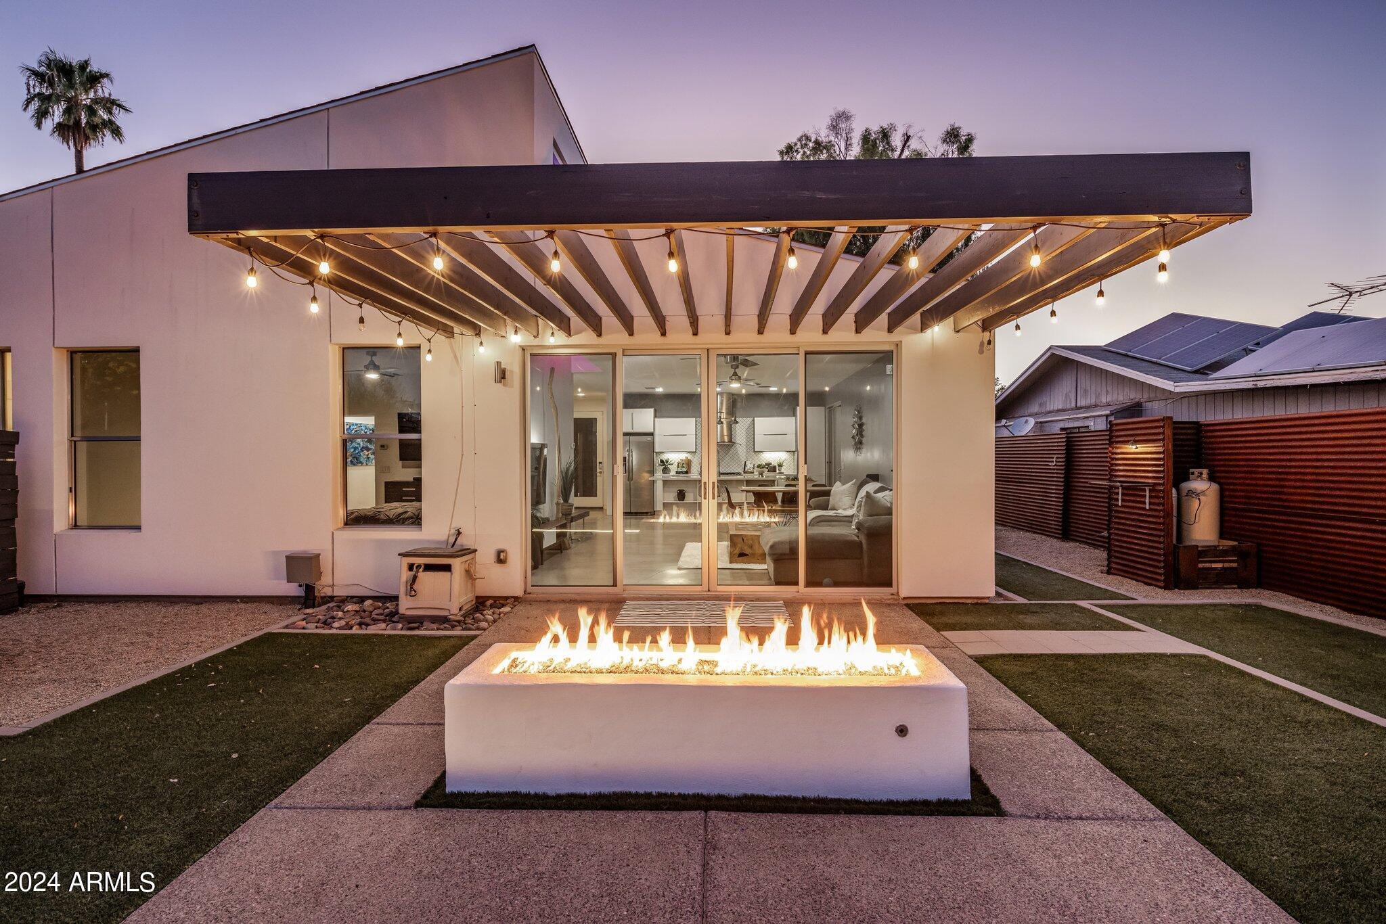
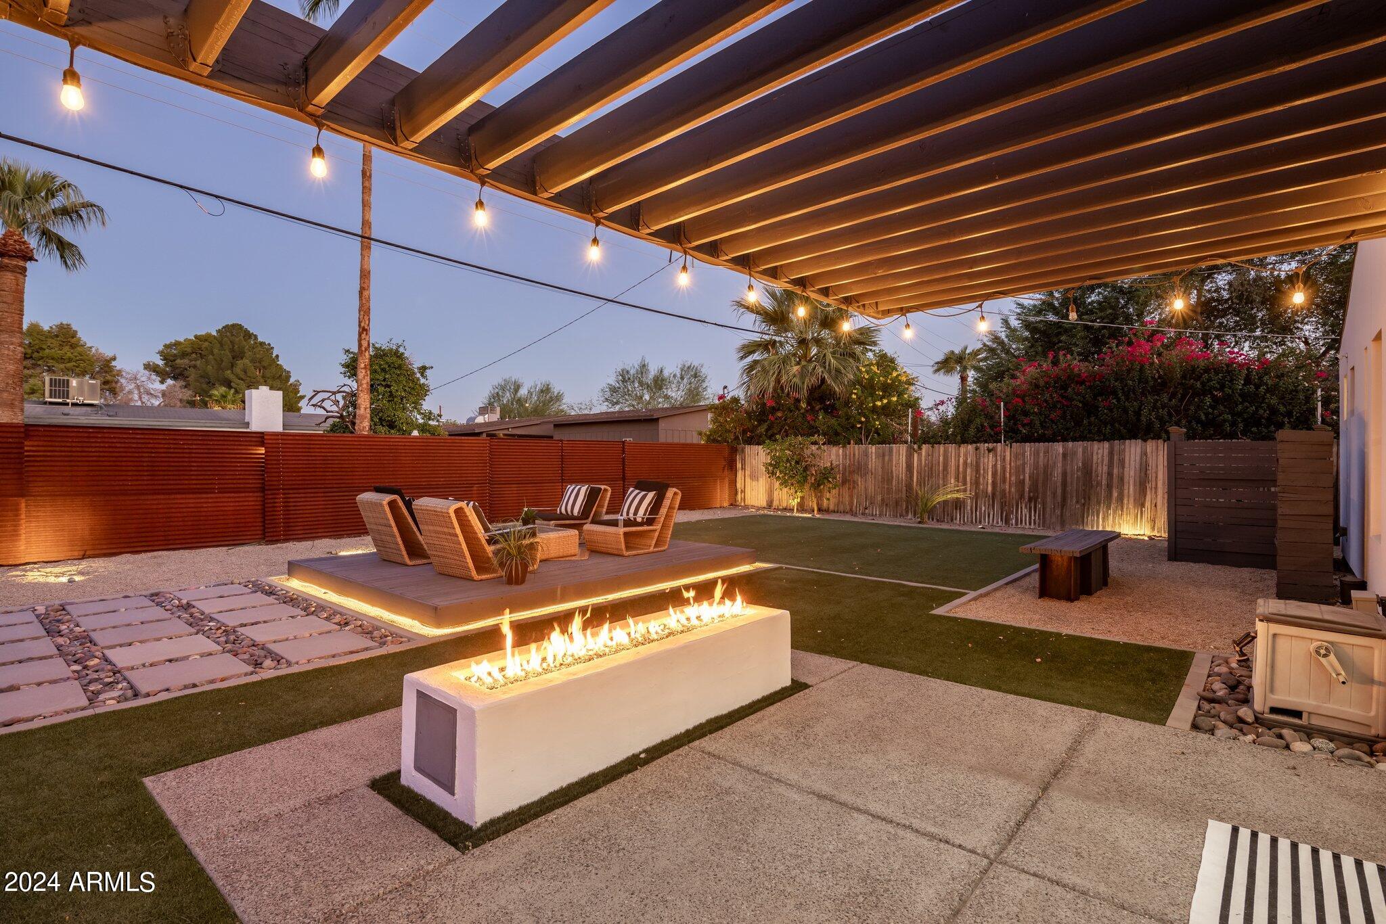
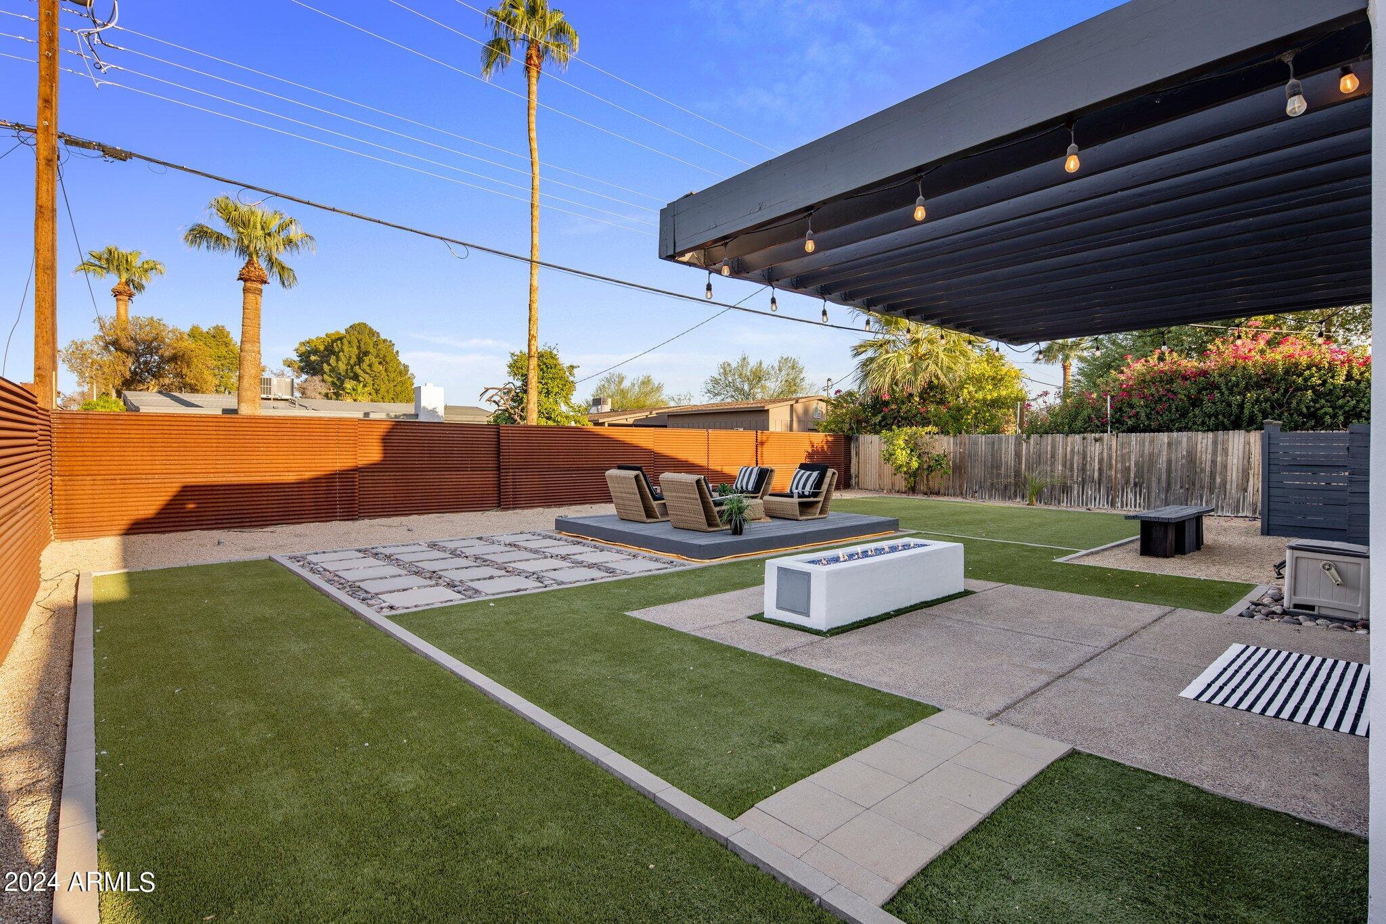
Modern backyard patio with a lit pergola, string lights, and rectangular gas fire pit at dusk.
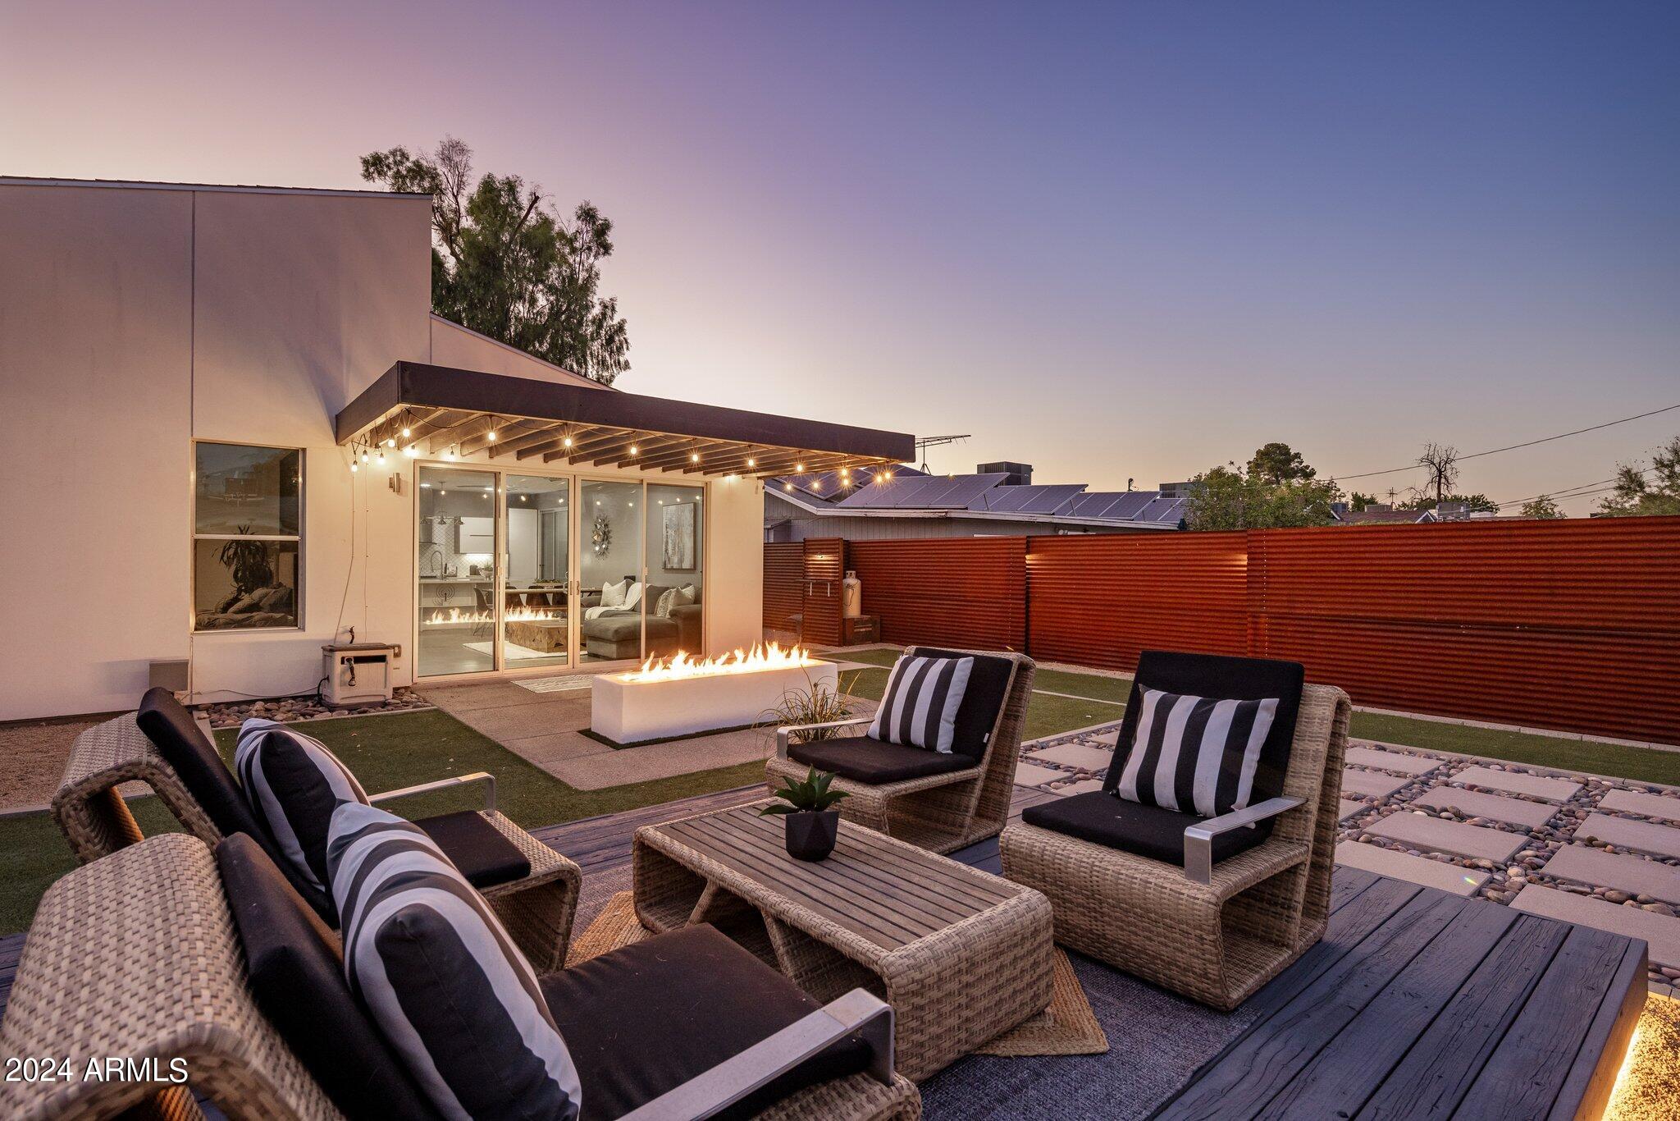
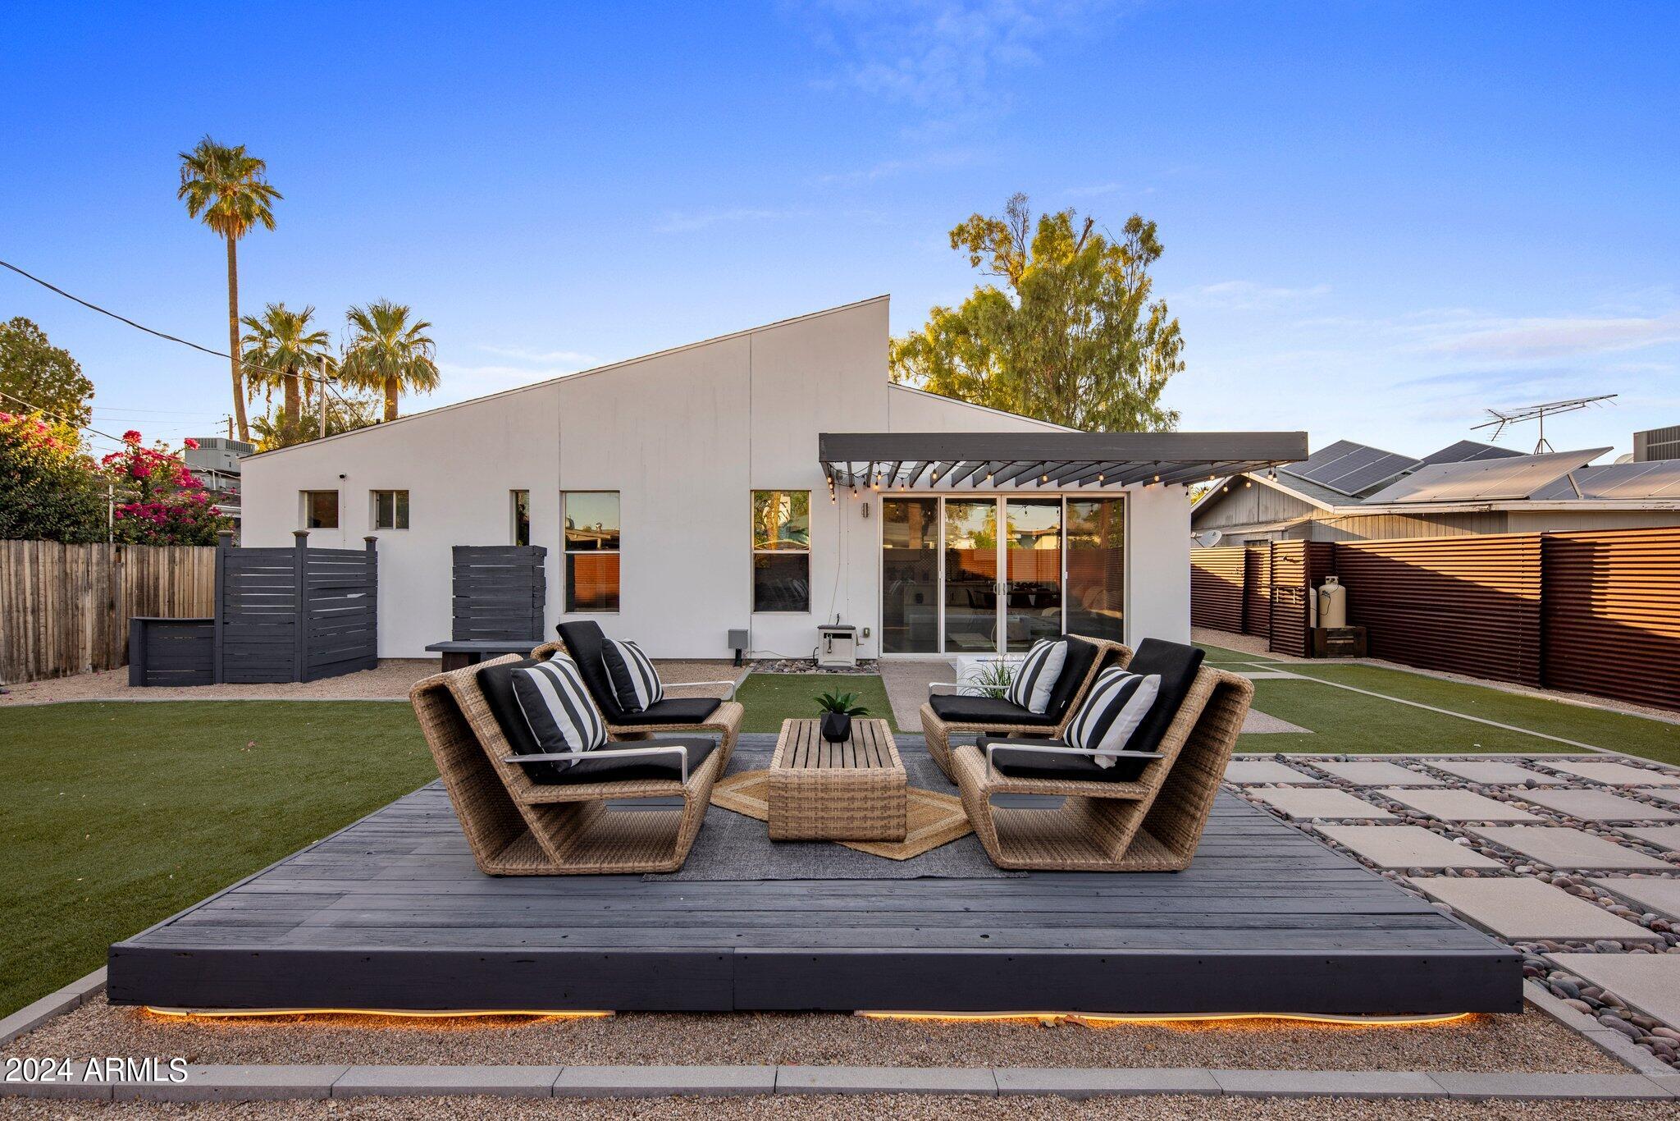
Modern home patio at dusk with wicker lounge seating and a long fire feature beside the glass doors.
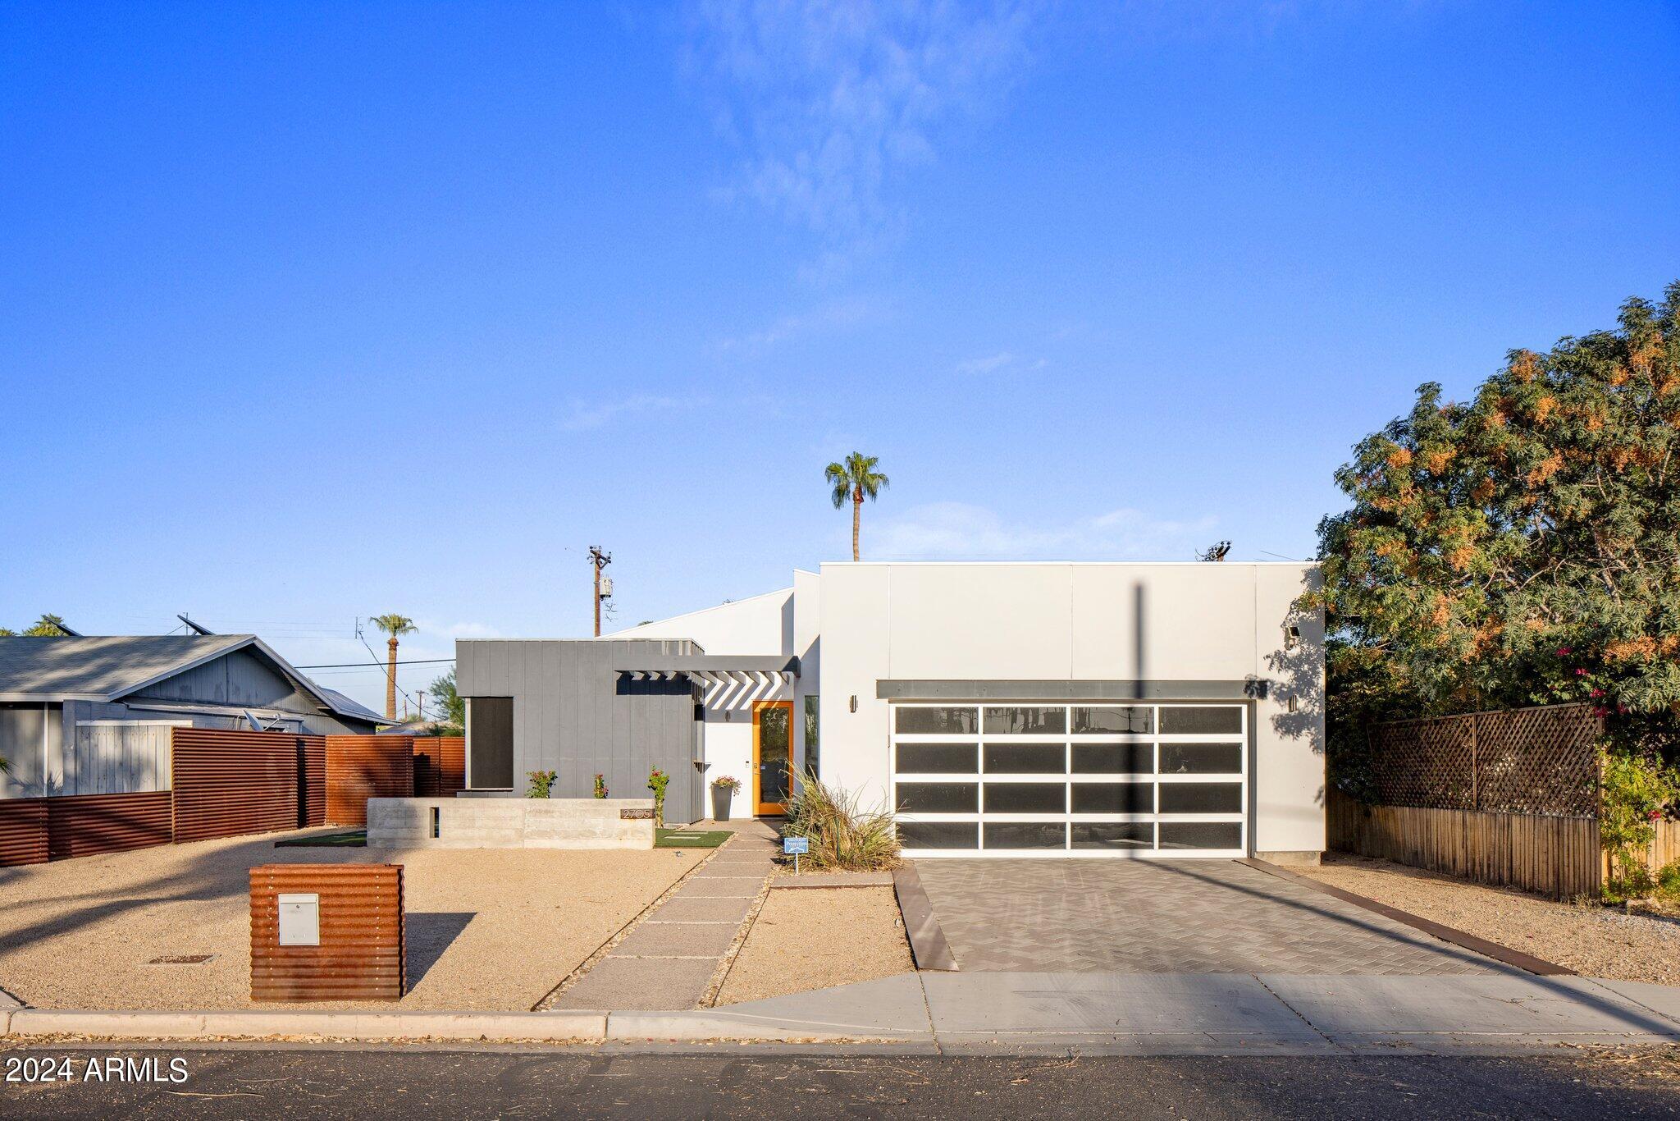
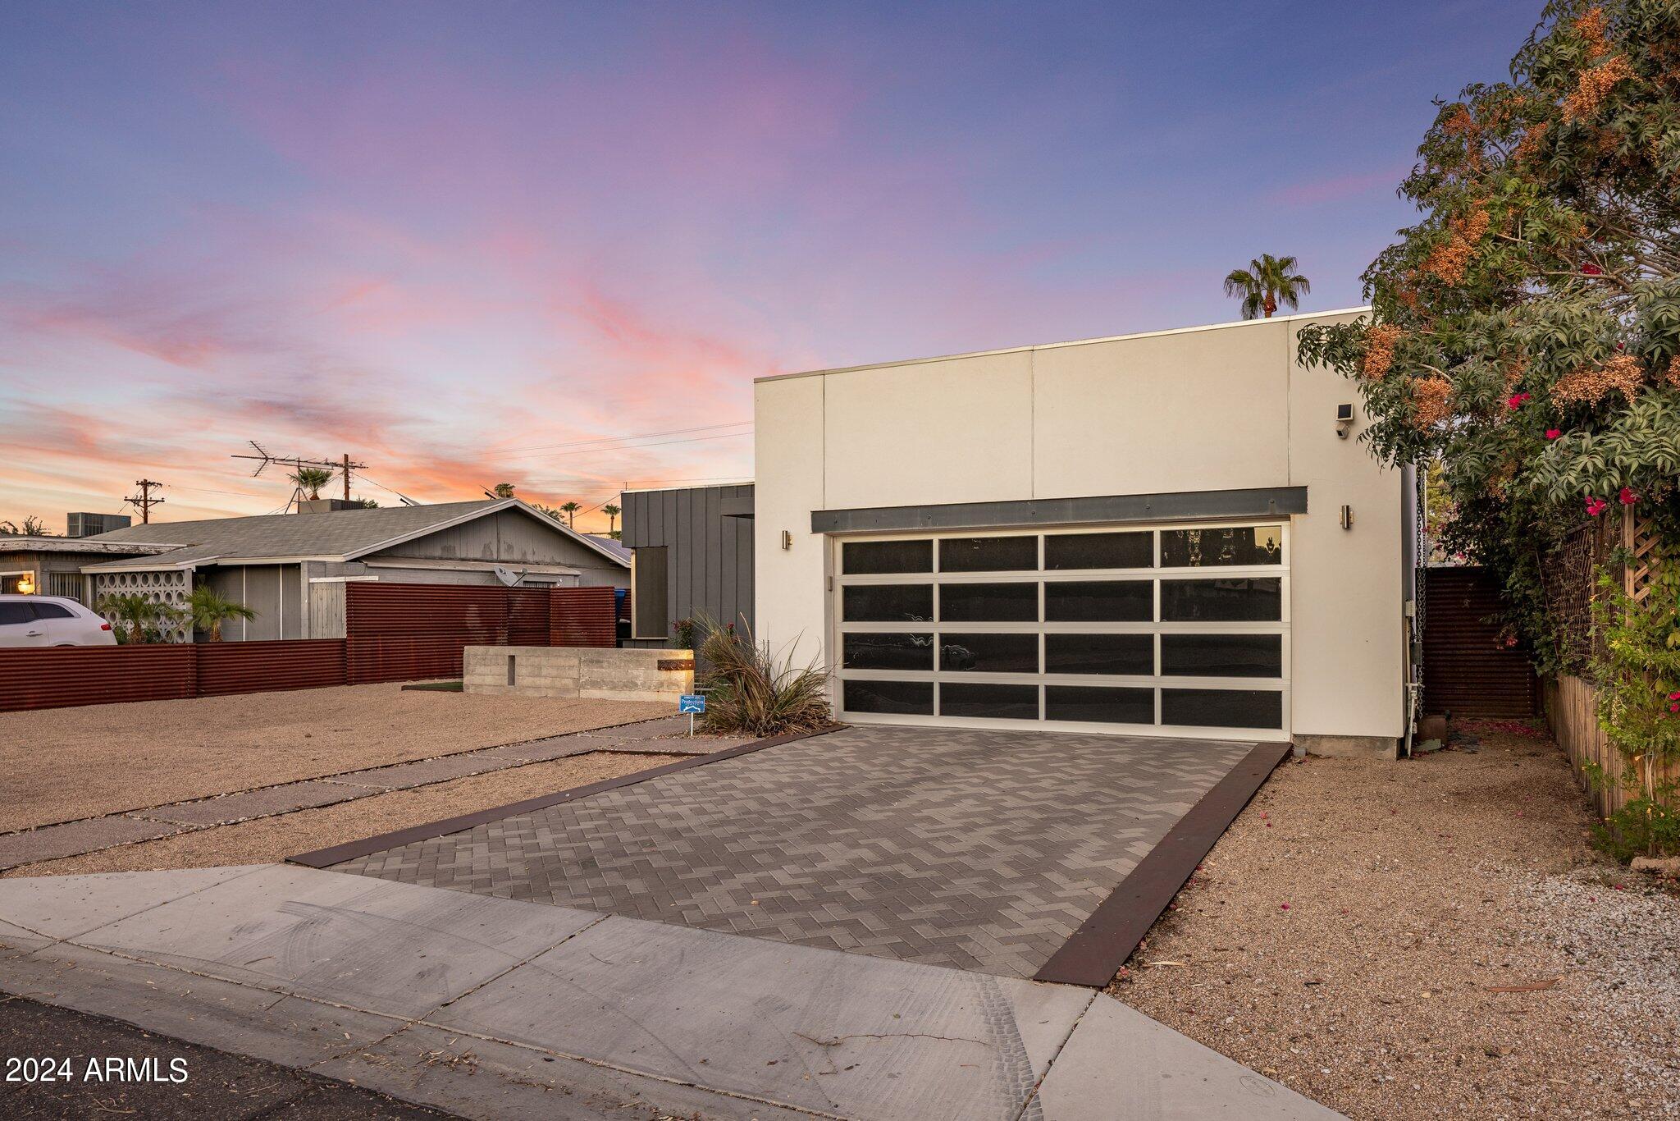
Modern single-story home with a large glass-panel garage door and gravel landscaping.
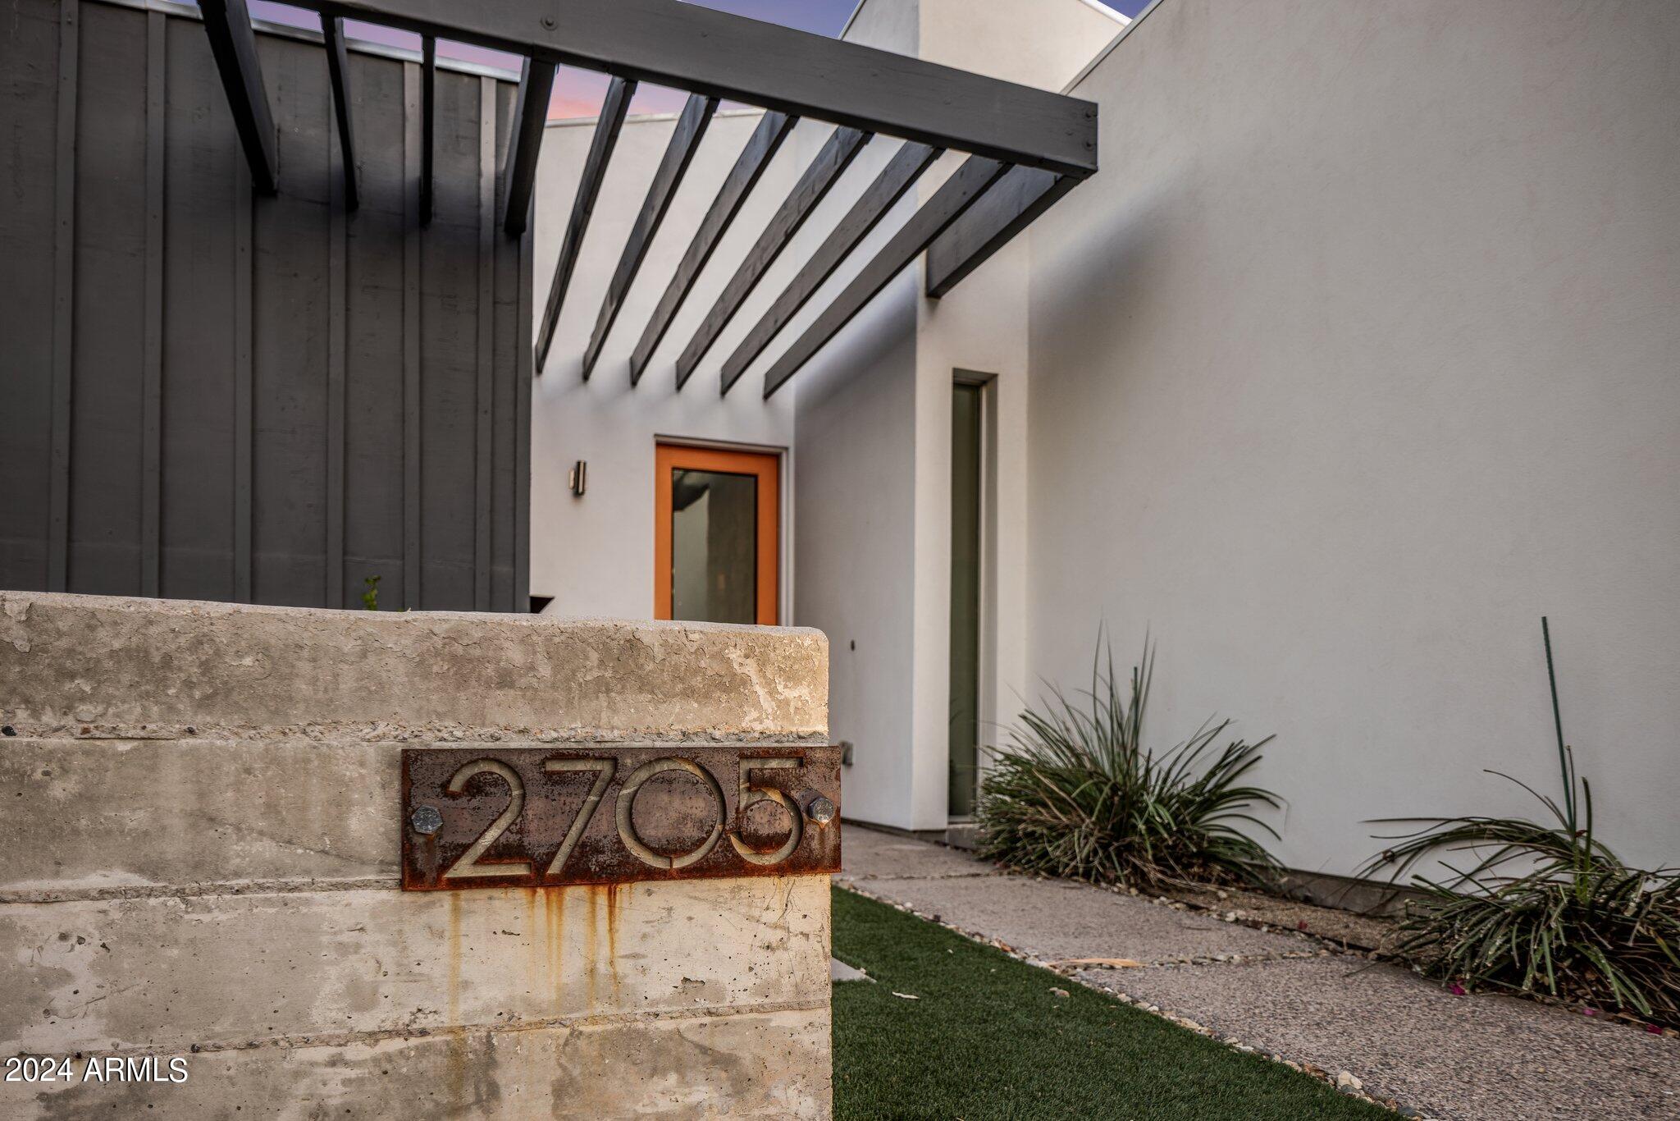
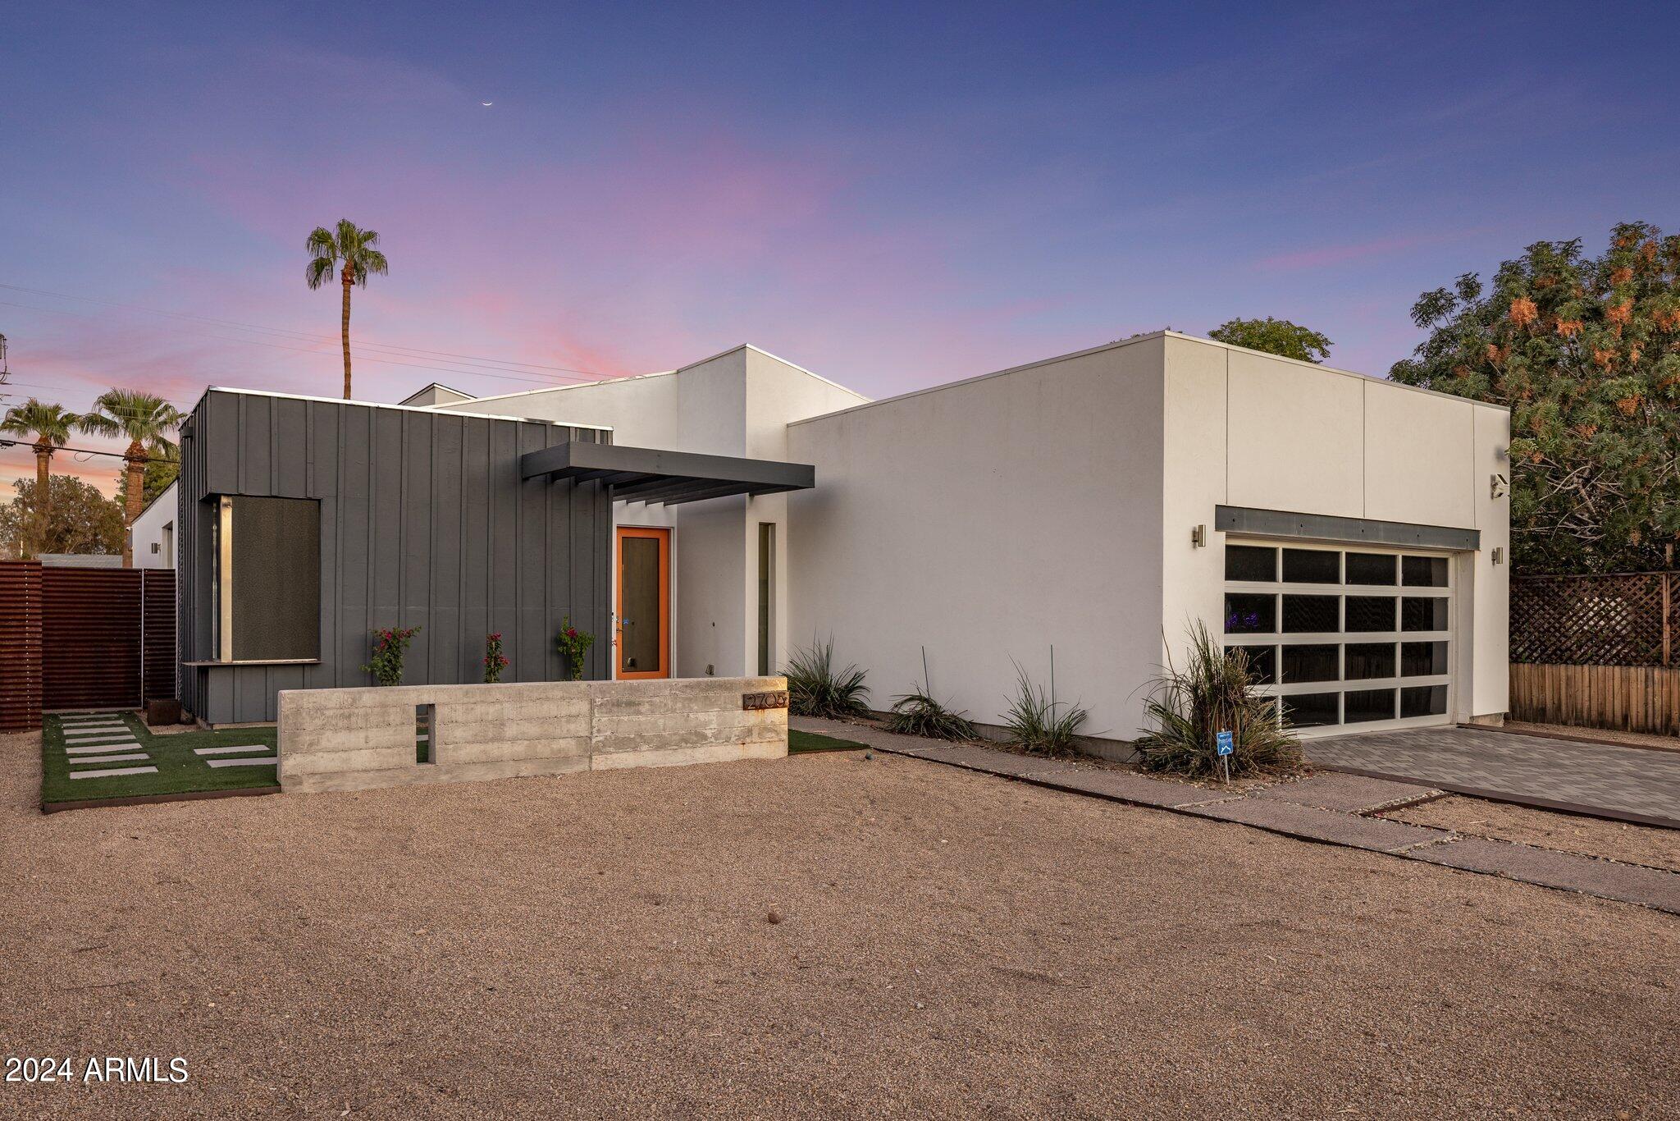
Modern home entrance with a 2705 address plaque, black pergola, and orange-trimmed glass door.
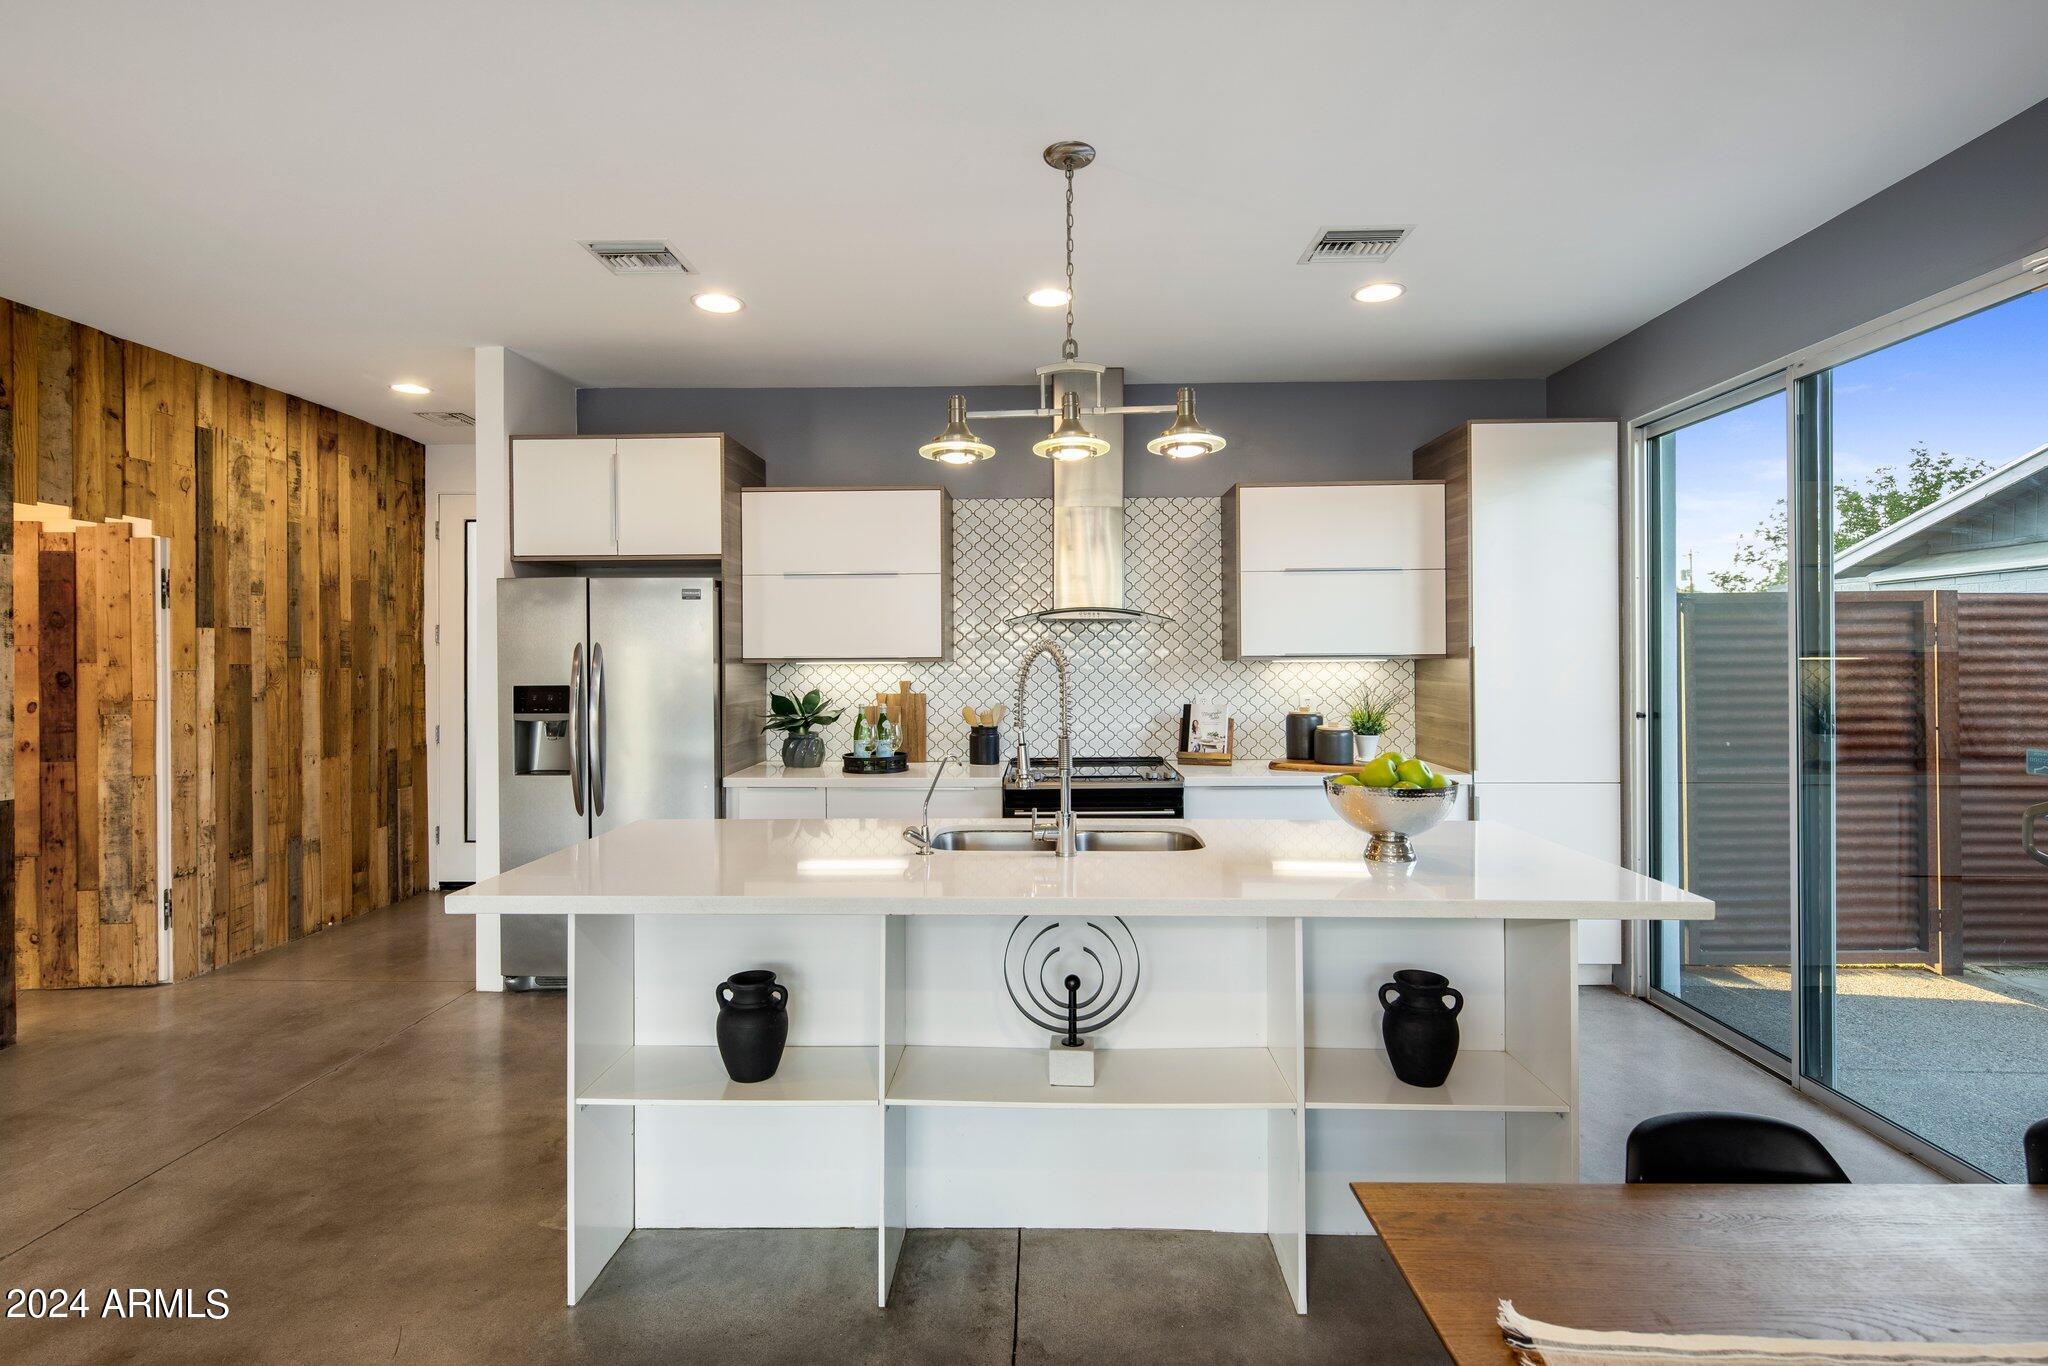
Modern kitchen with a white quartz island, patterned tile backsplash, and rustic wood accent wall.
Modern kitchen with a large white island, patterned tile backsplash, and rustic wood accent wall
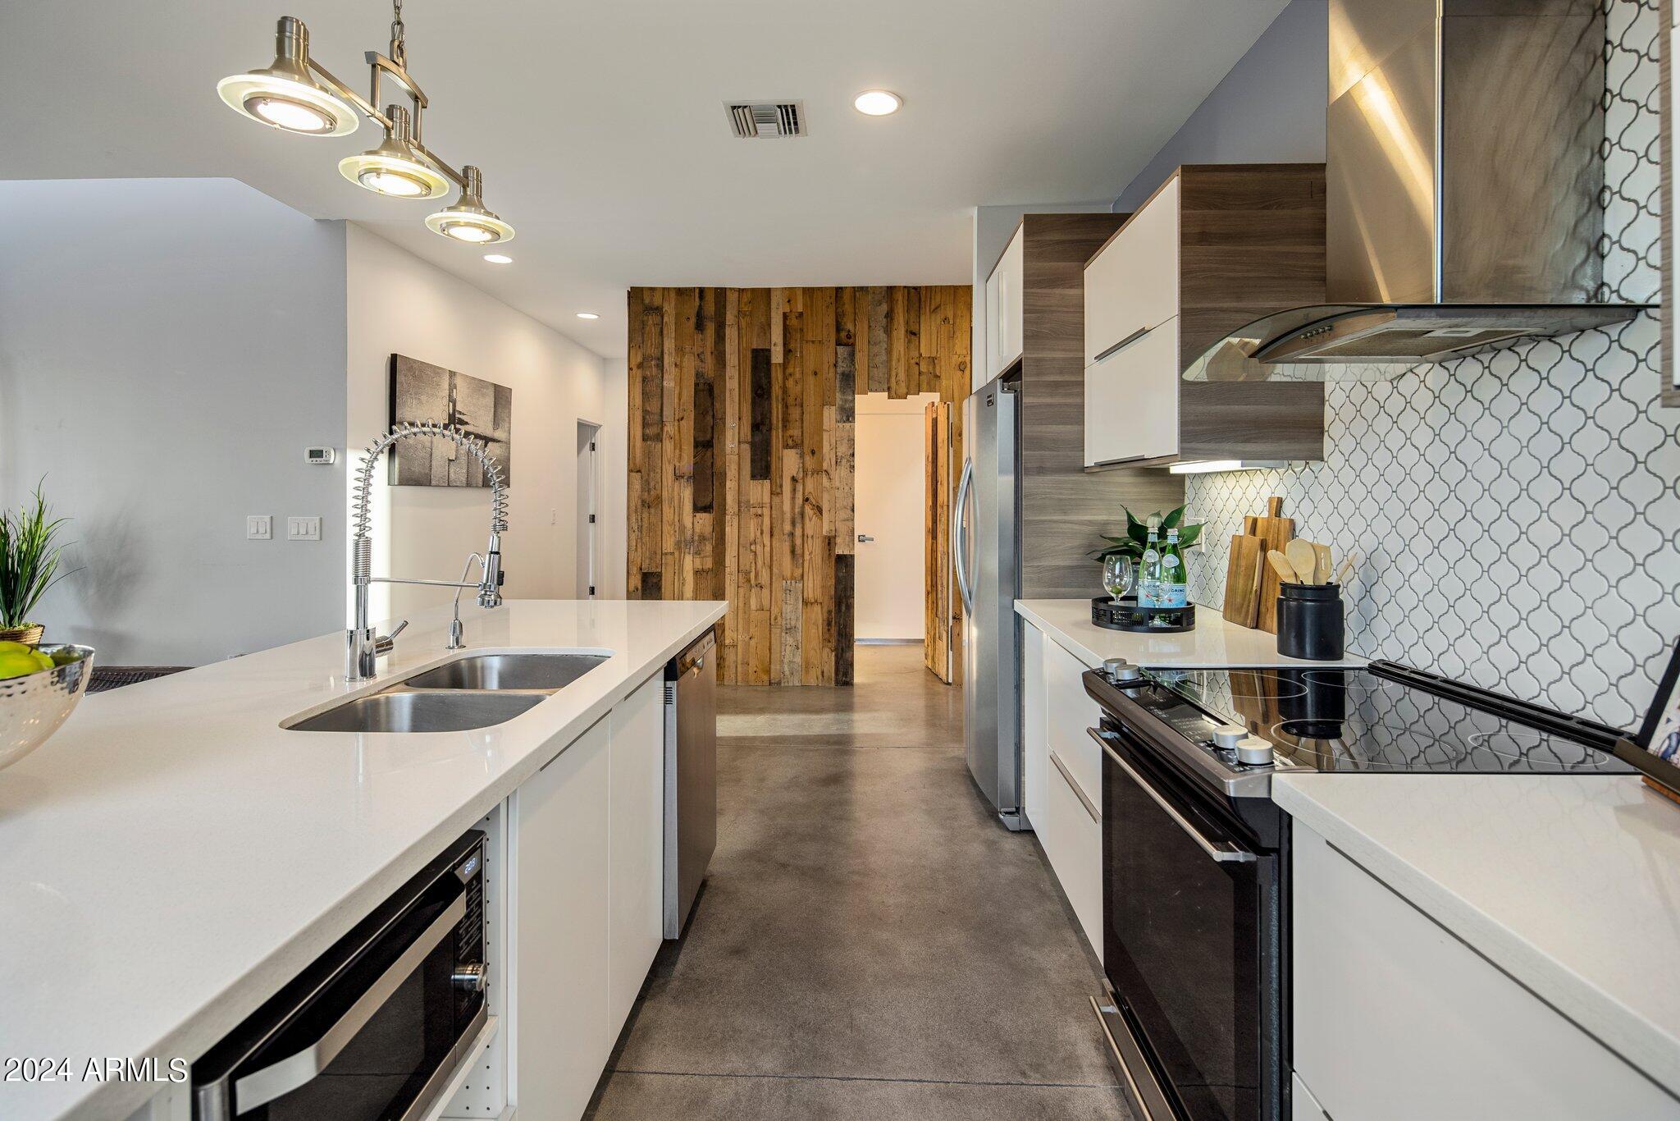
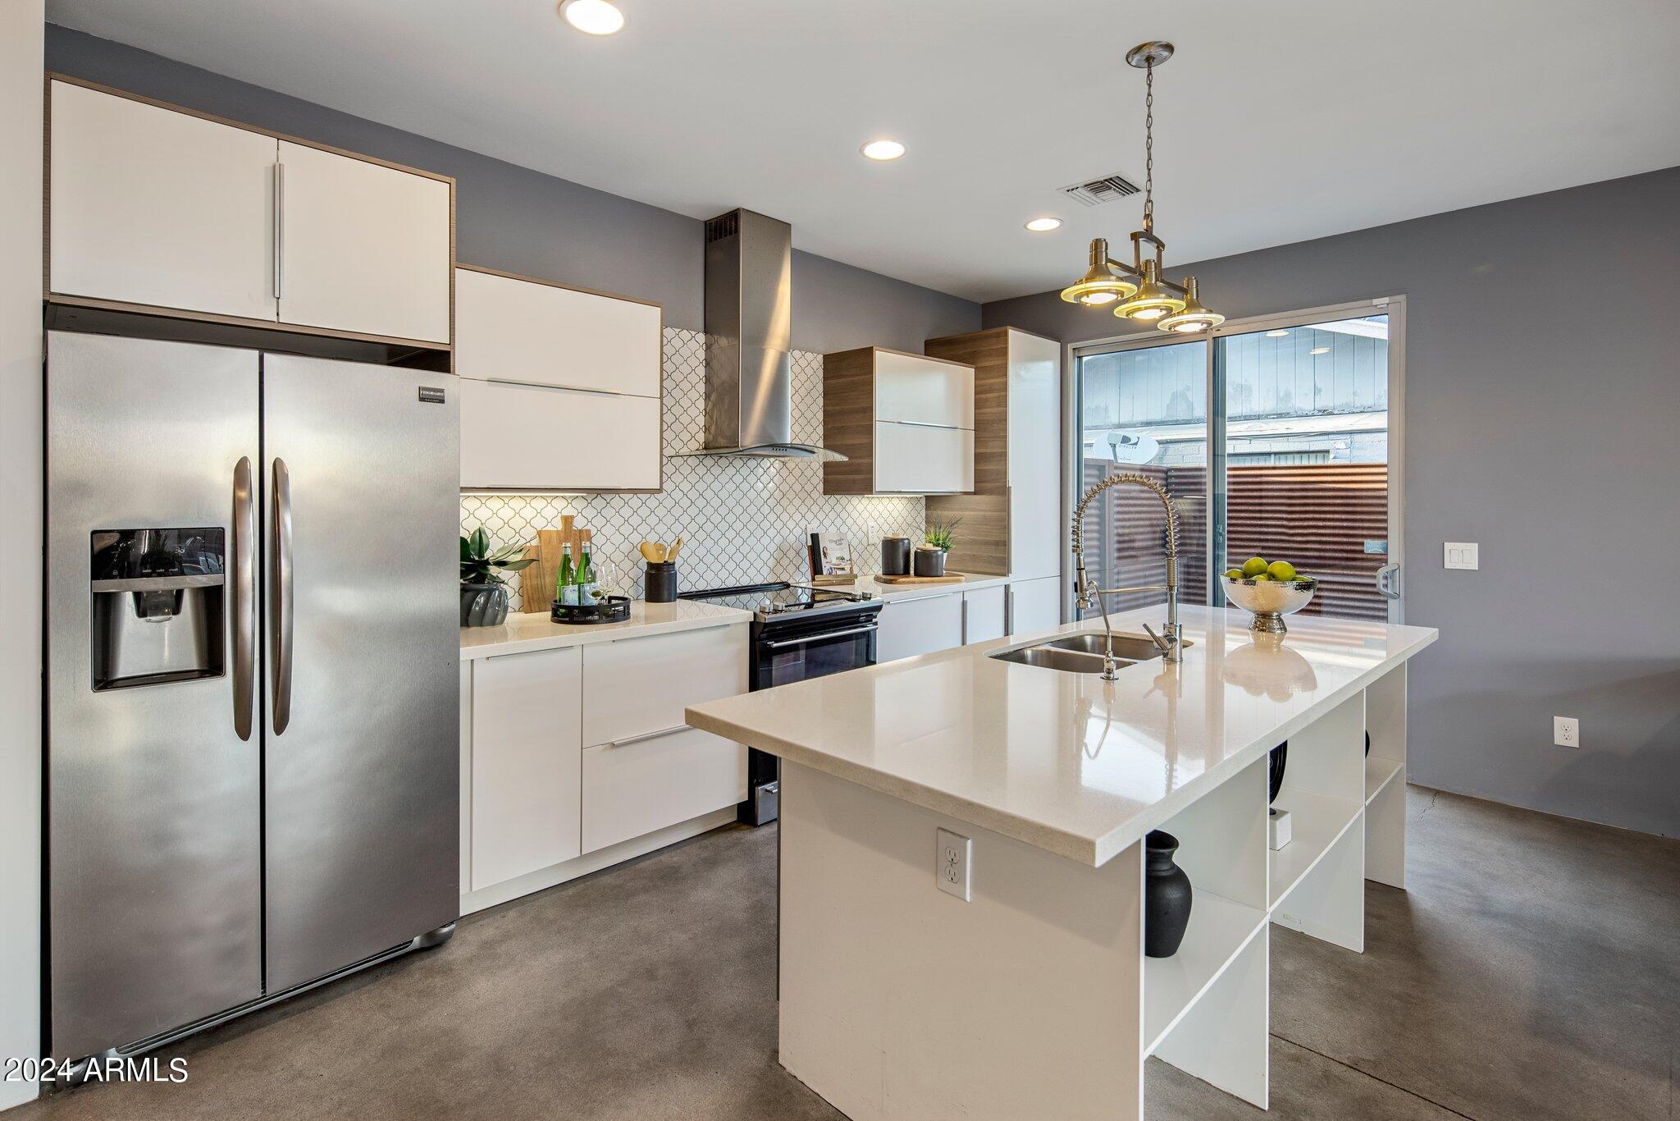
Modern kitchen with white cabinetry, stainless appliances, and a large island with a spring-coil faucet.
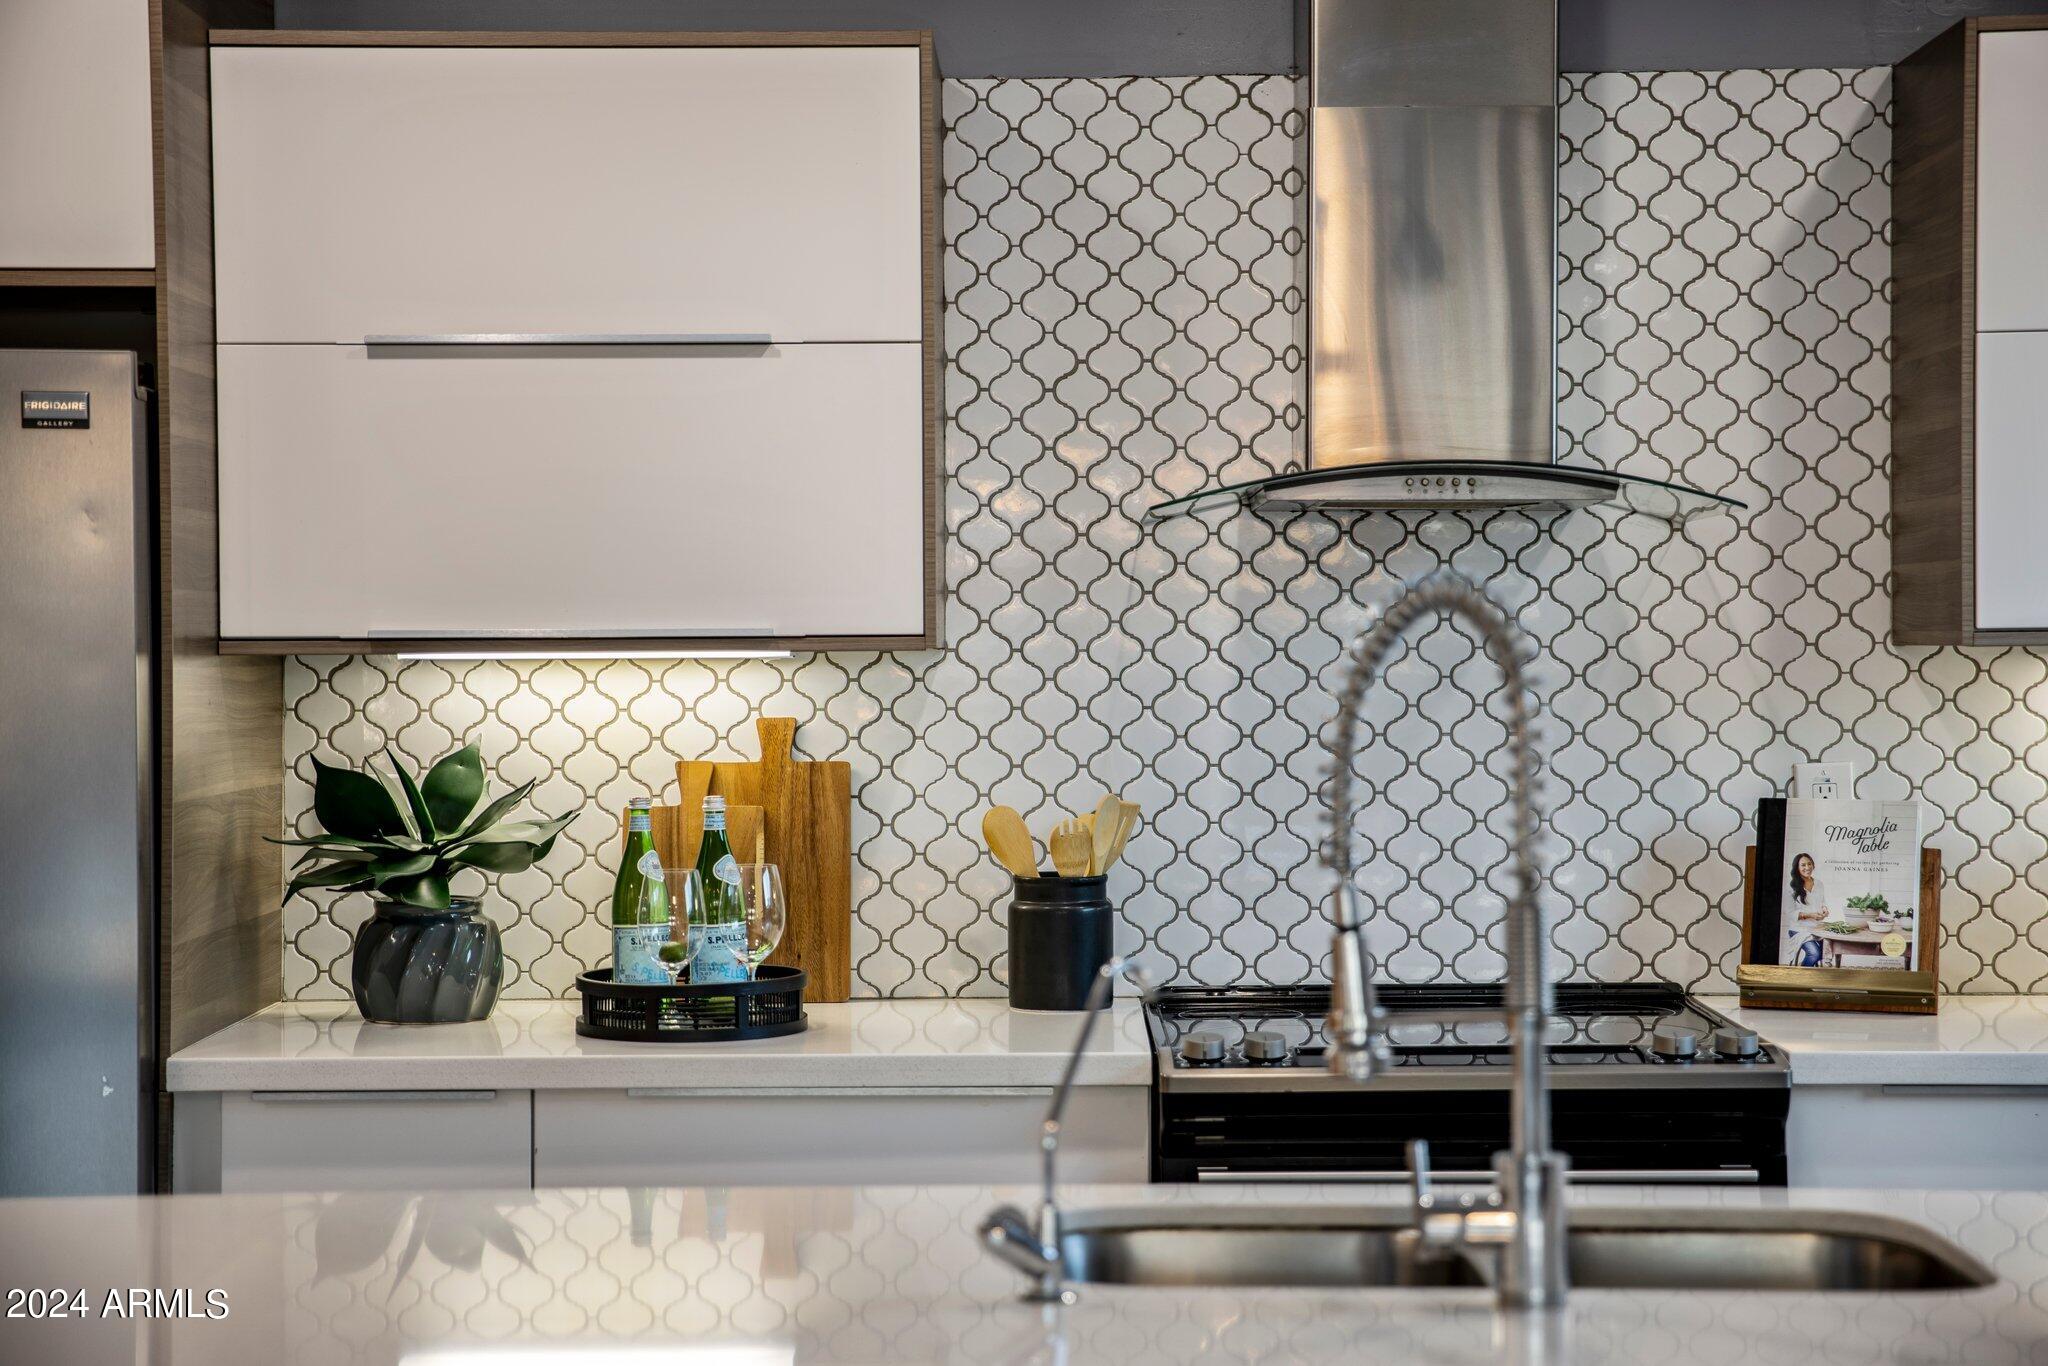
Modern kitchen with patterned tile backsplash, stainless steel range hood, gas cooktop, and foreground double sink.
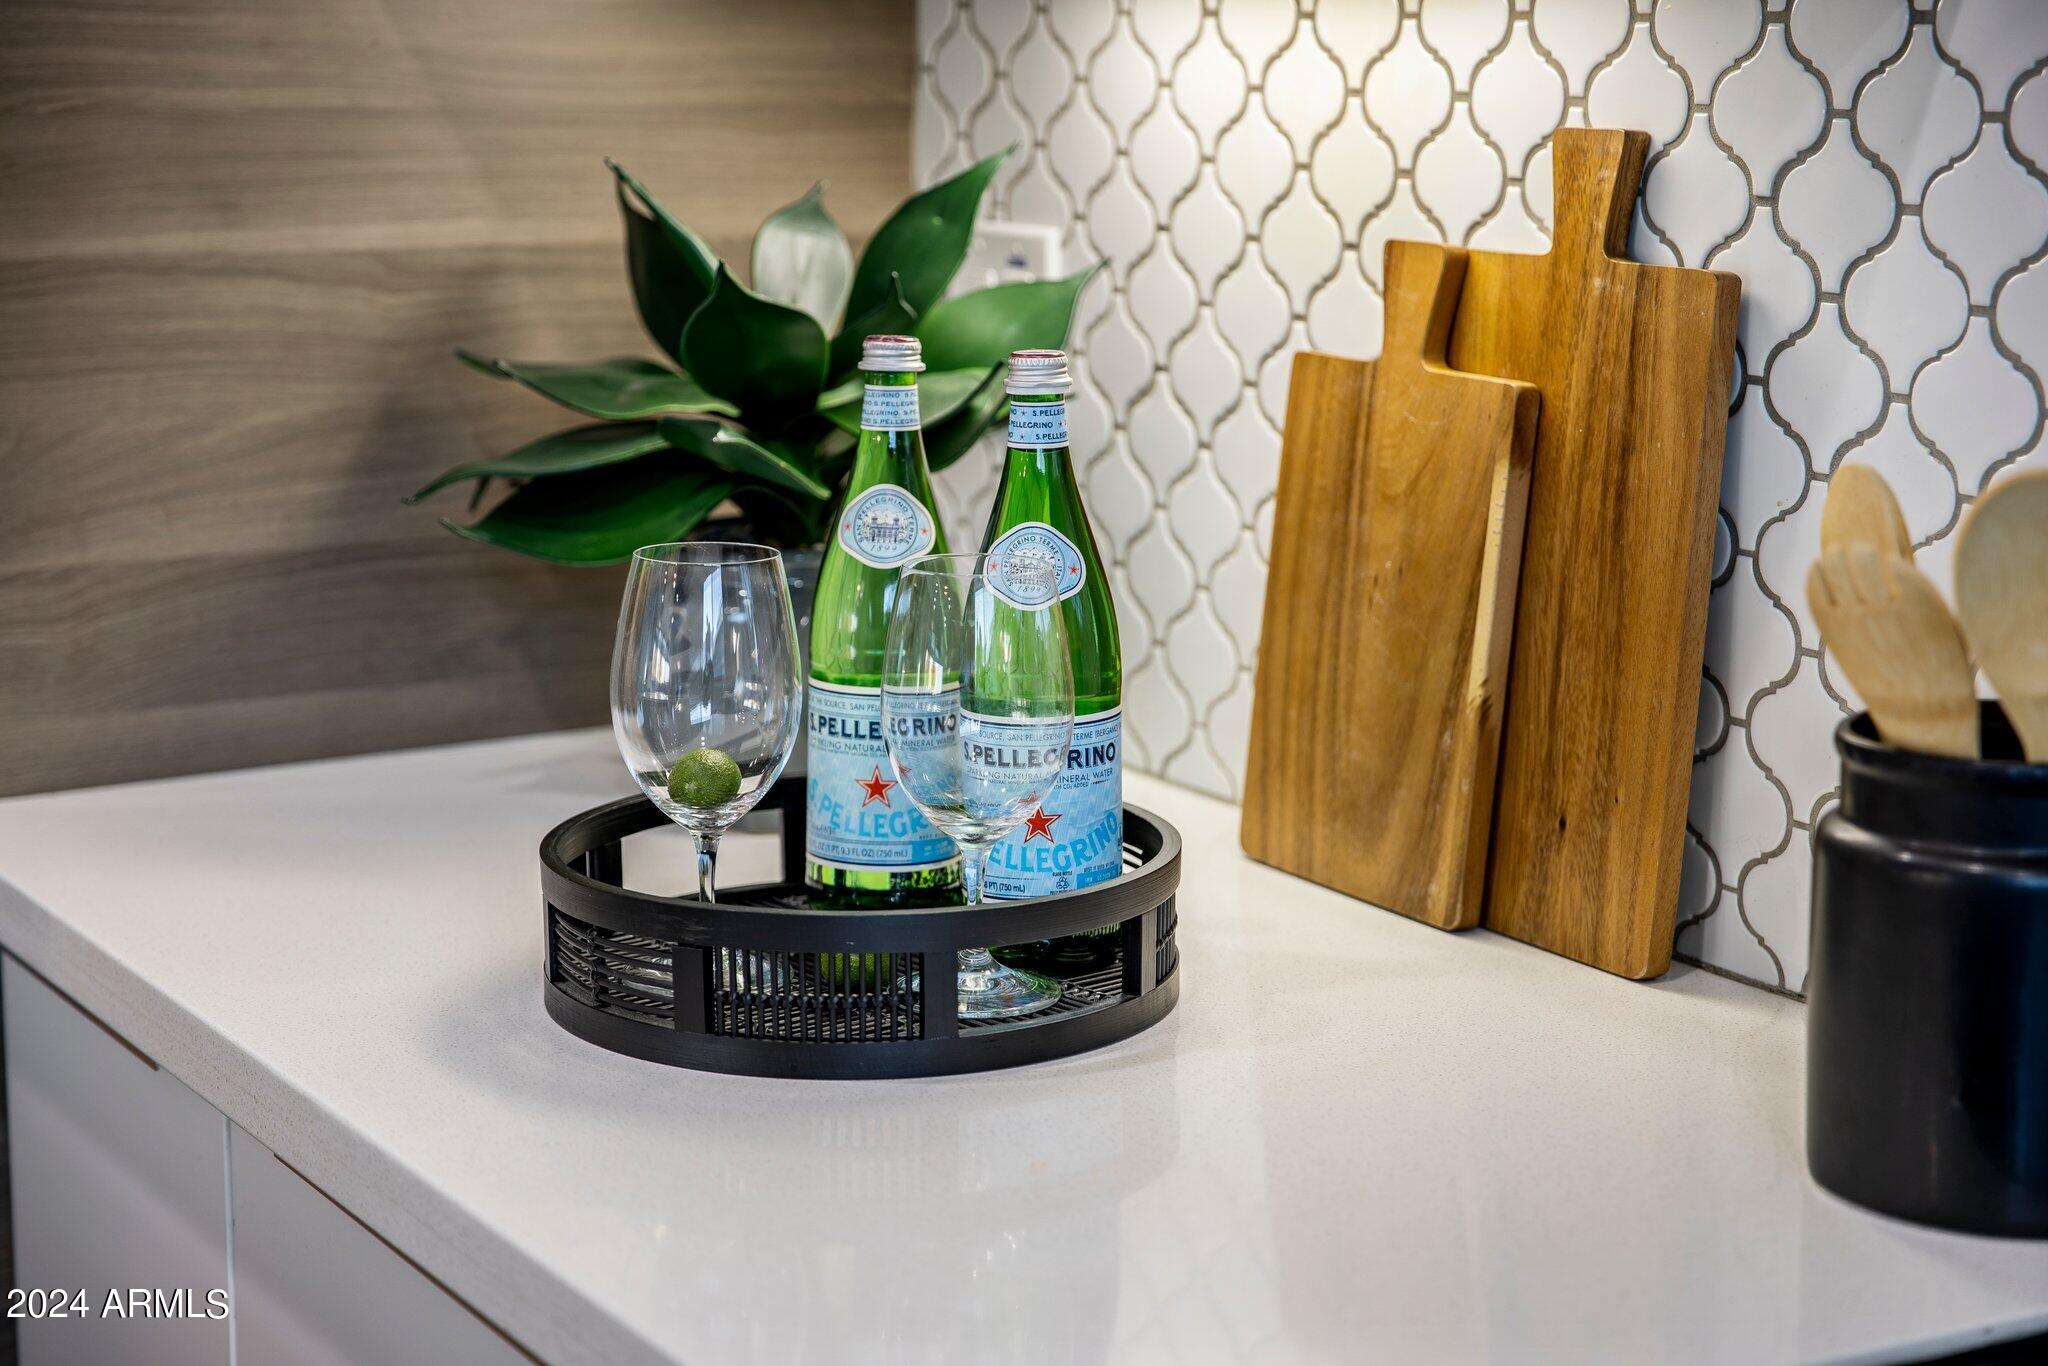
Kitchen counter with sparkling water and glasses beside wooden cutting boards and a patterned tile backsplash.
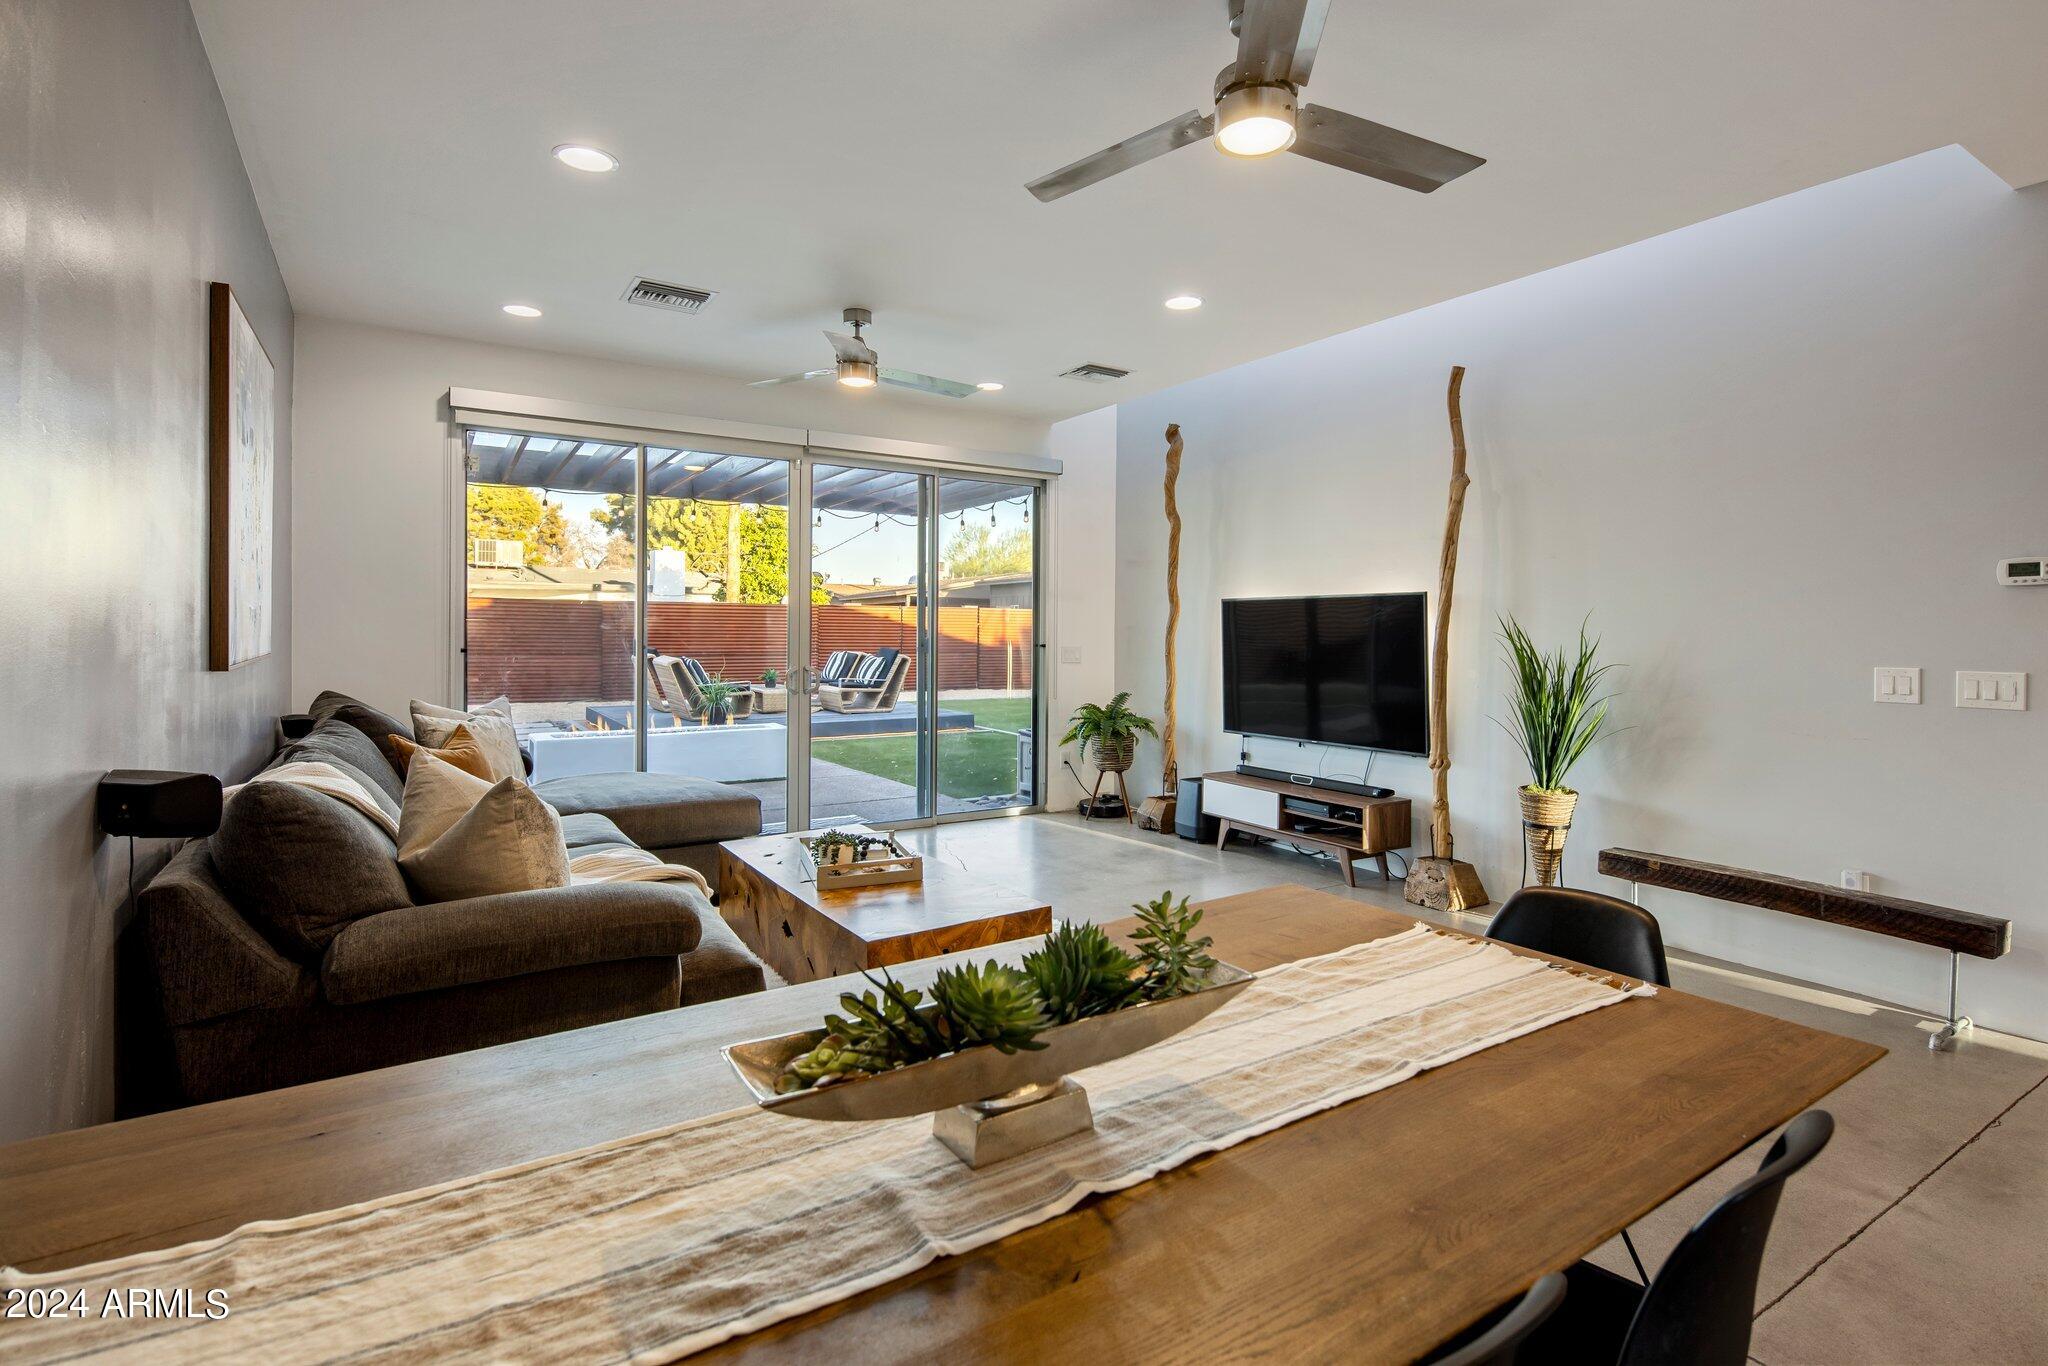
Open-plan living and dining room with a gray sectional and sliding doors to a private patio.
Living and dining room with sliding doors opening to a fenced patio.
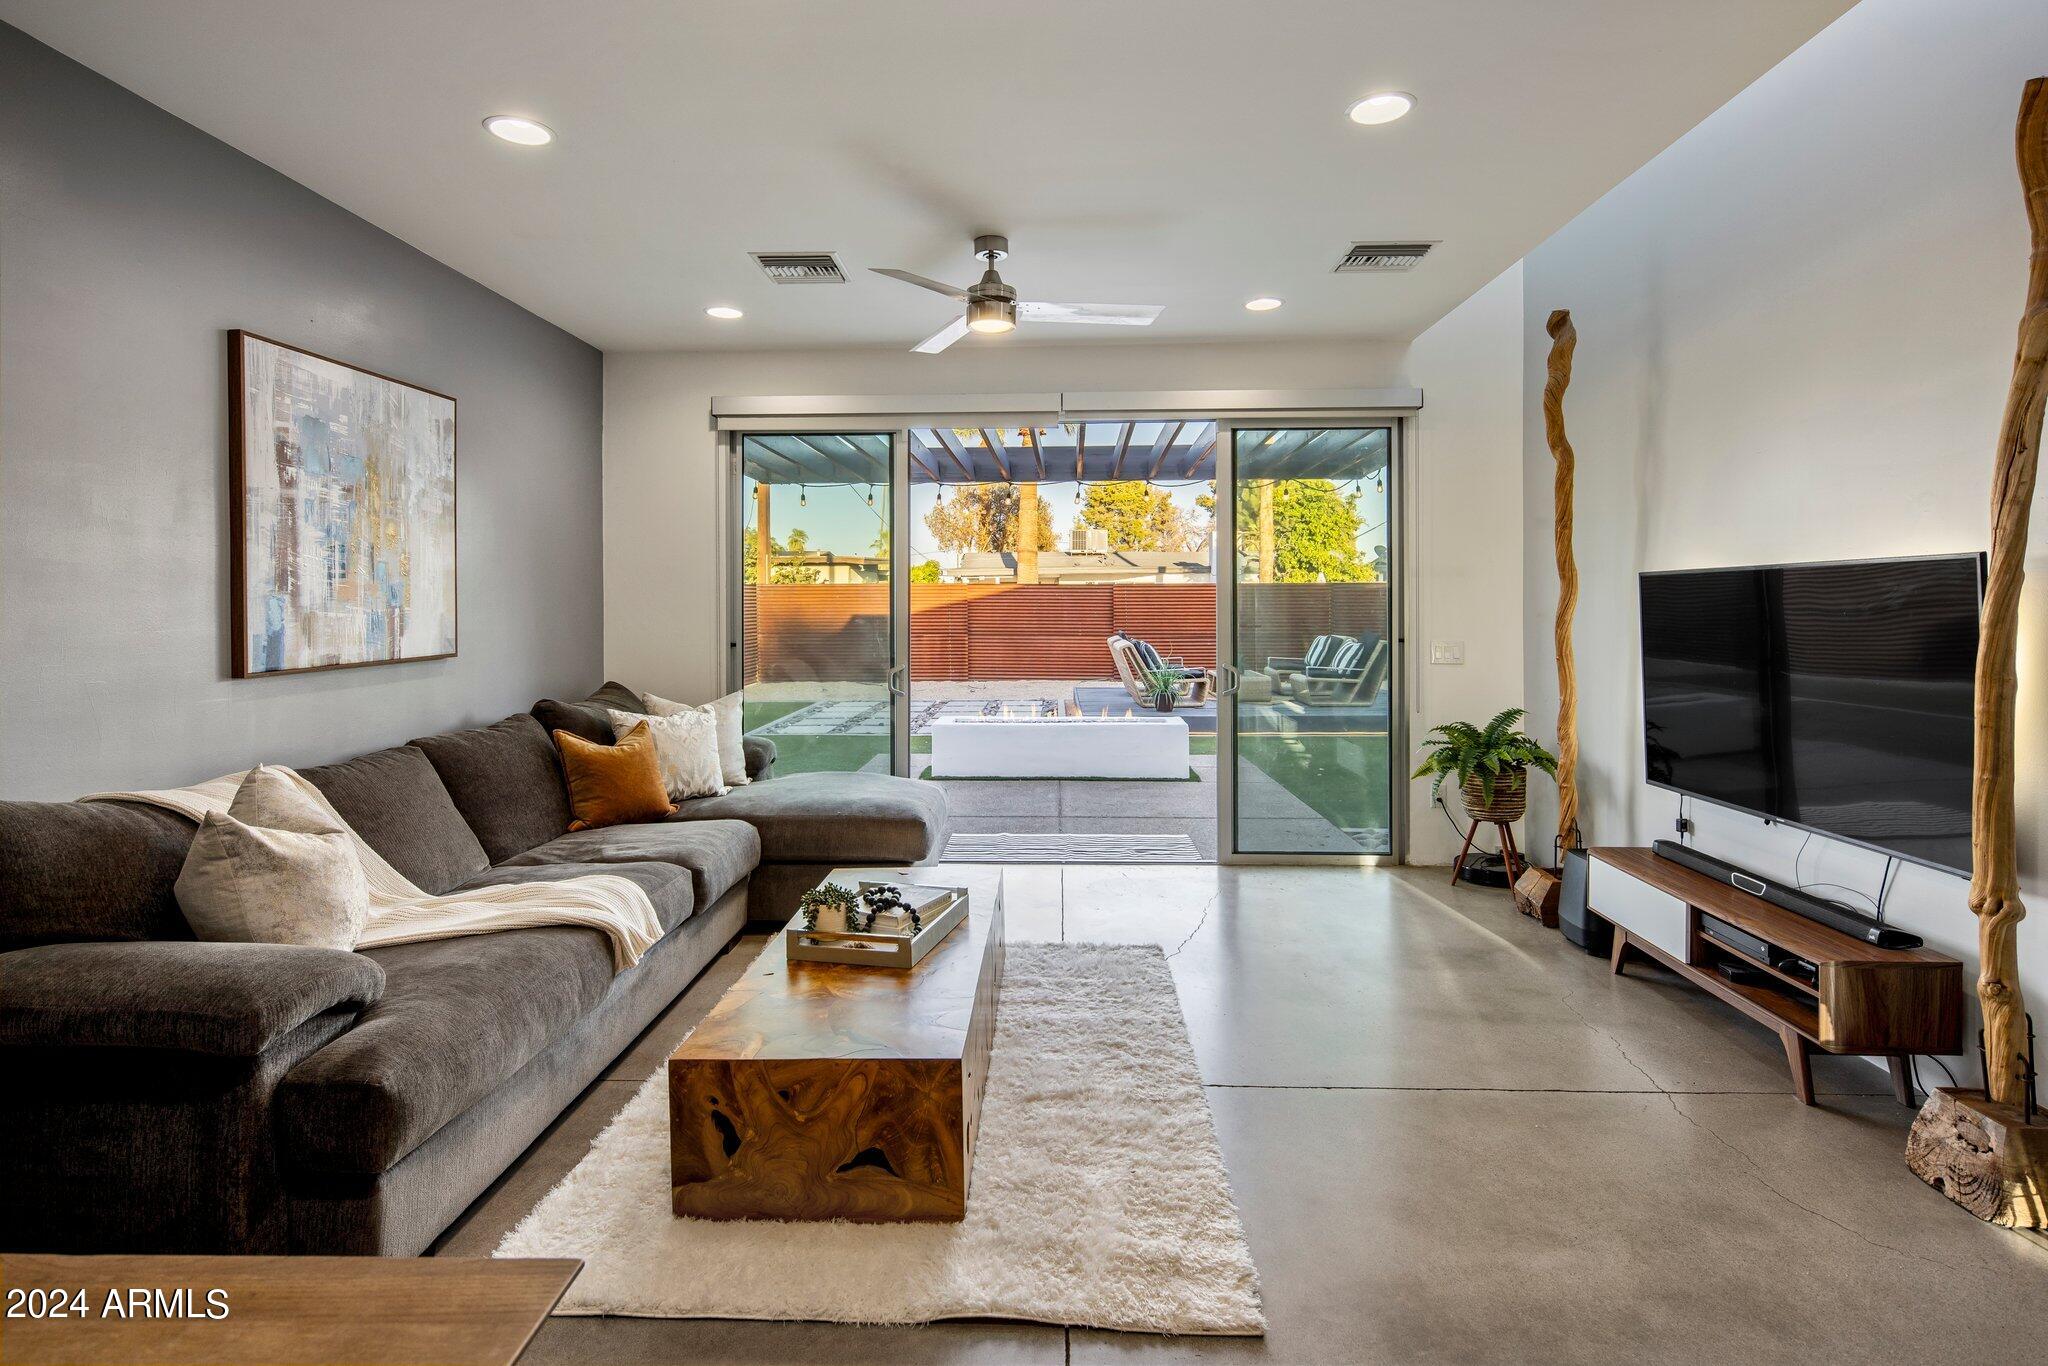
Living room with a sectional sofa and sliding doors opening to a covered patio.
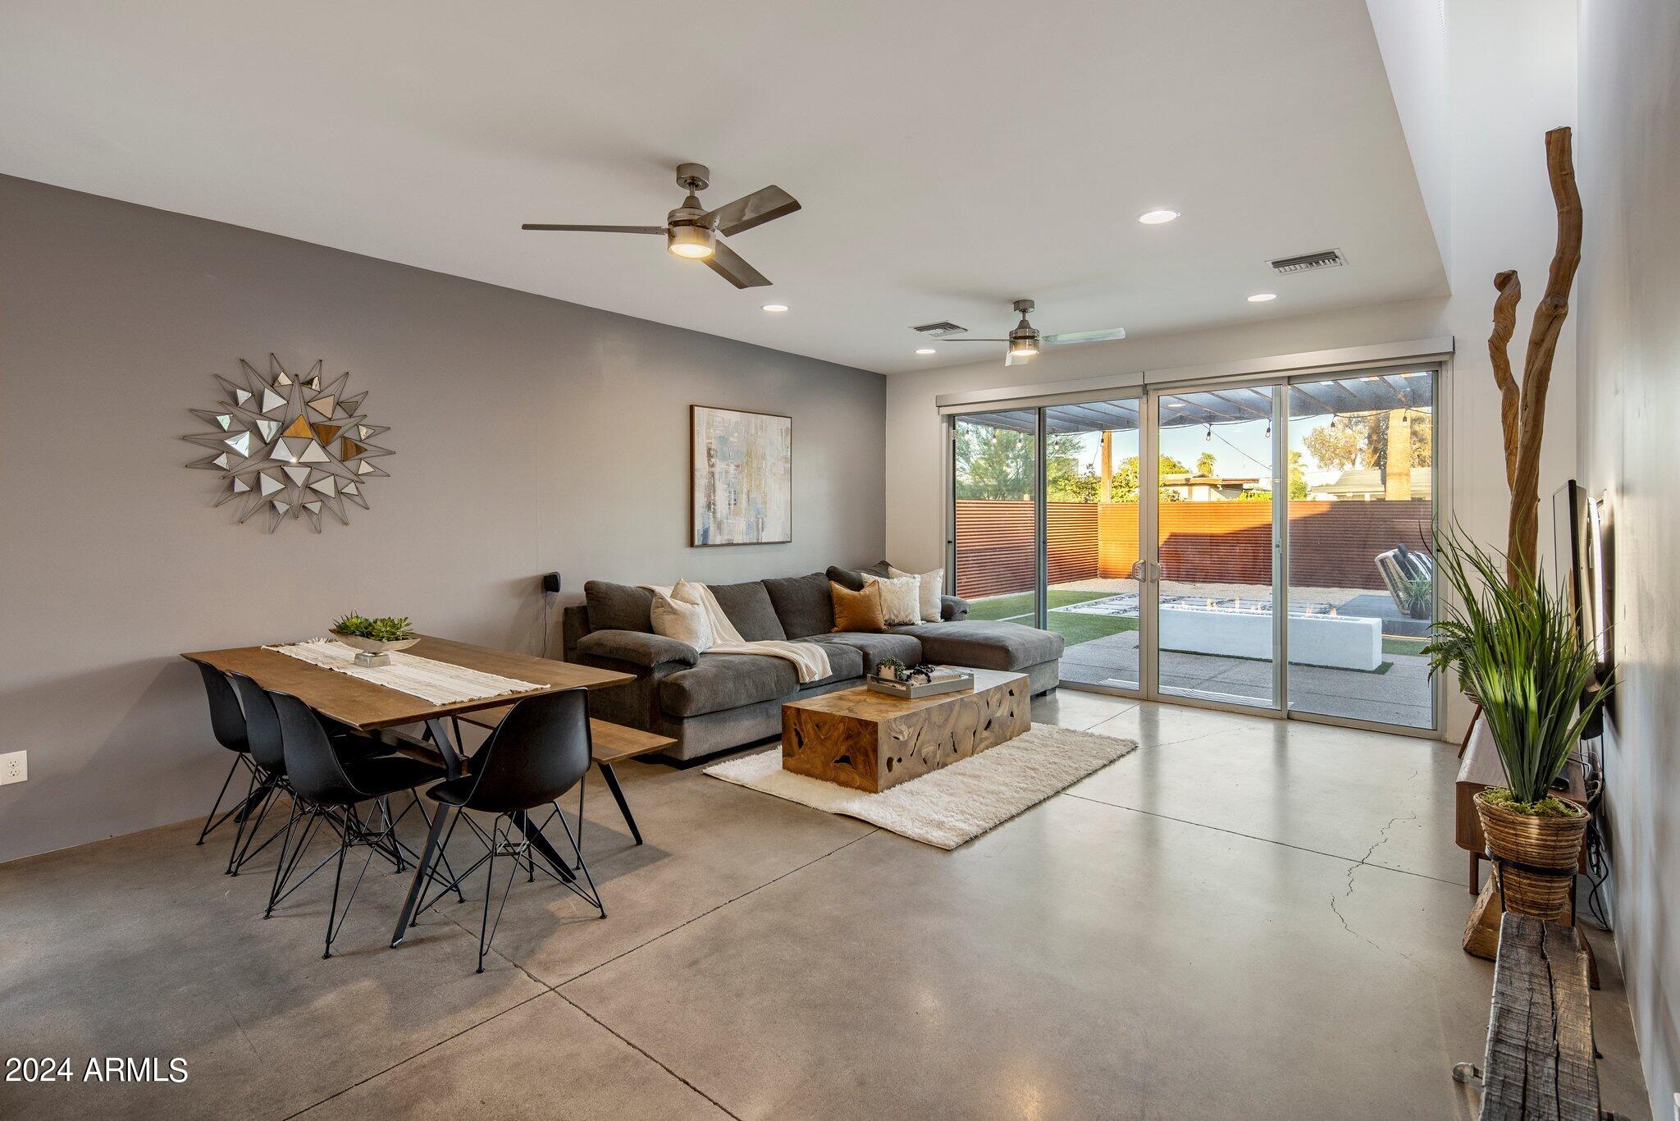
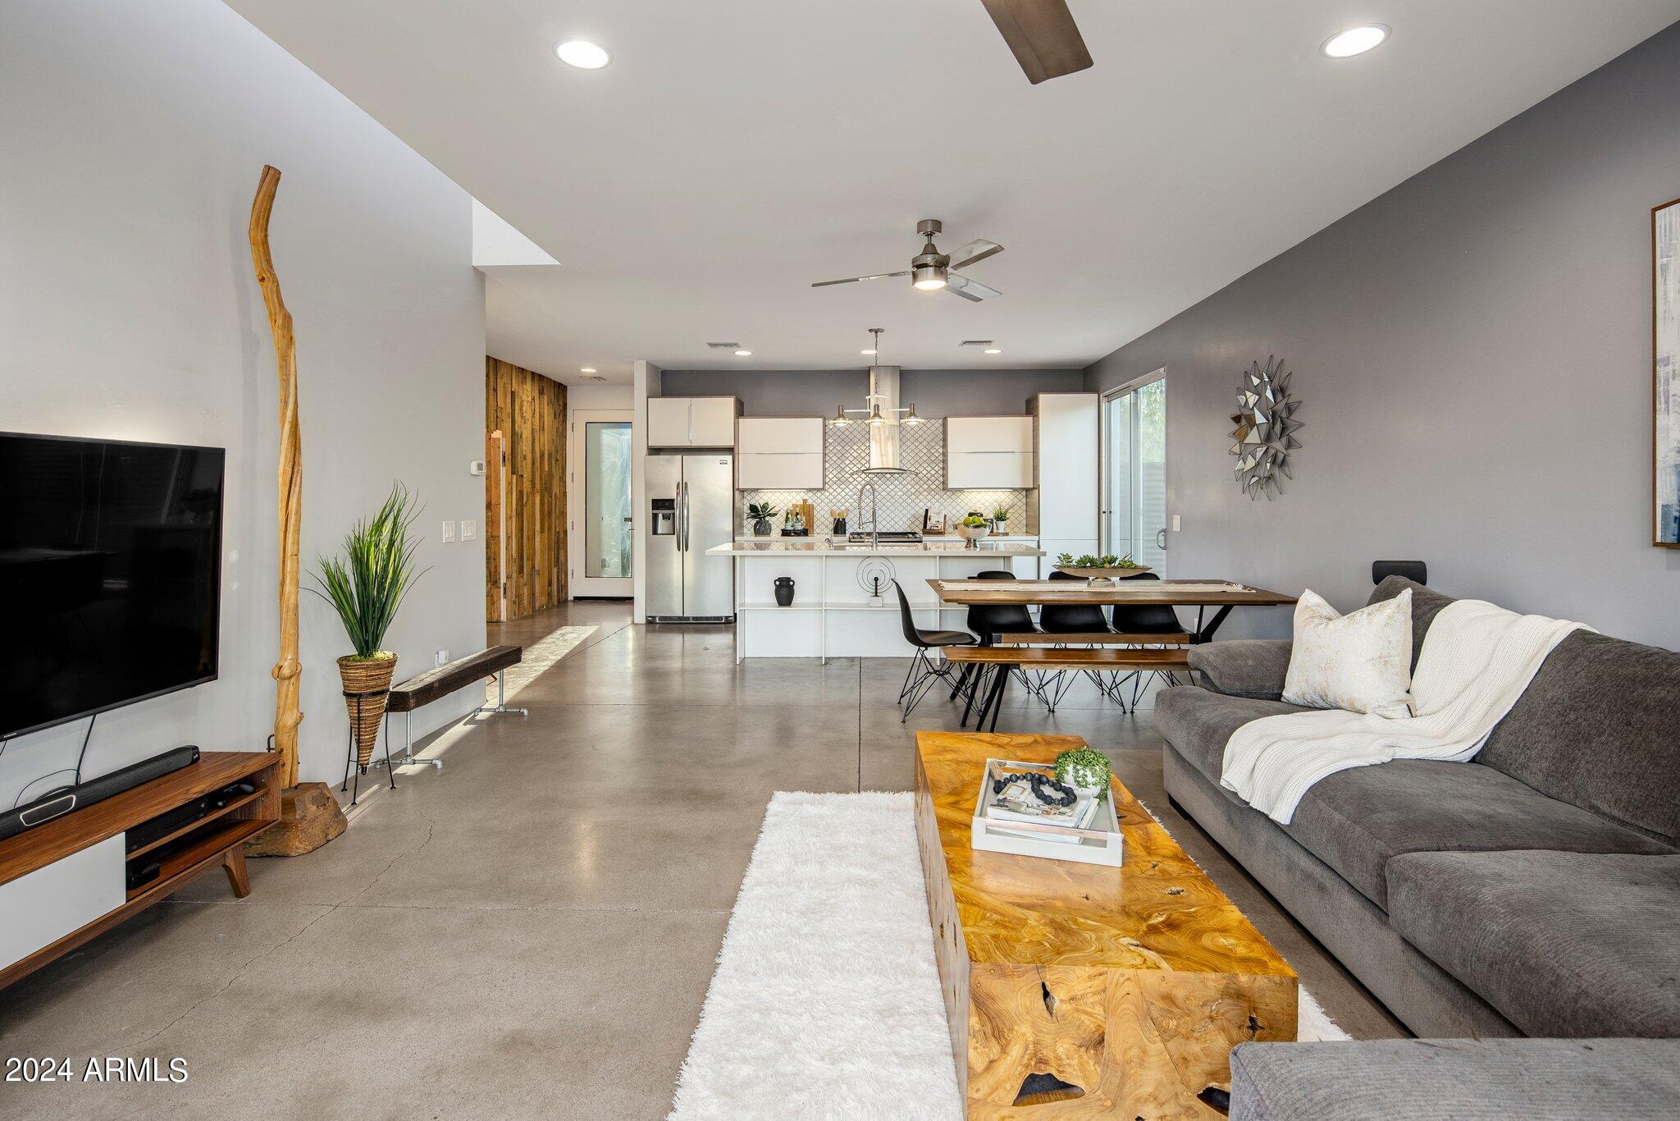
Open-plan living room with gray sectional, live-edge coffee table, dining area, and white kitchen.
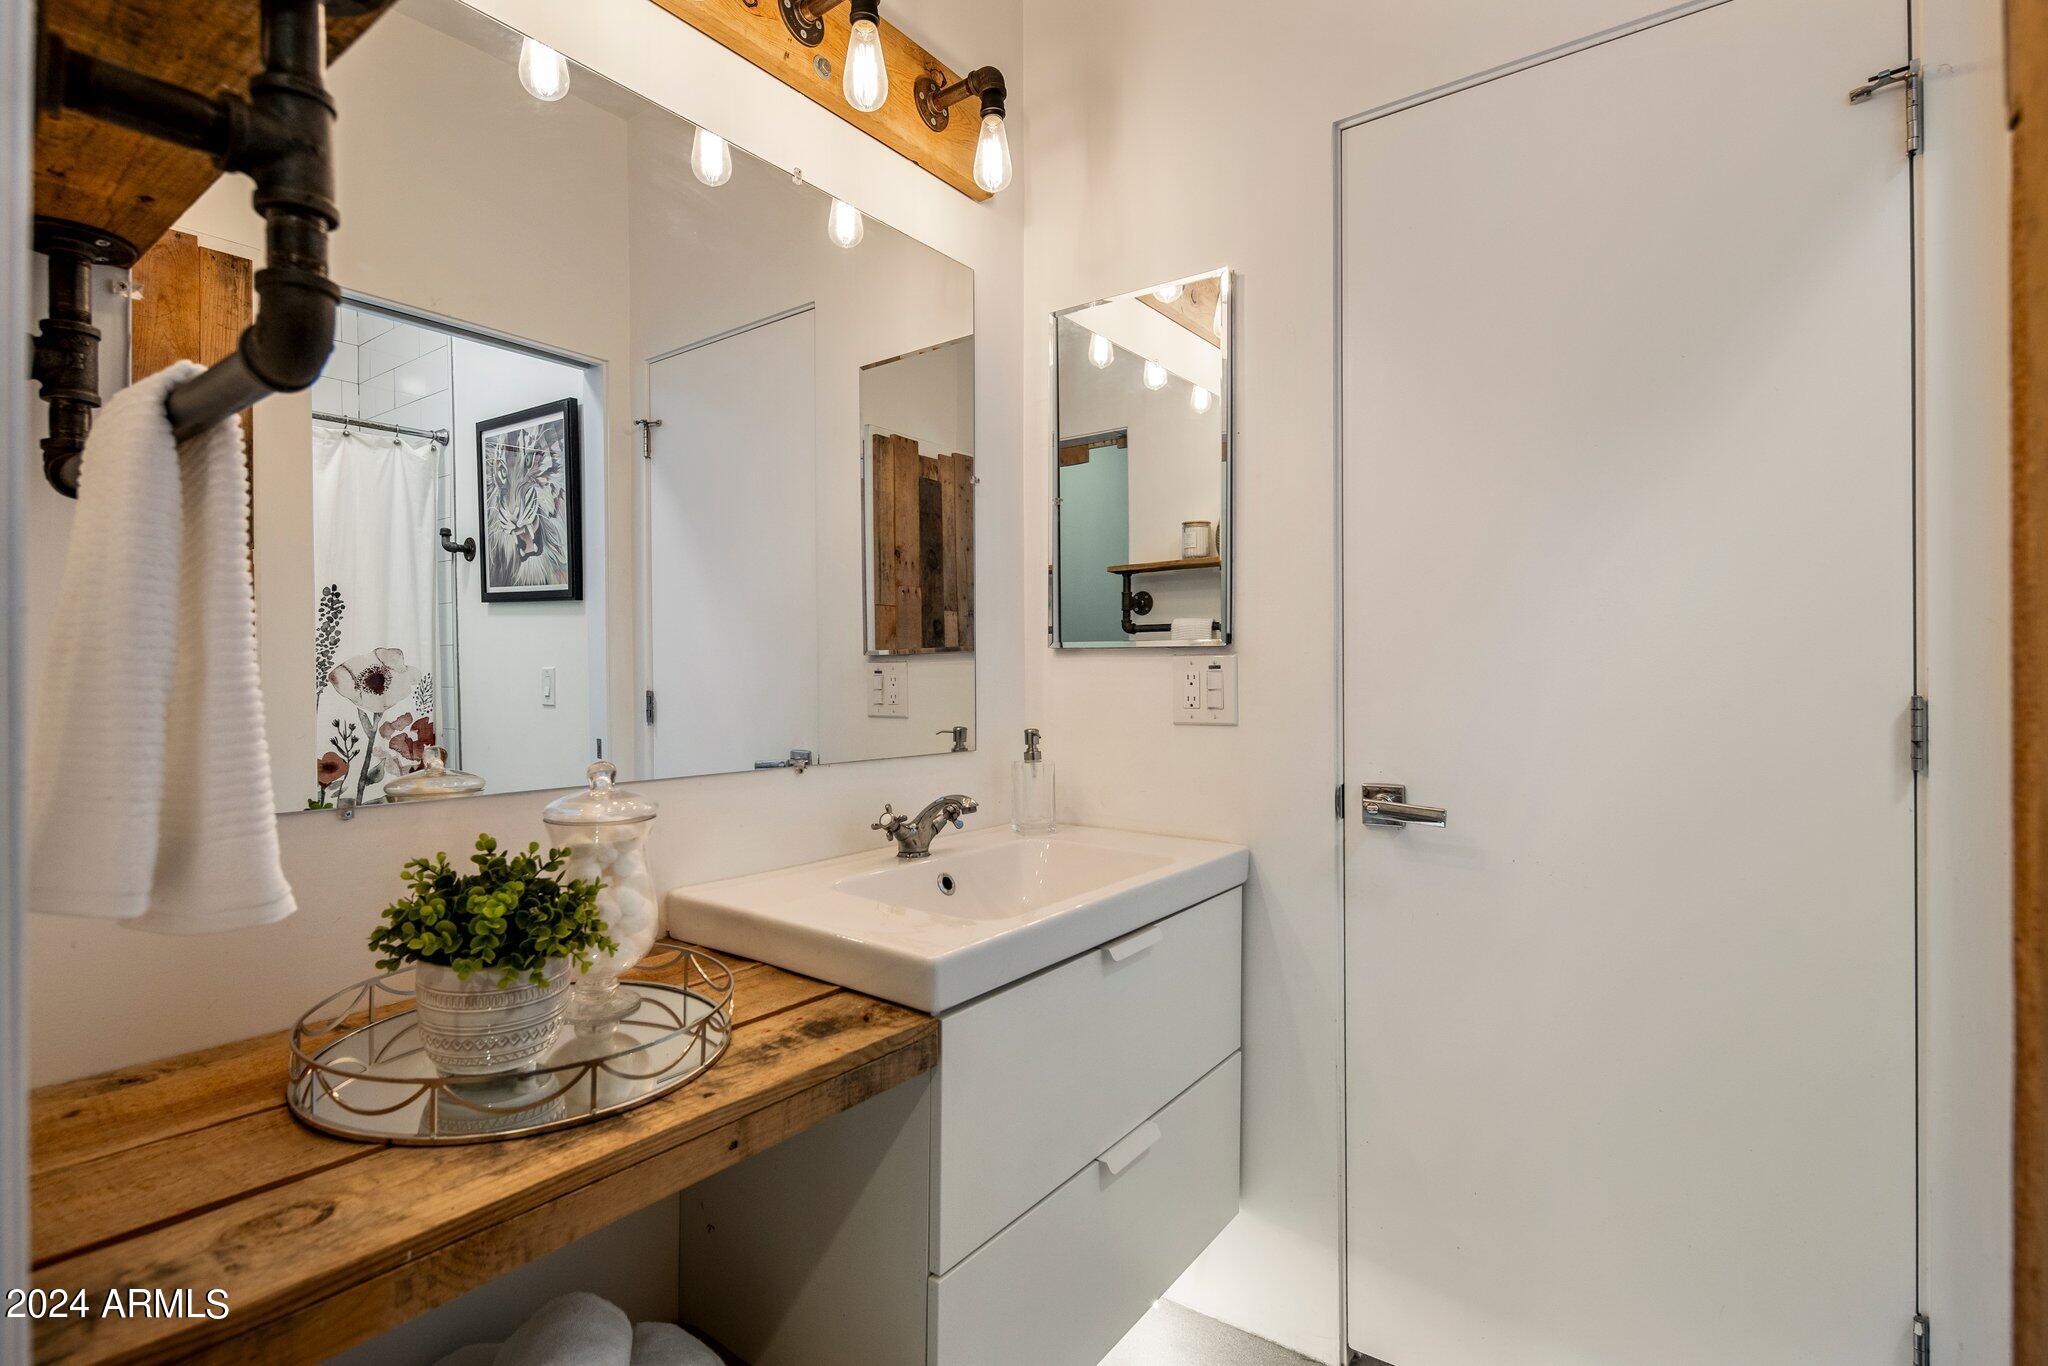
Bathroom vanity with a white vessel sink, reclaimed-wood countertop, large mirrors, and exposed-pipe towel bar.
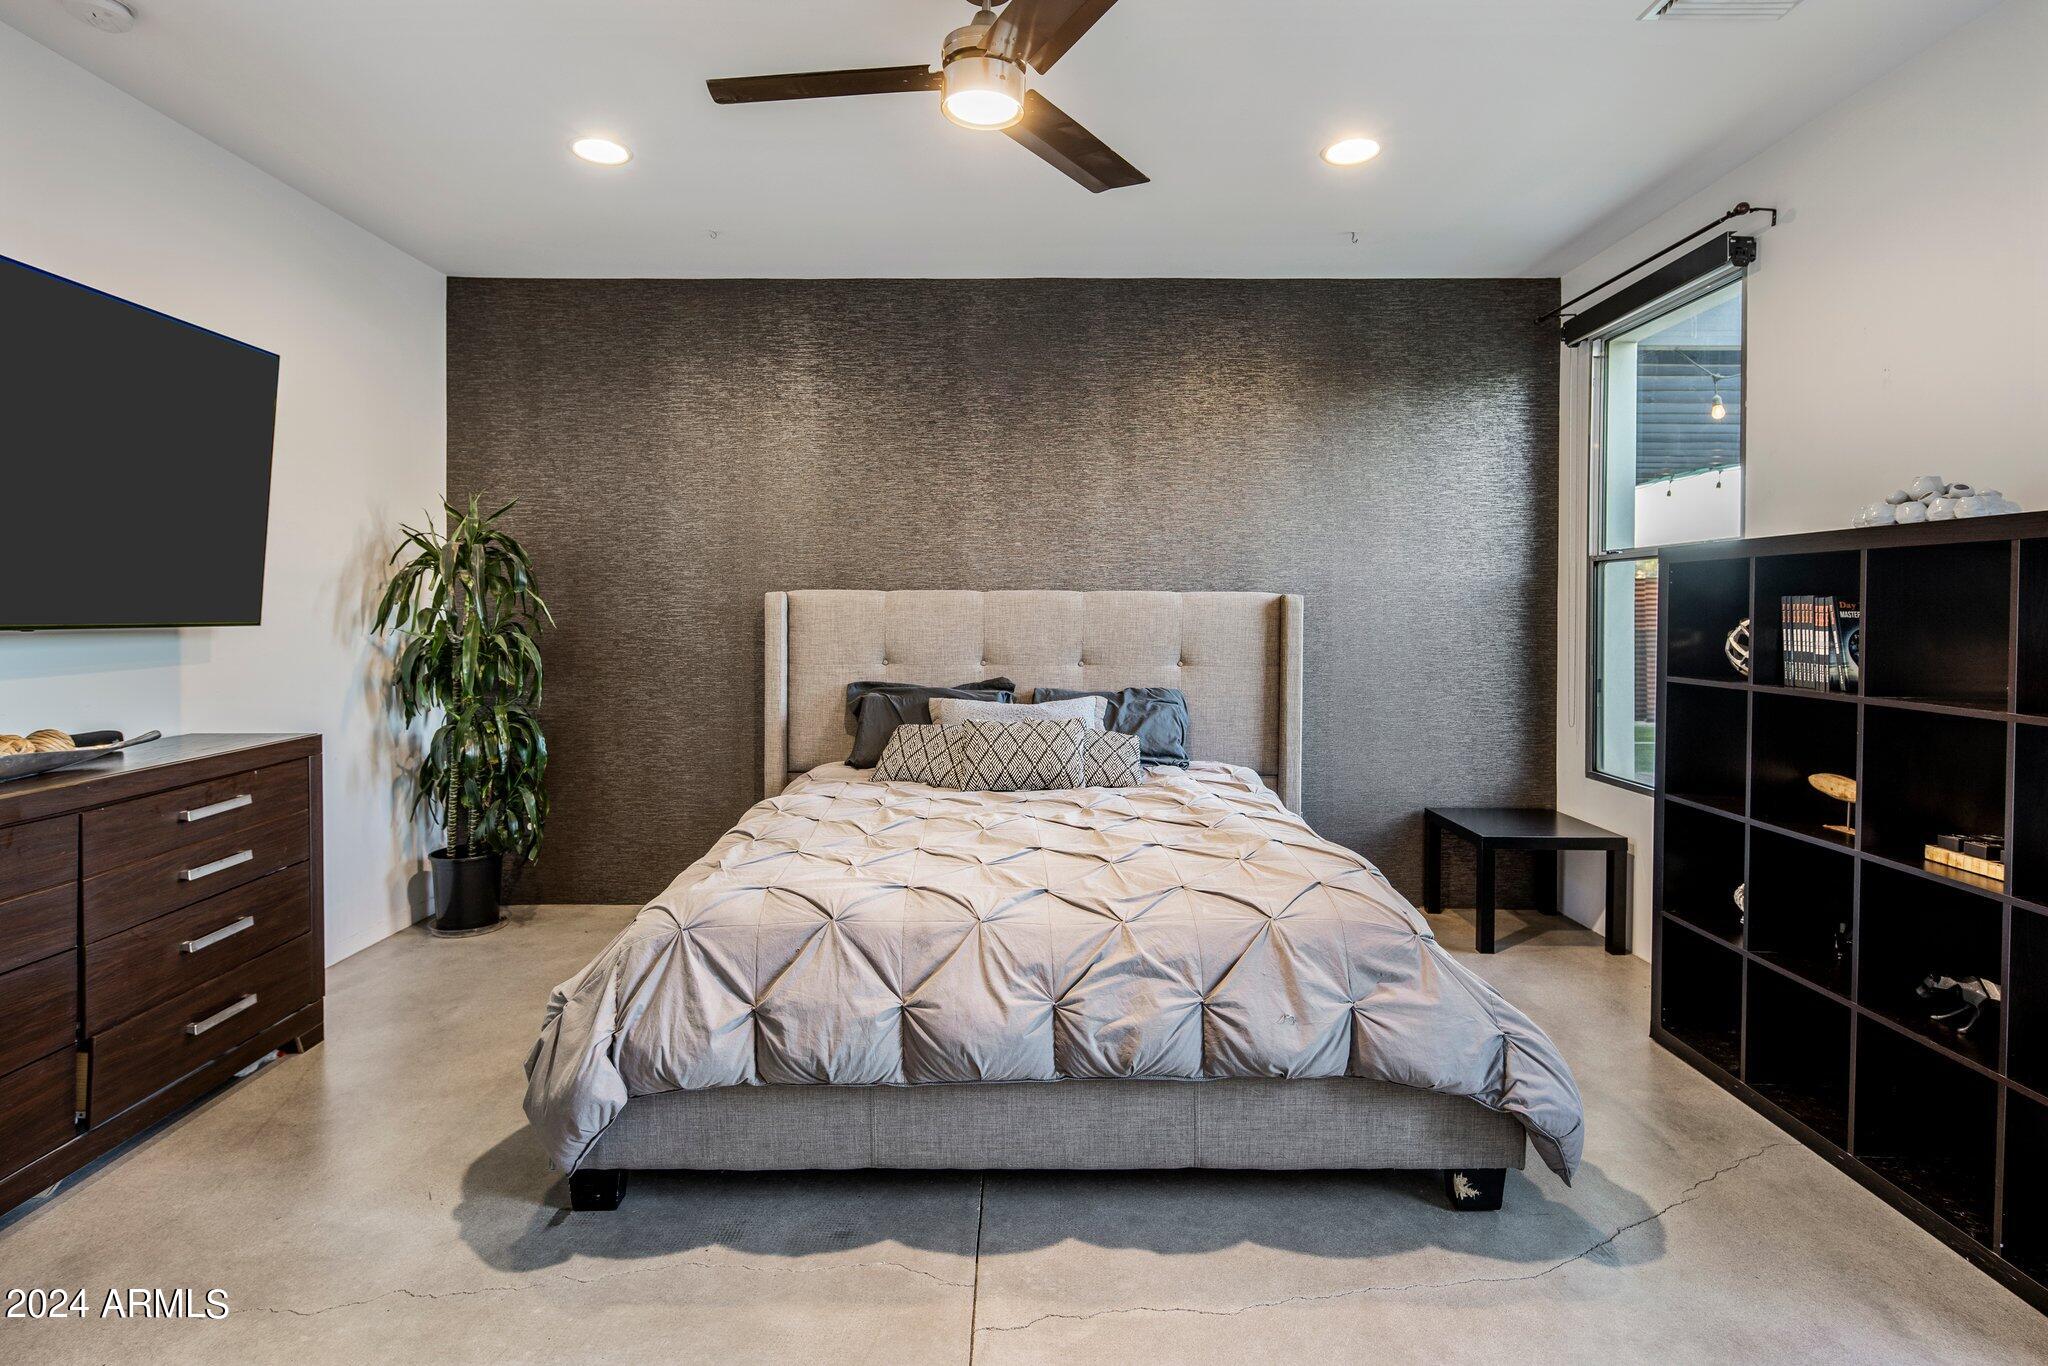
Bedroom with an upholstered bed, dark textured accent wall, concrete floor, and black shelving.
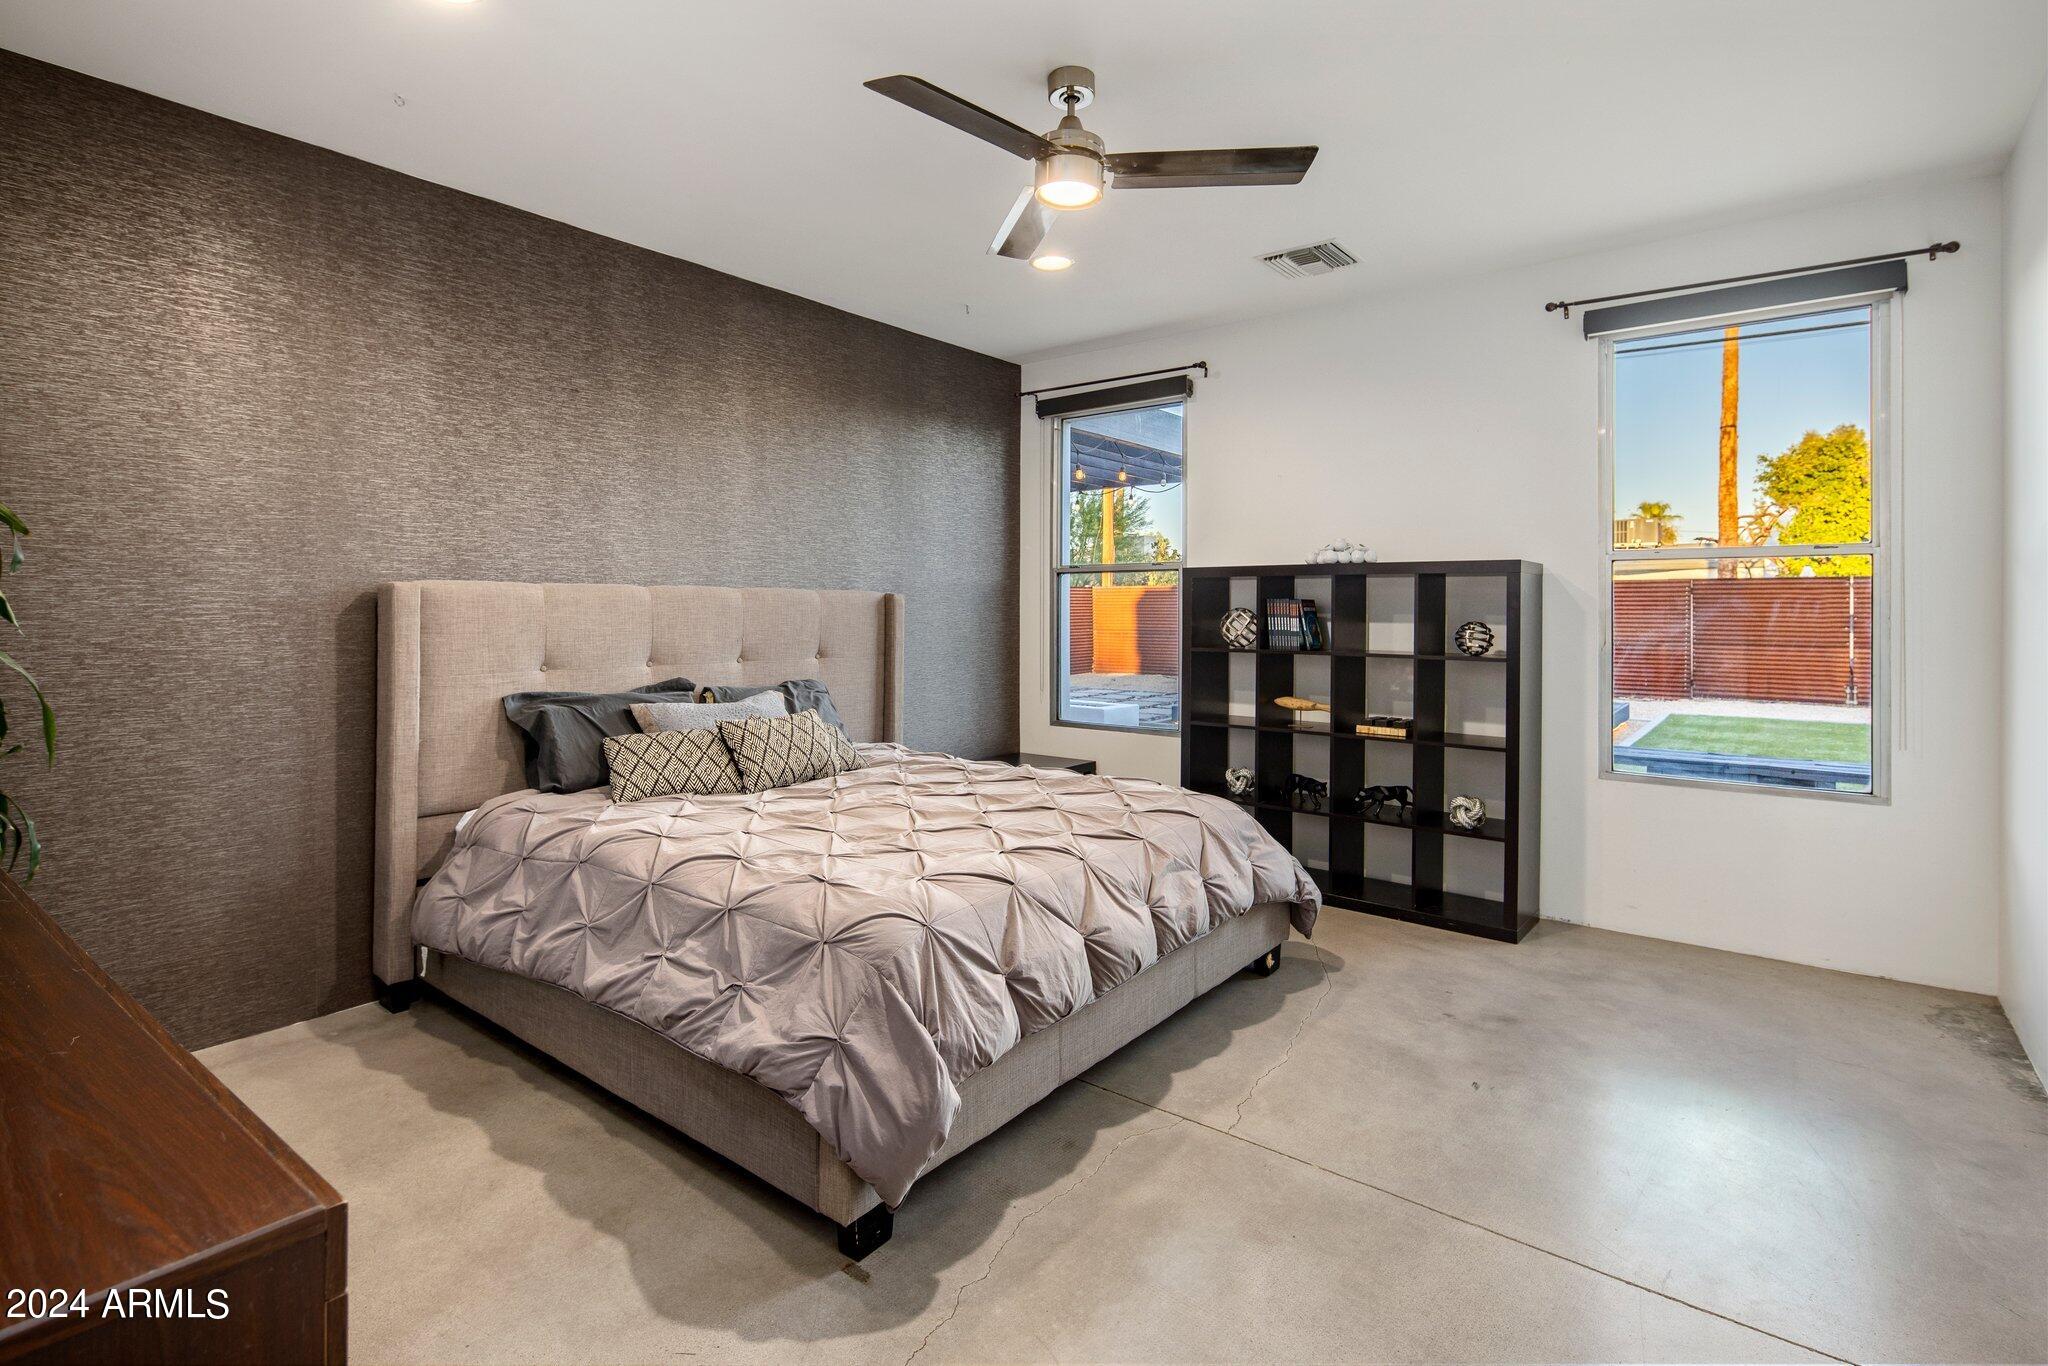
Staged bedroom with a large upholstered bed, textured accent wall, and concrete floors.
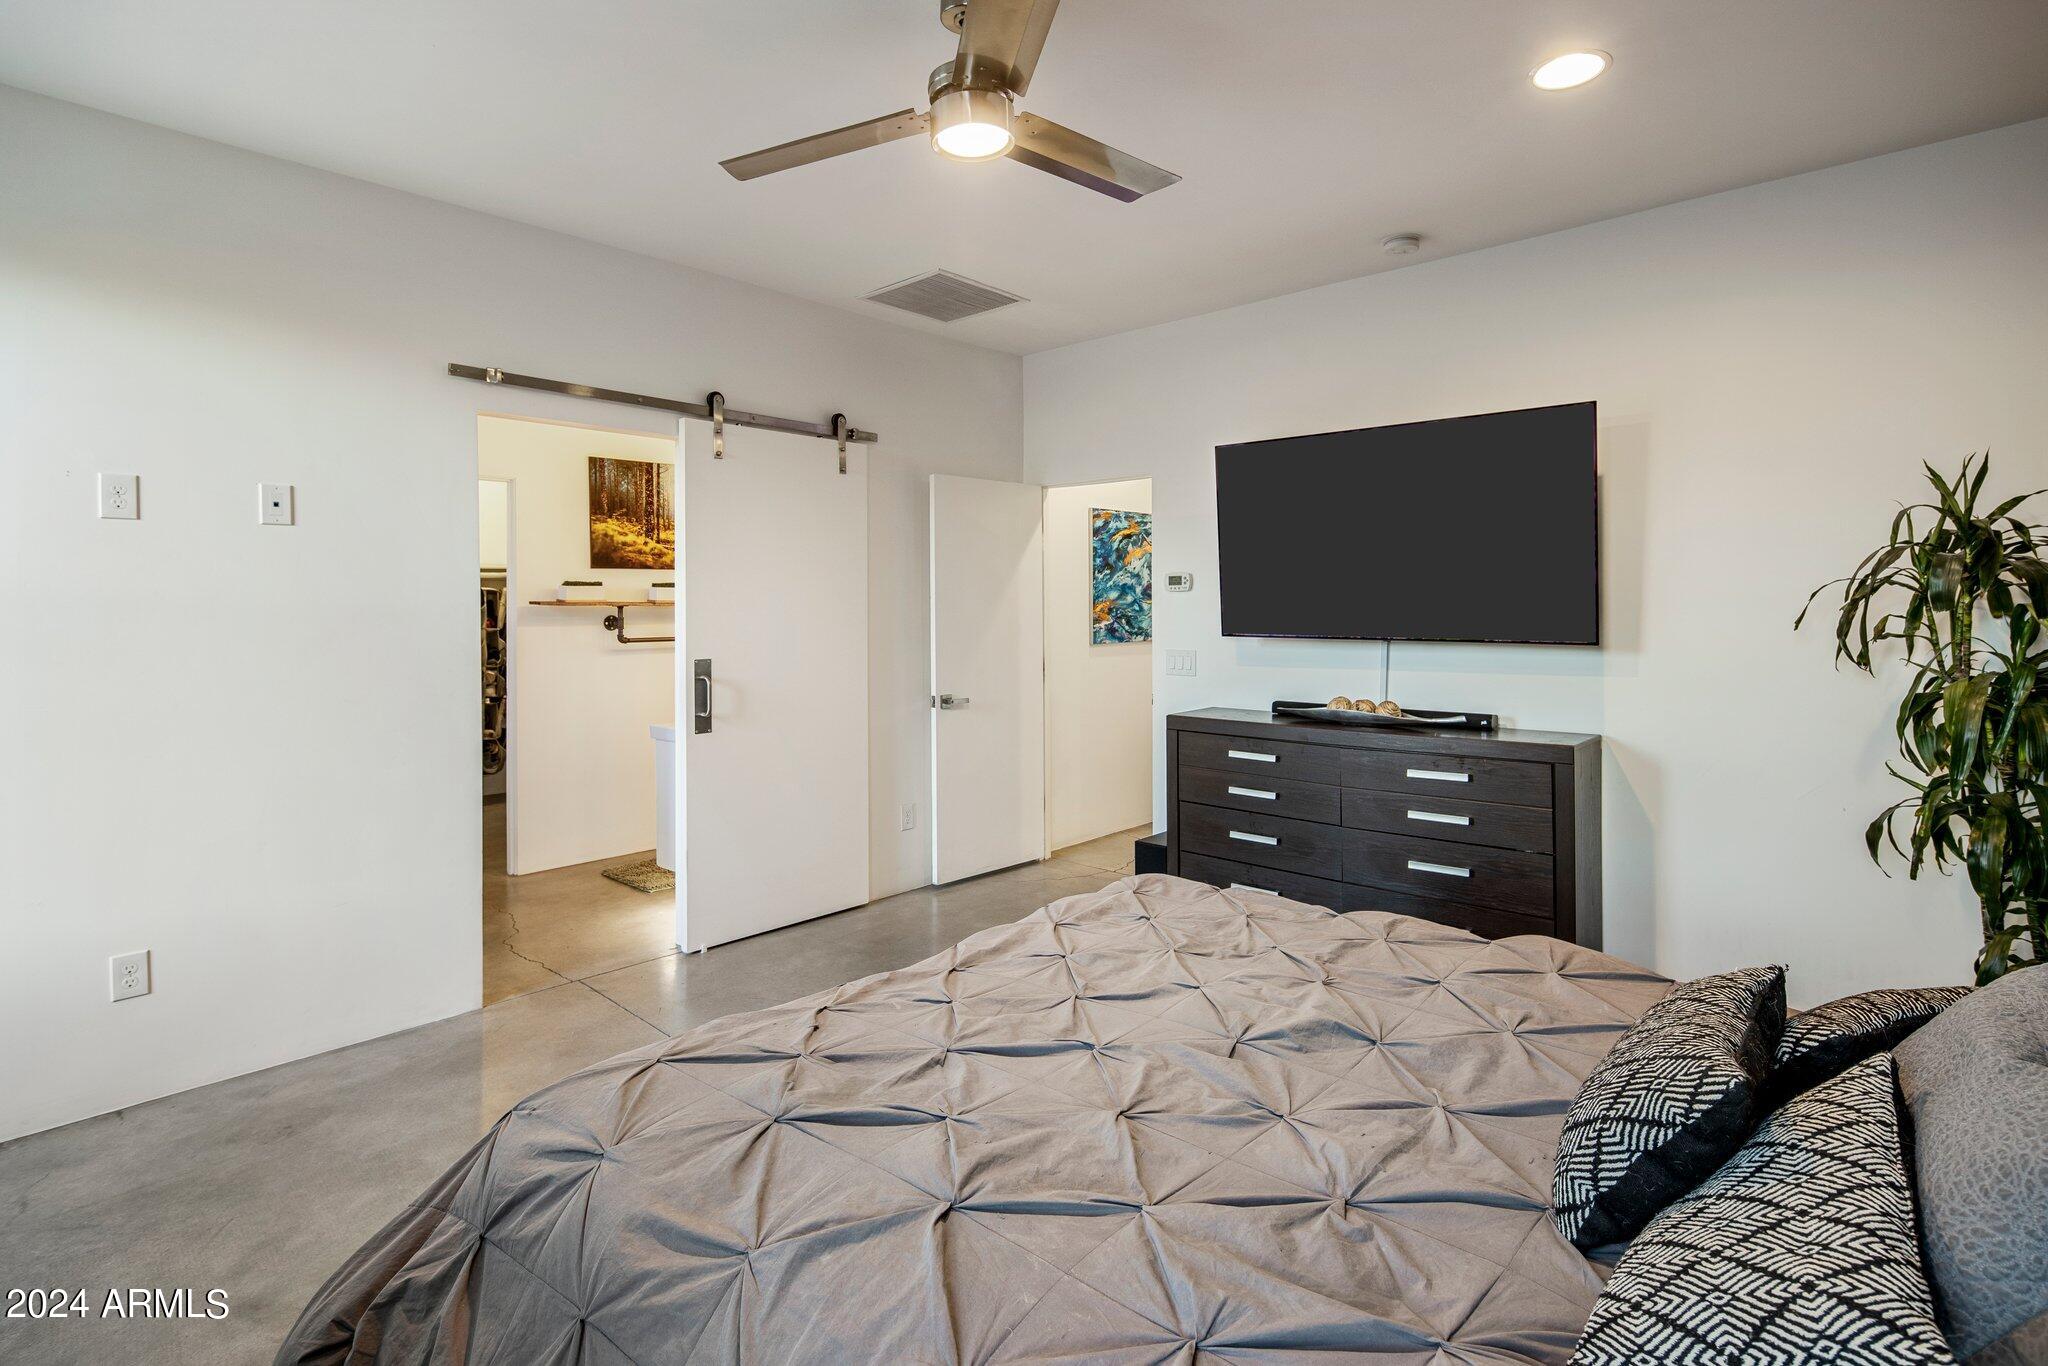
Furnished bedroom with a concrete floor, sliding barn door, and wall-mounted television.
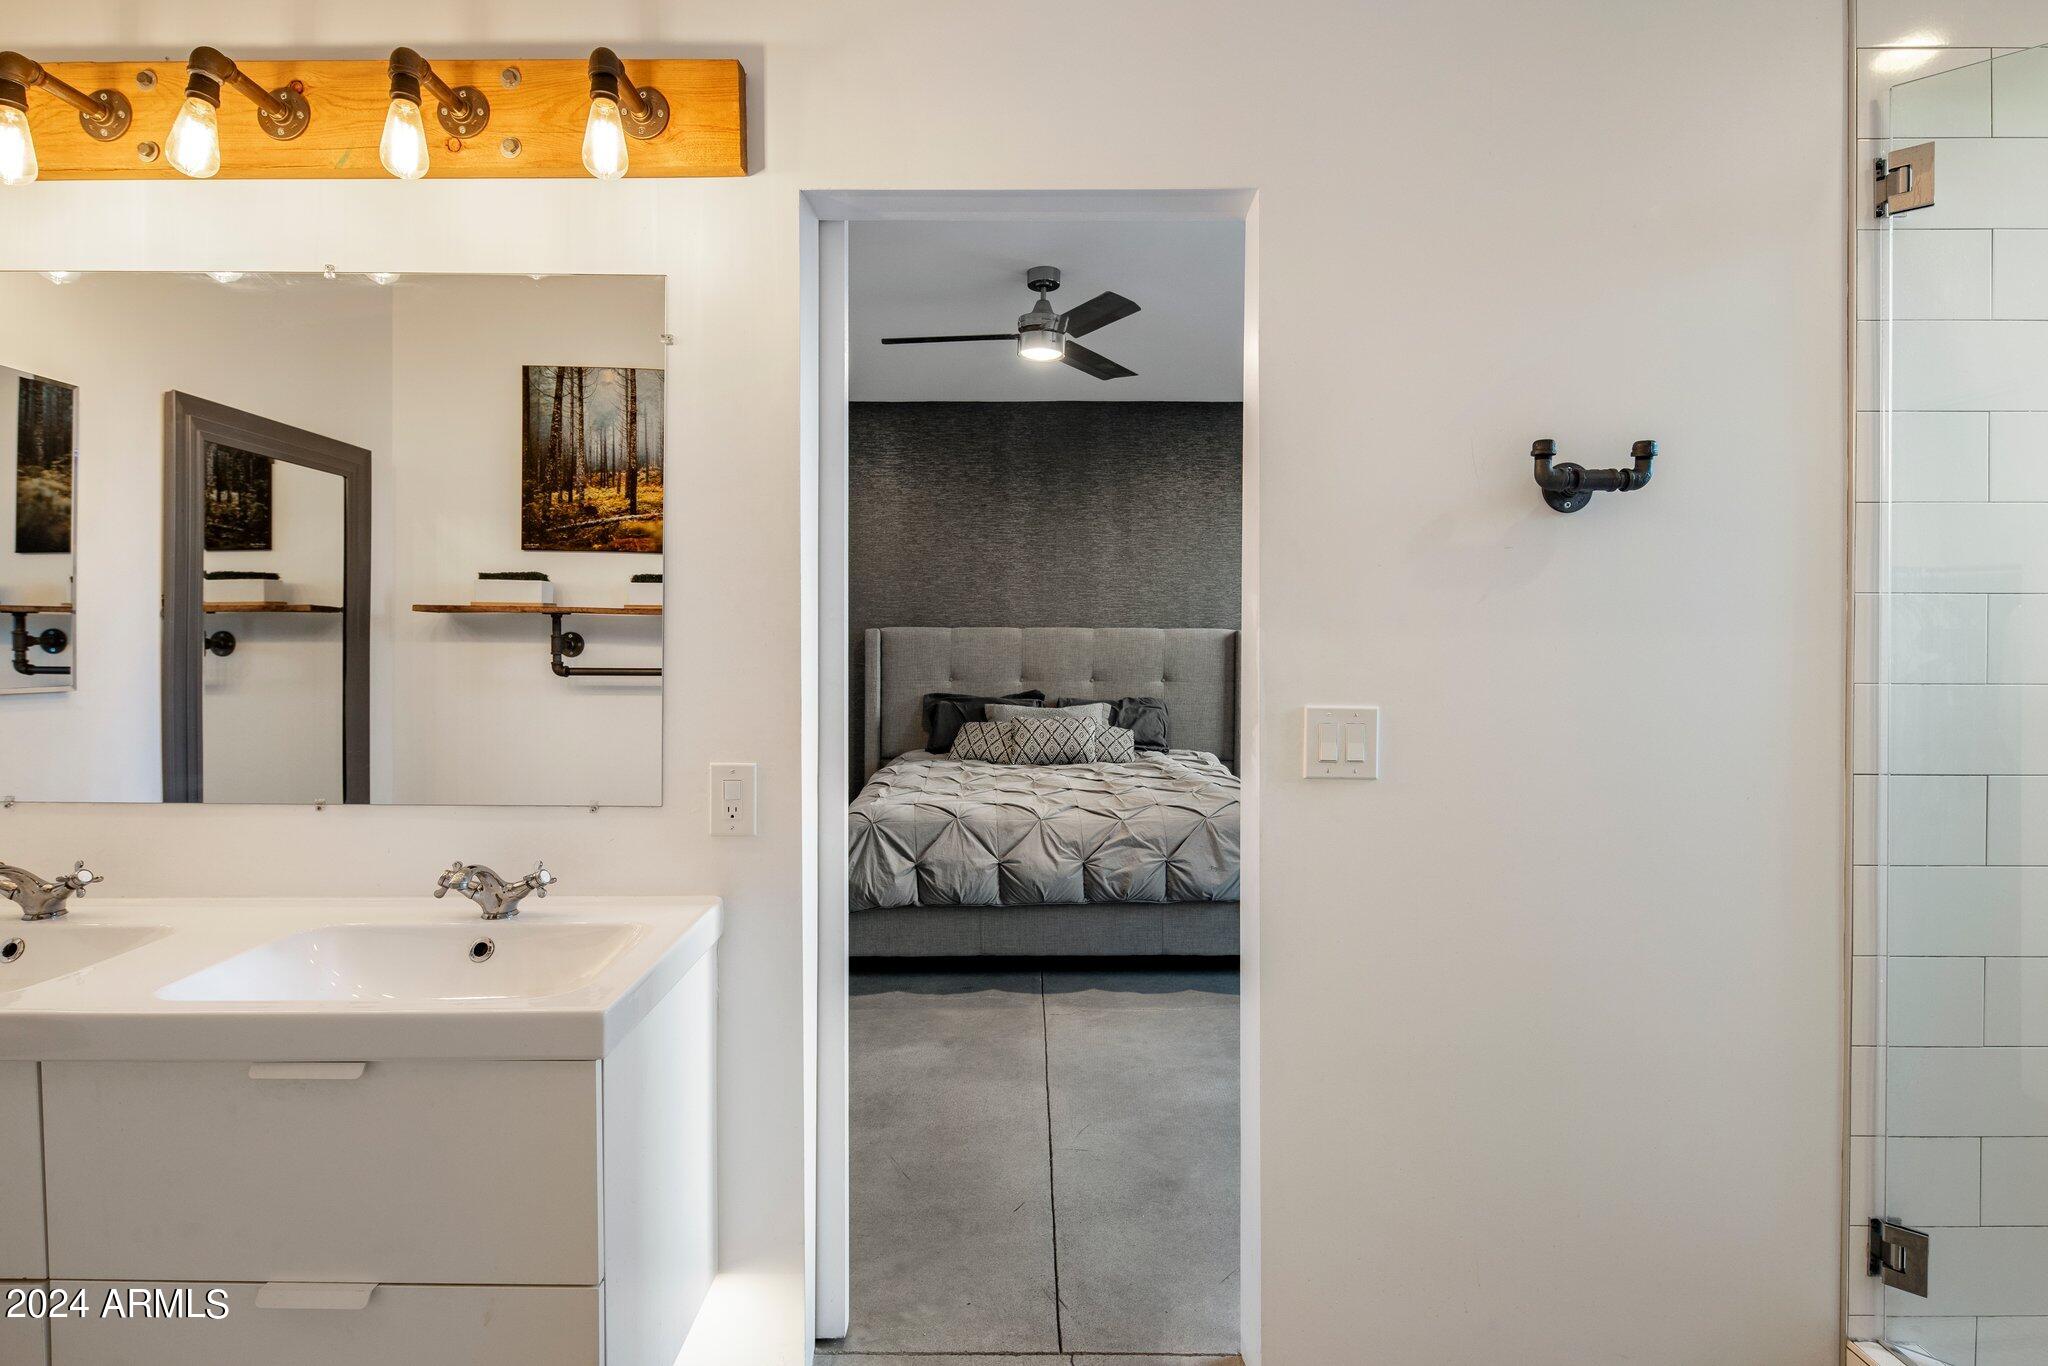
Modern bathroom vanity and mirror beside a doorway framing a gray bed and dark bedroom accent wall.
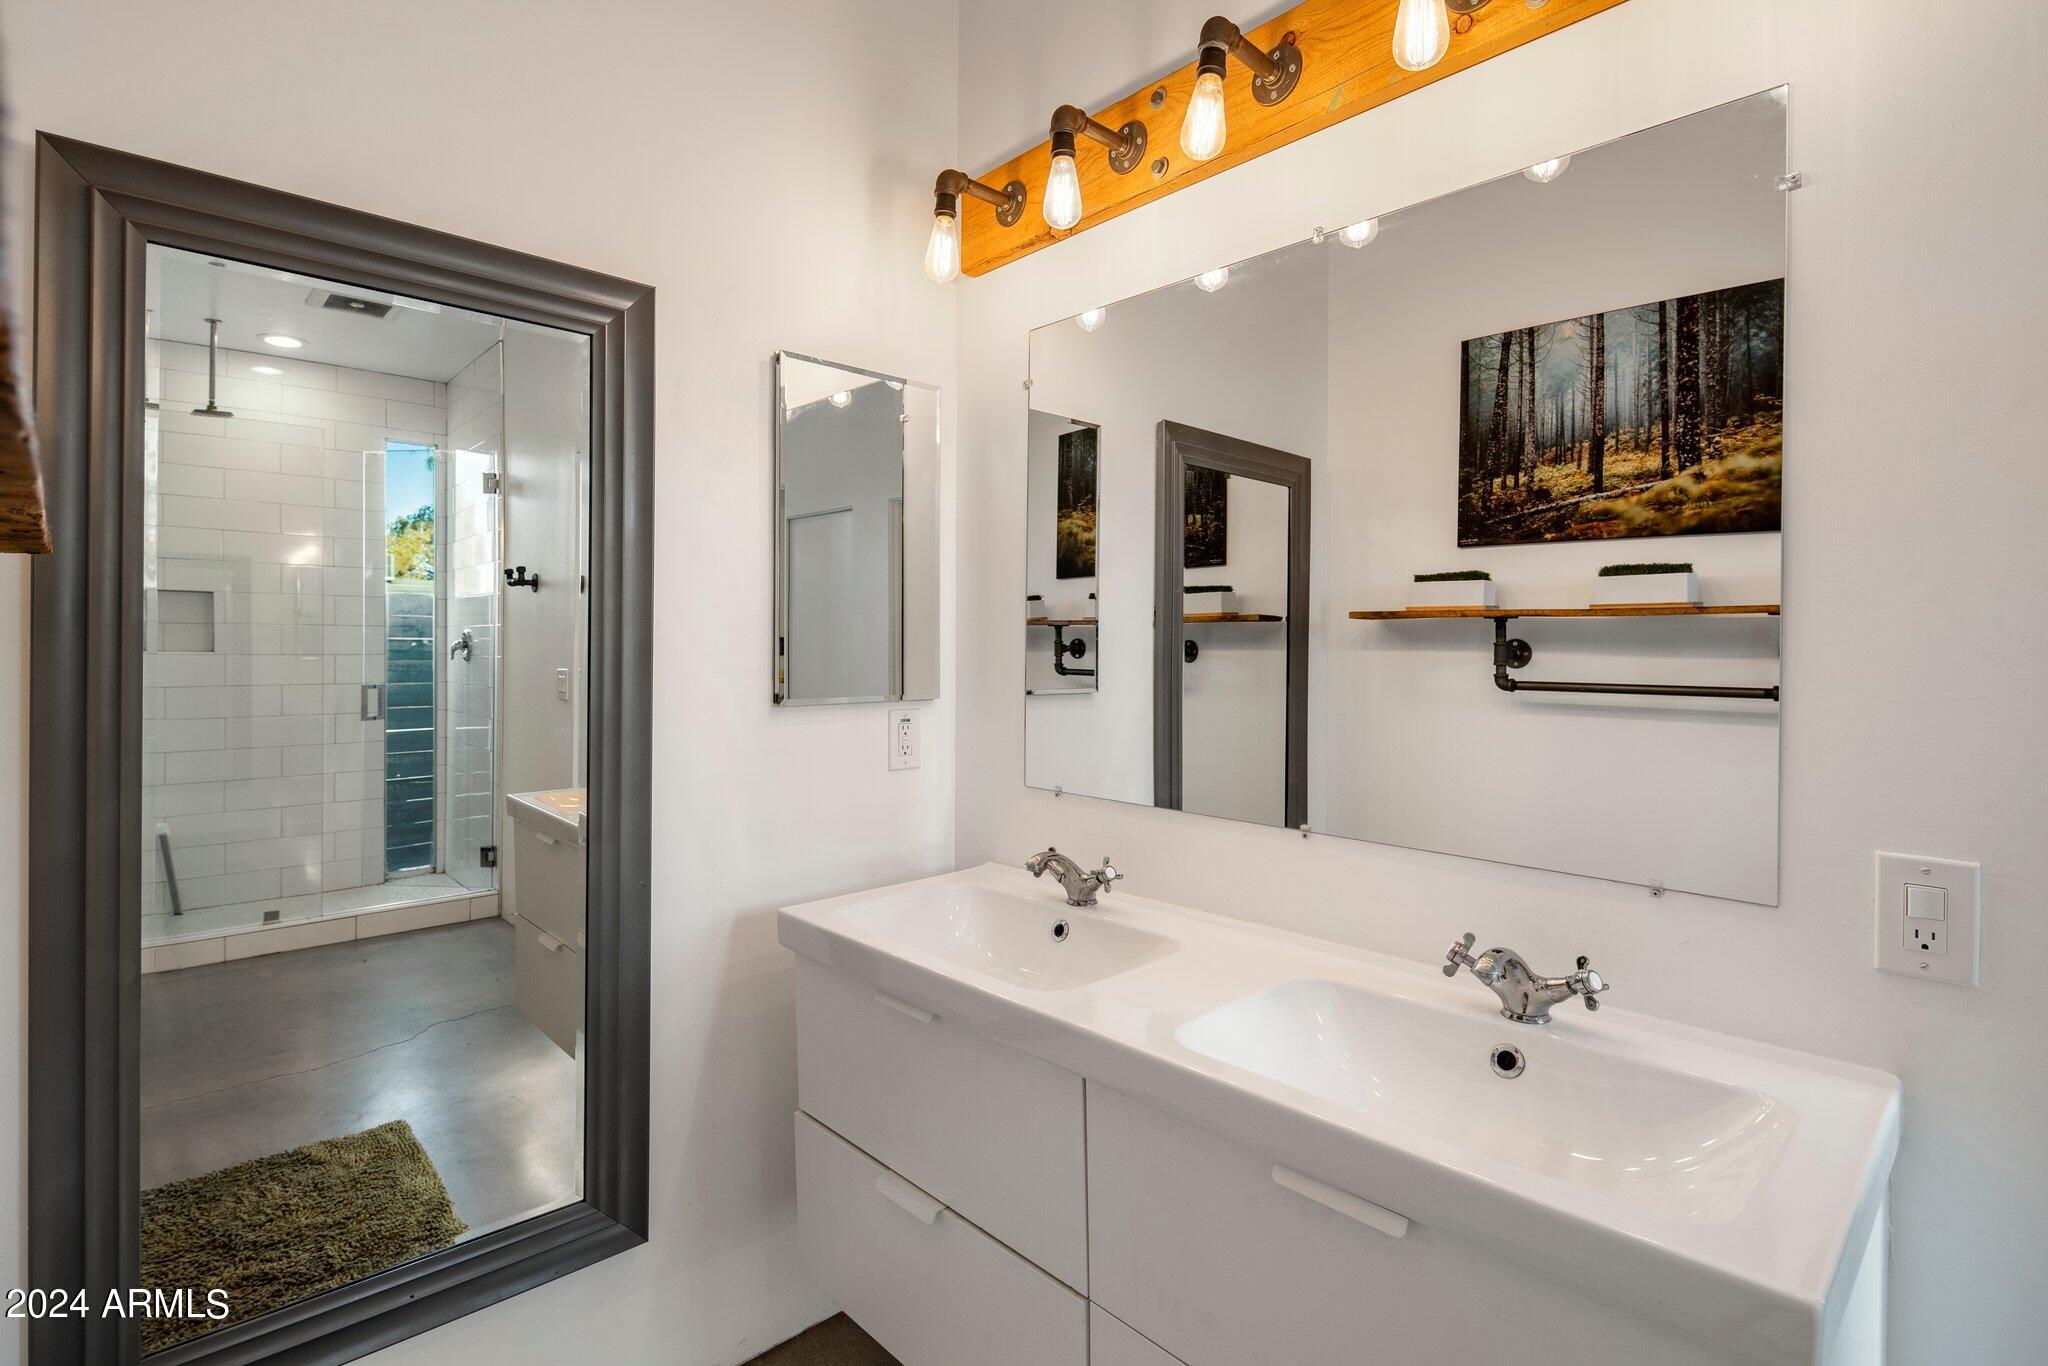
Modern bathroom with double vanity, large mirrors, wood-mounted bulb lights, and a glass shower with white tile.
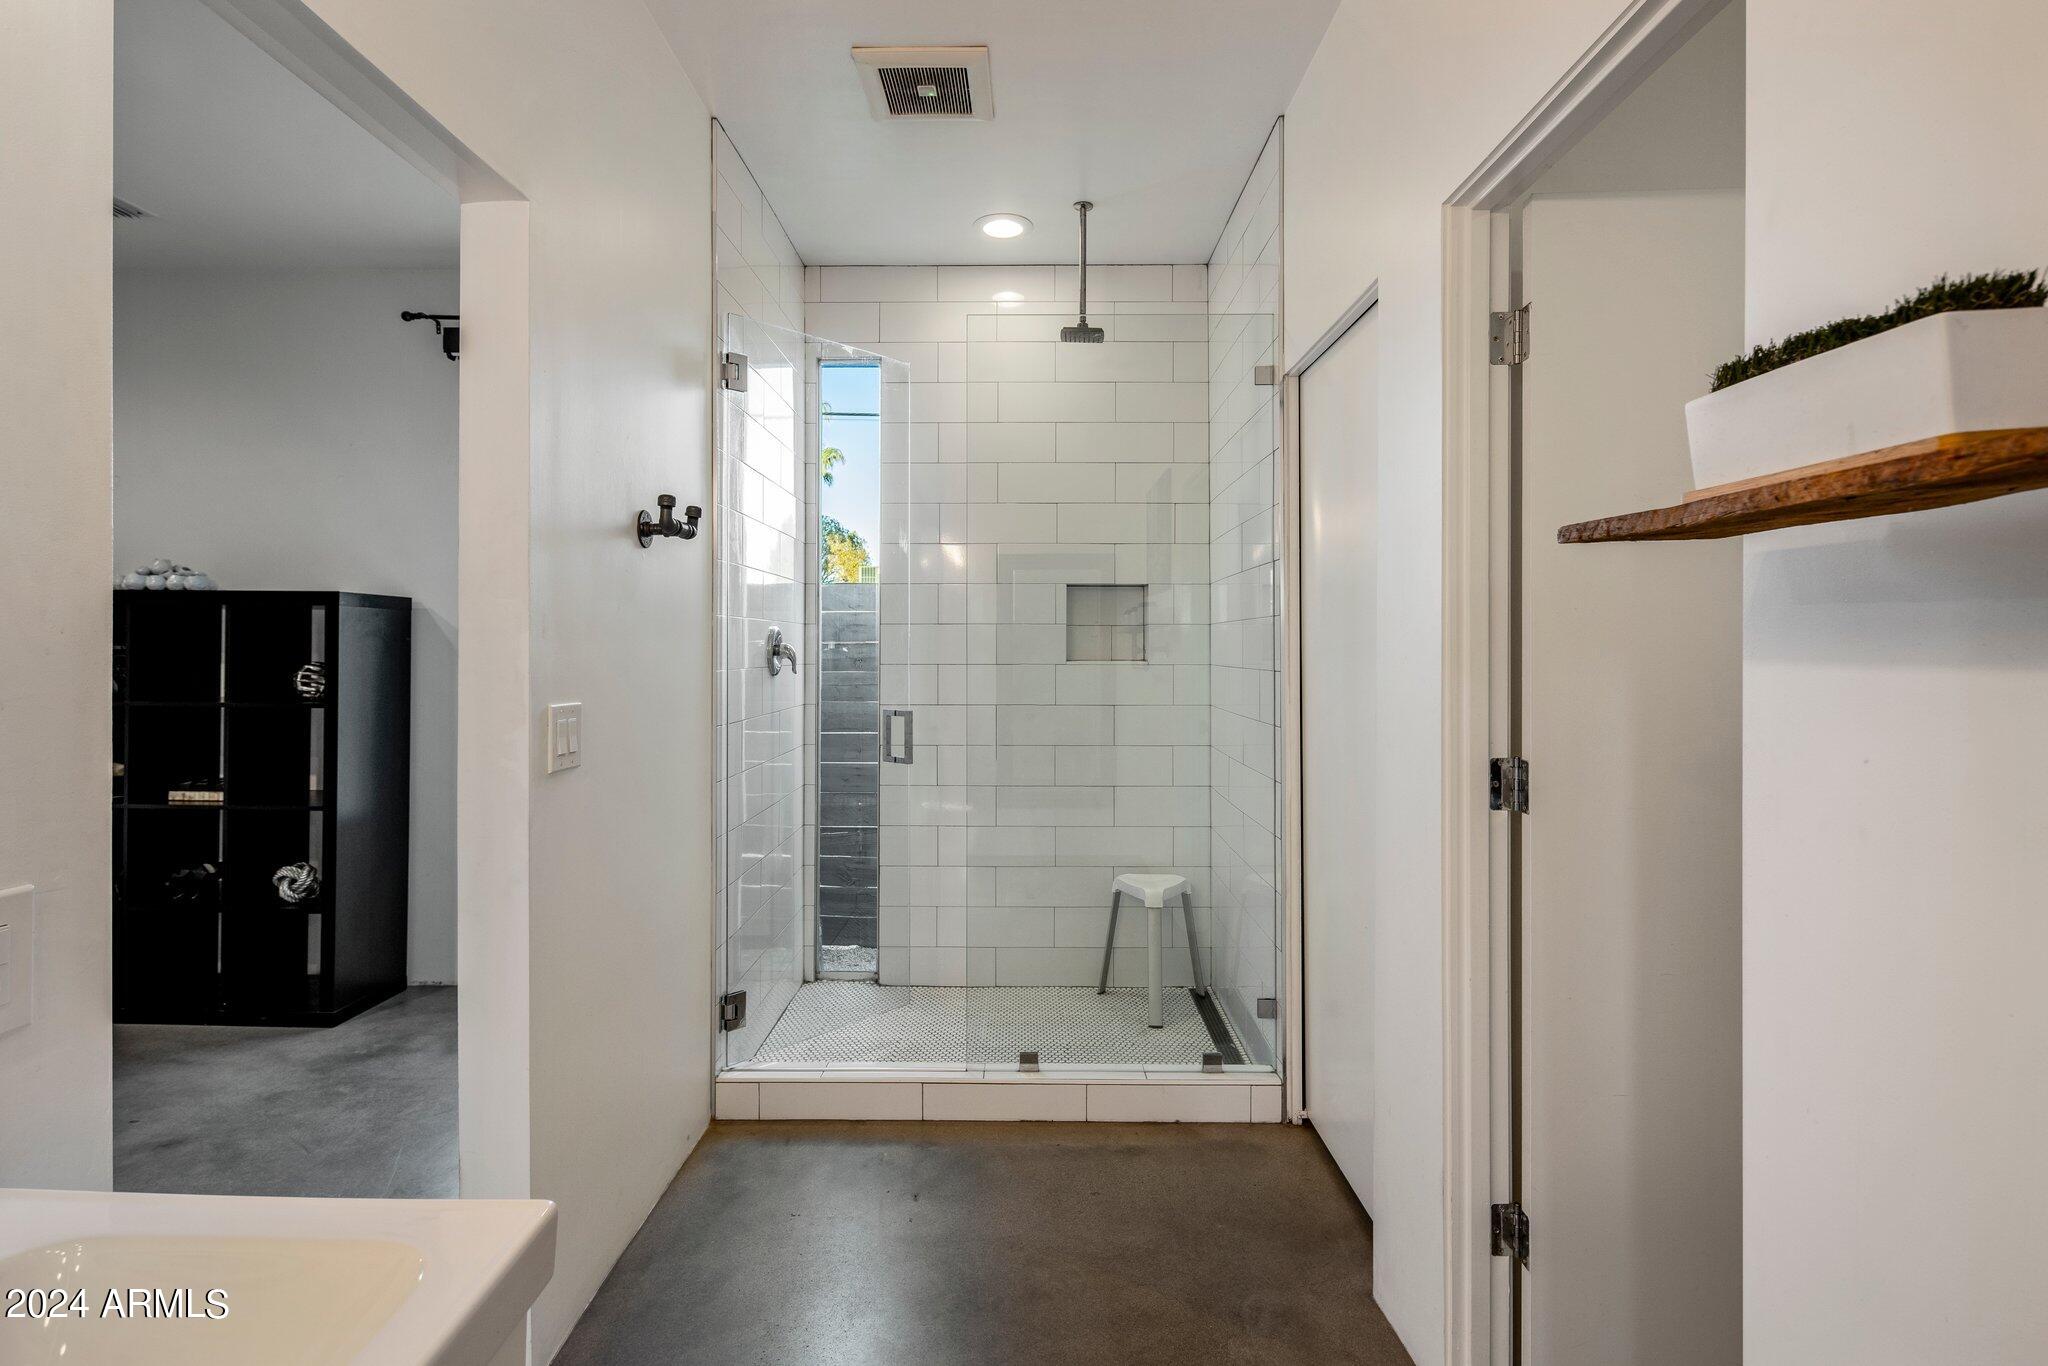
Bathroom with a spacious glass-enclosed walk-in shower, white tile, recessed niche, and narrow window.
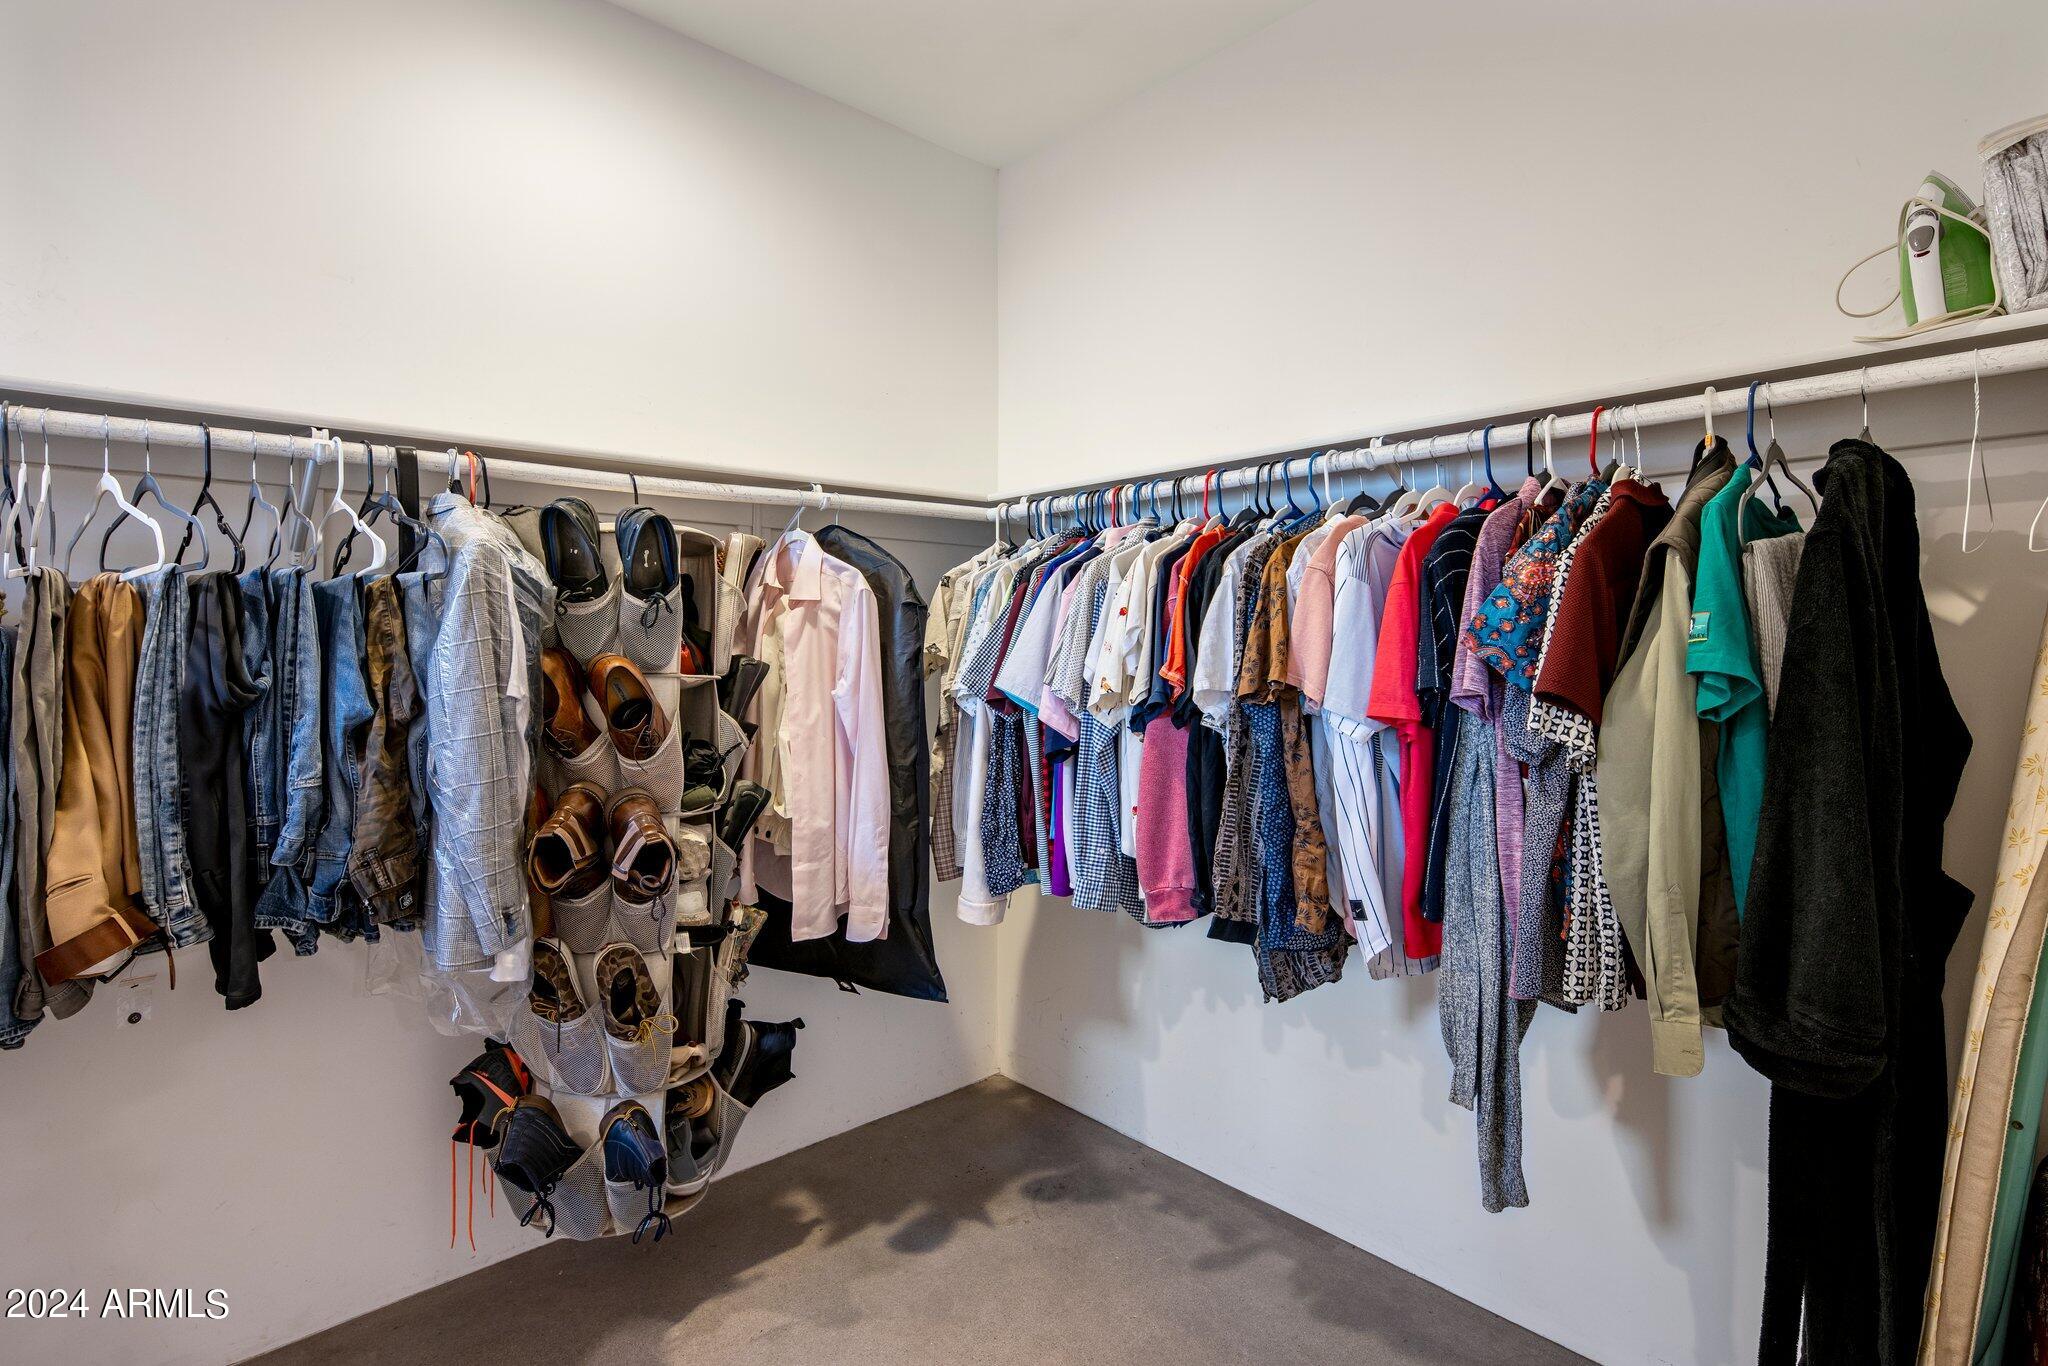
Walk-in closet with clothes on two walls and shoes stored in a hanging organizer.
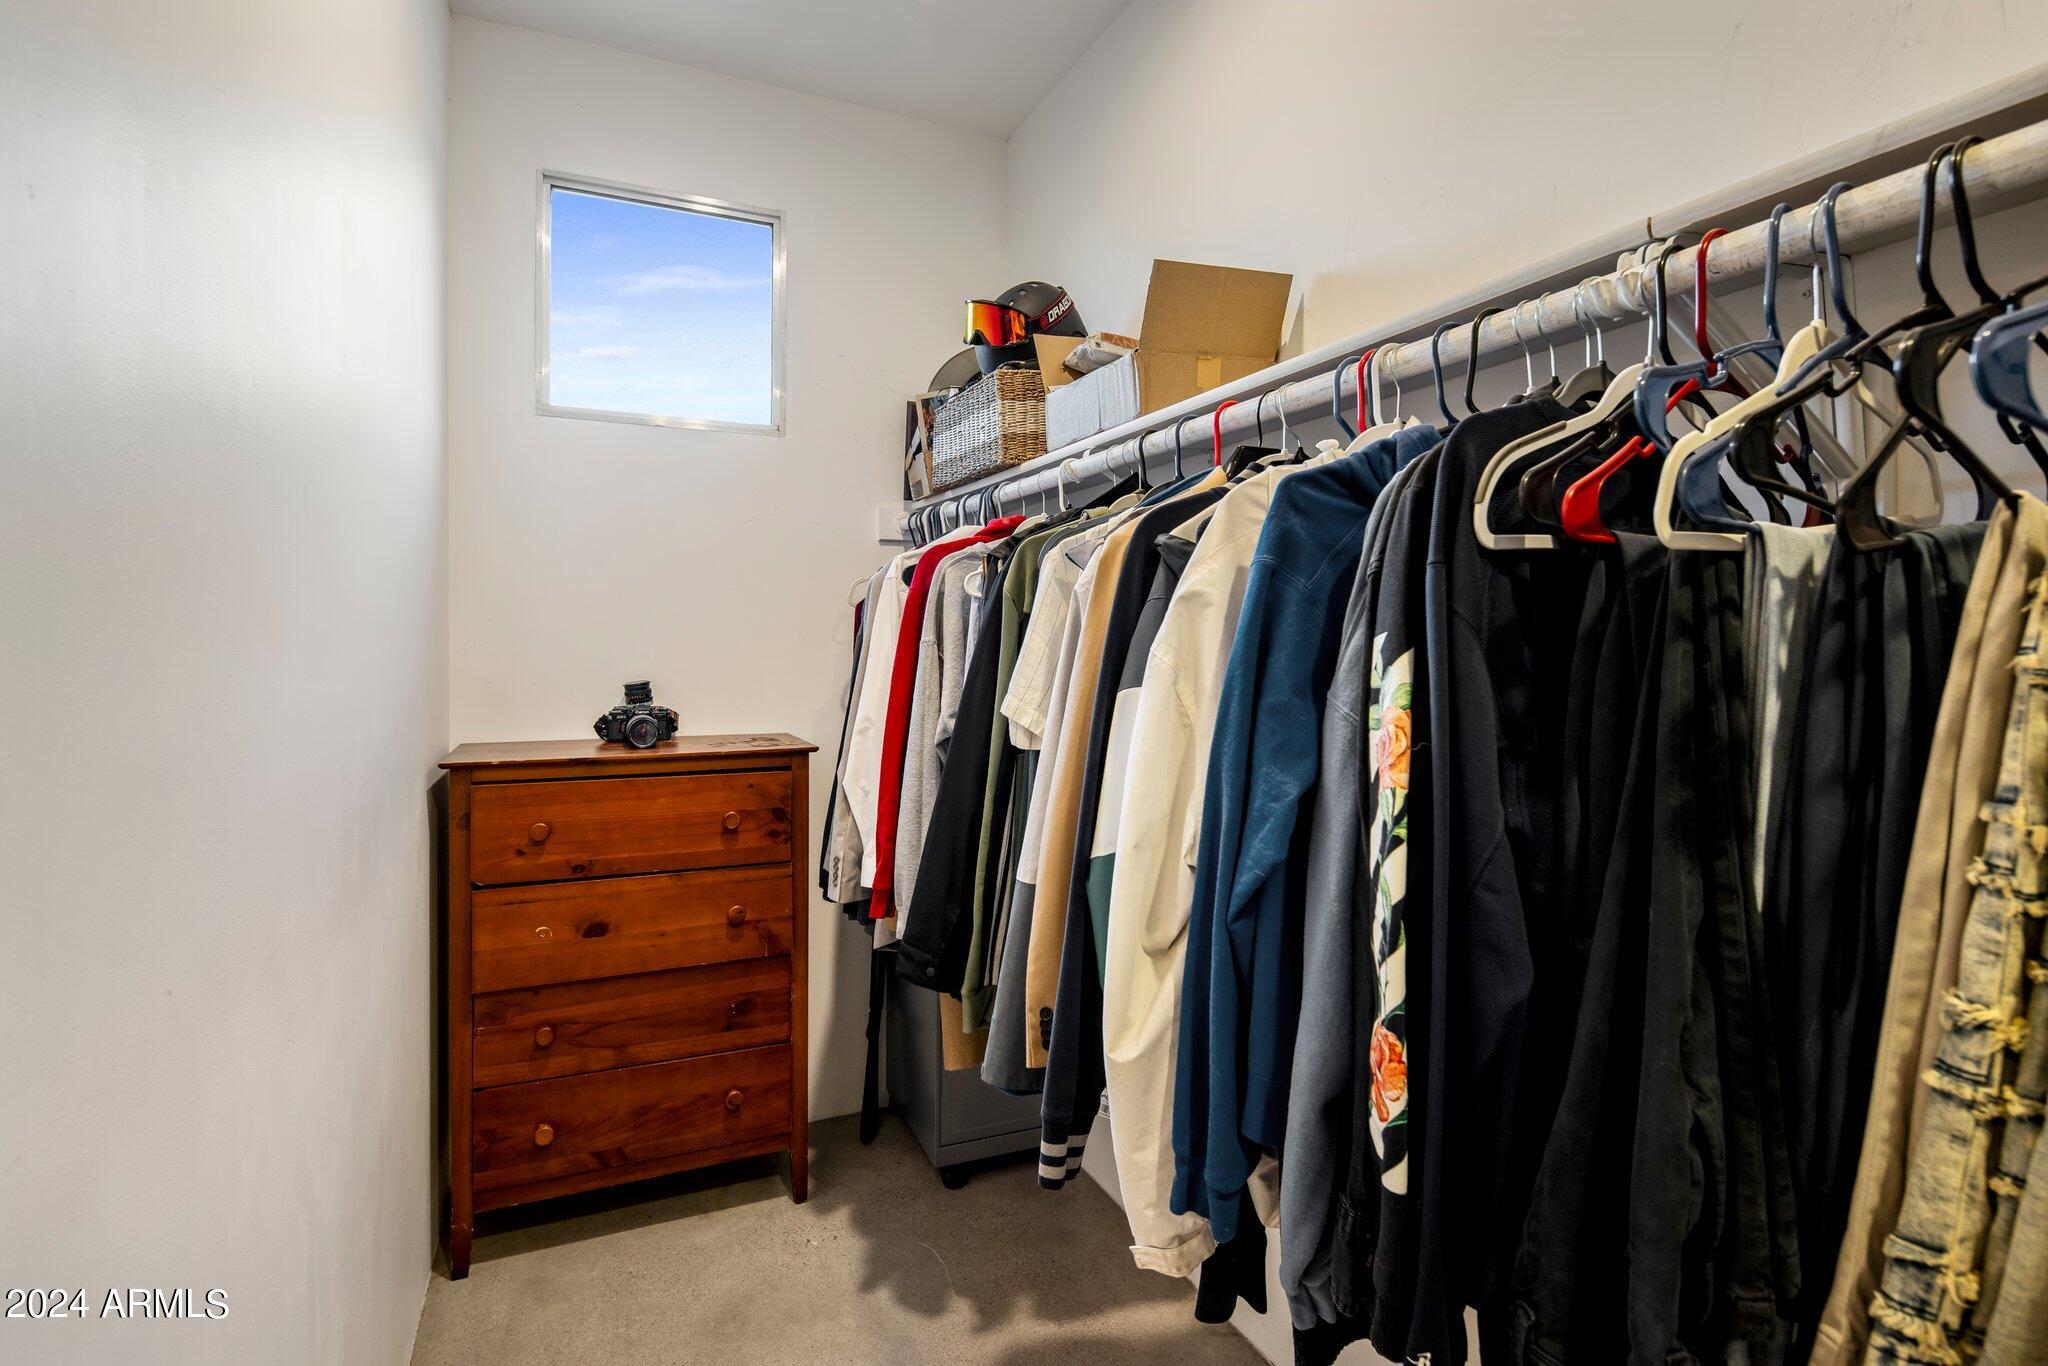
Walk-in closet with a long clothing rail, wooden dresser, and small window.
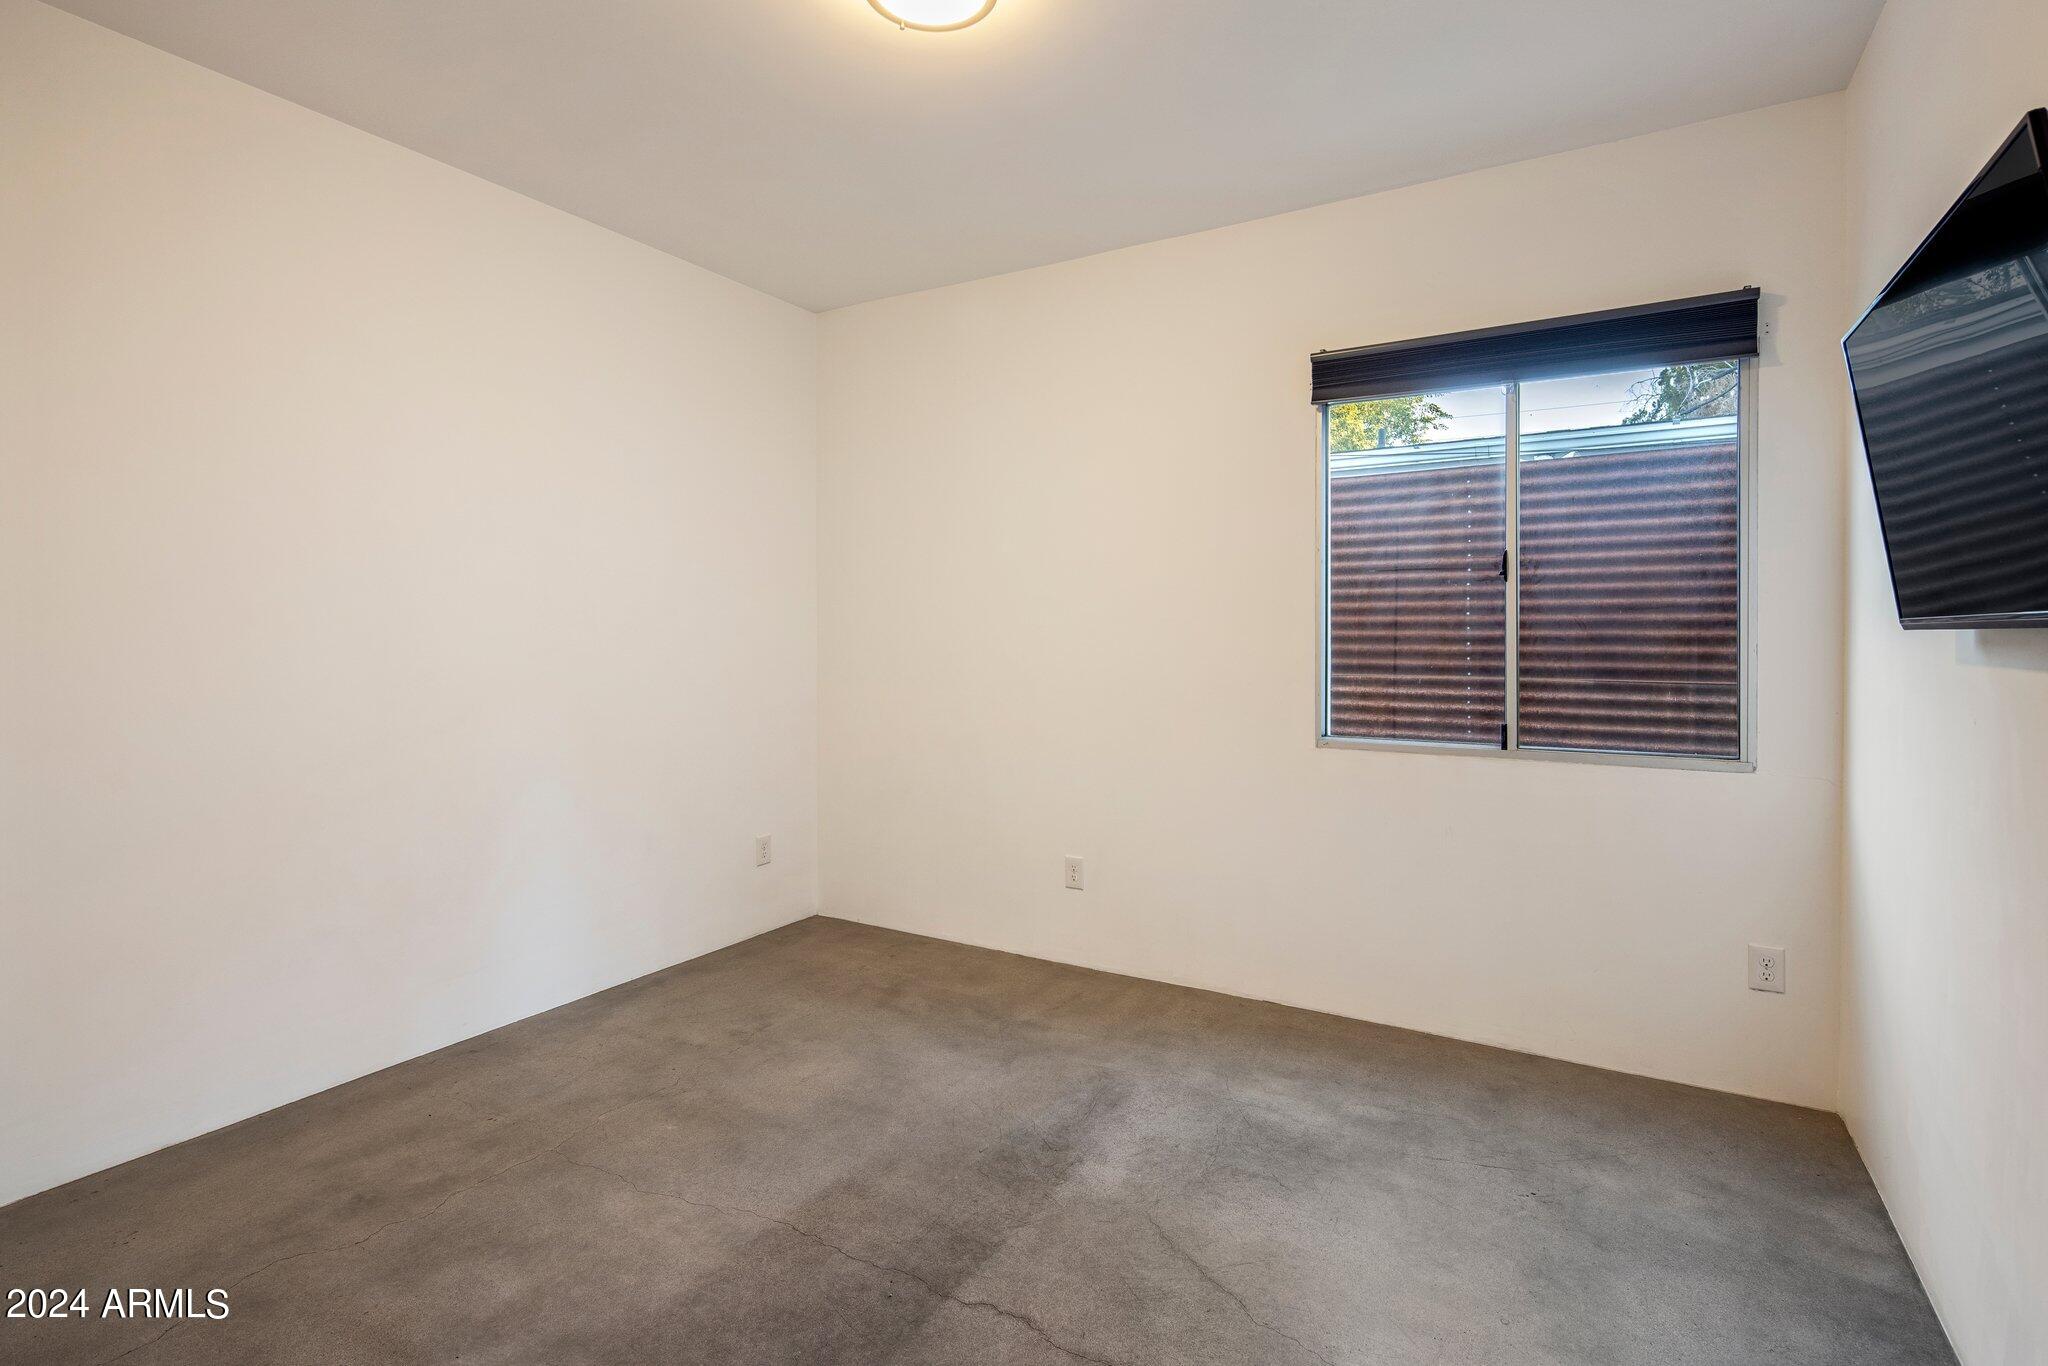
Empty room with gray concrete flooring, a window with dark blinds, and a wall-mounted television.
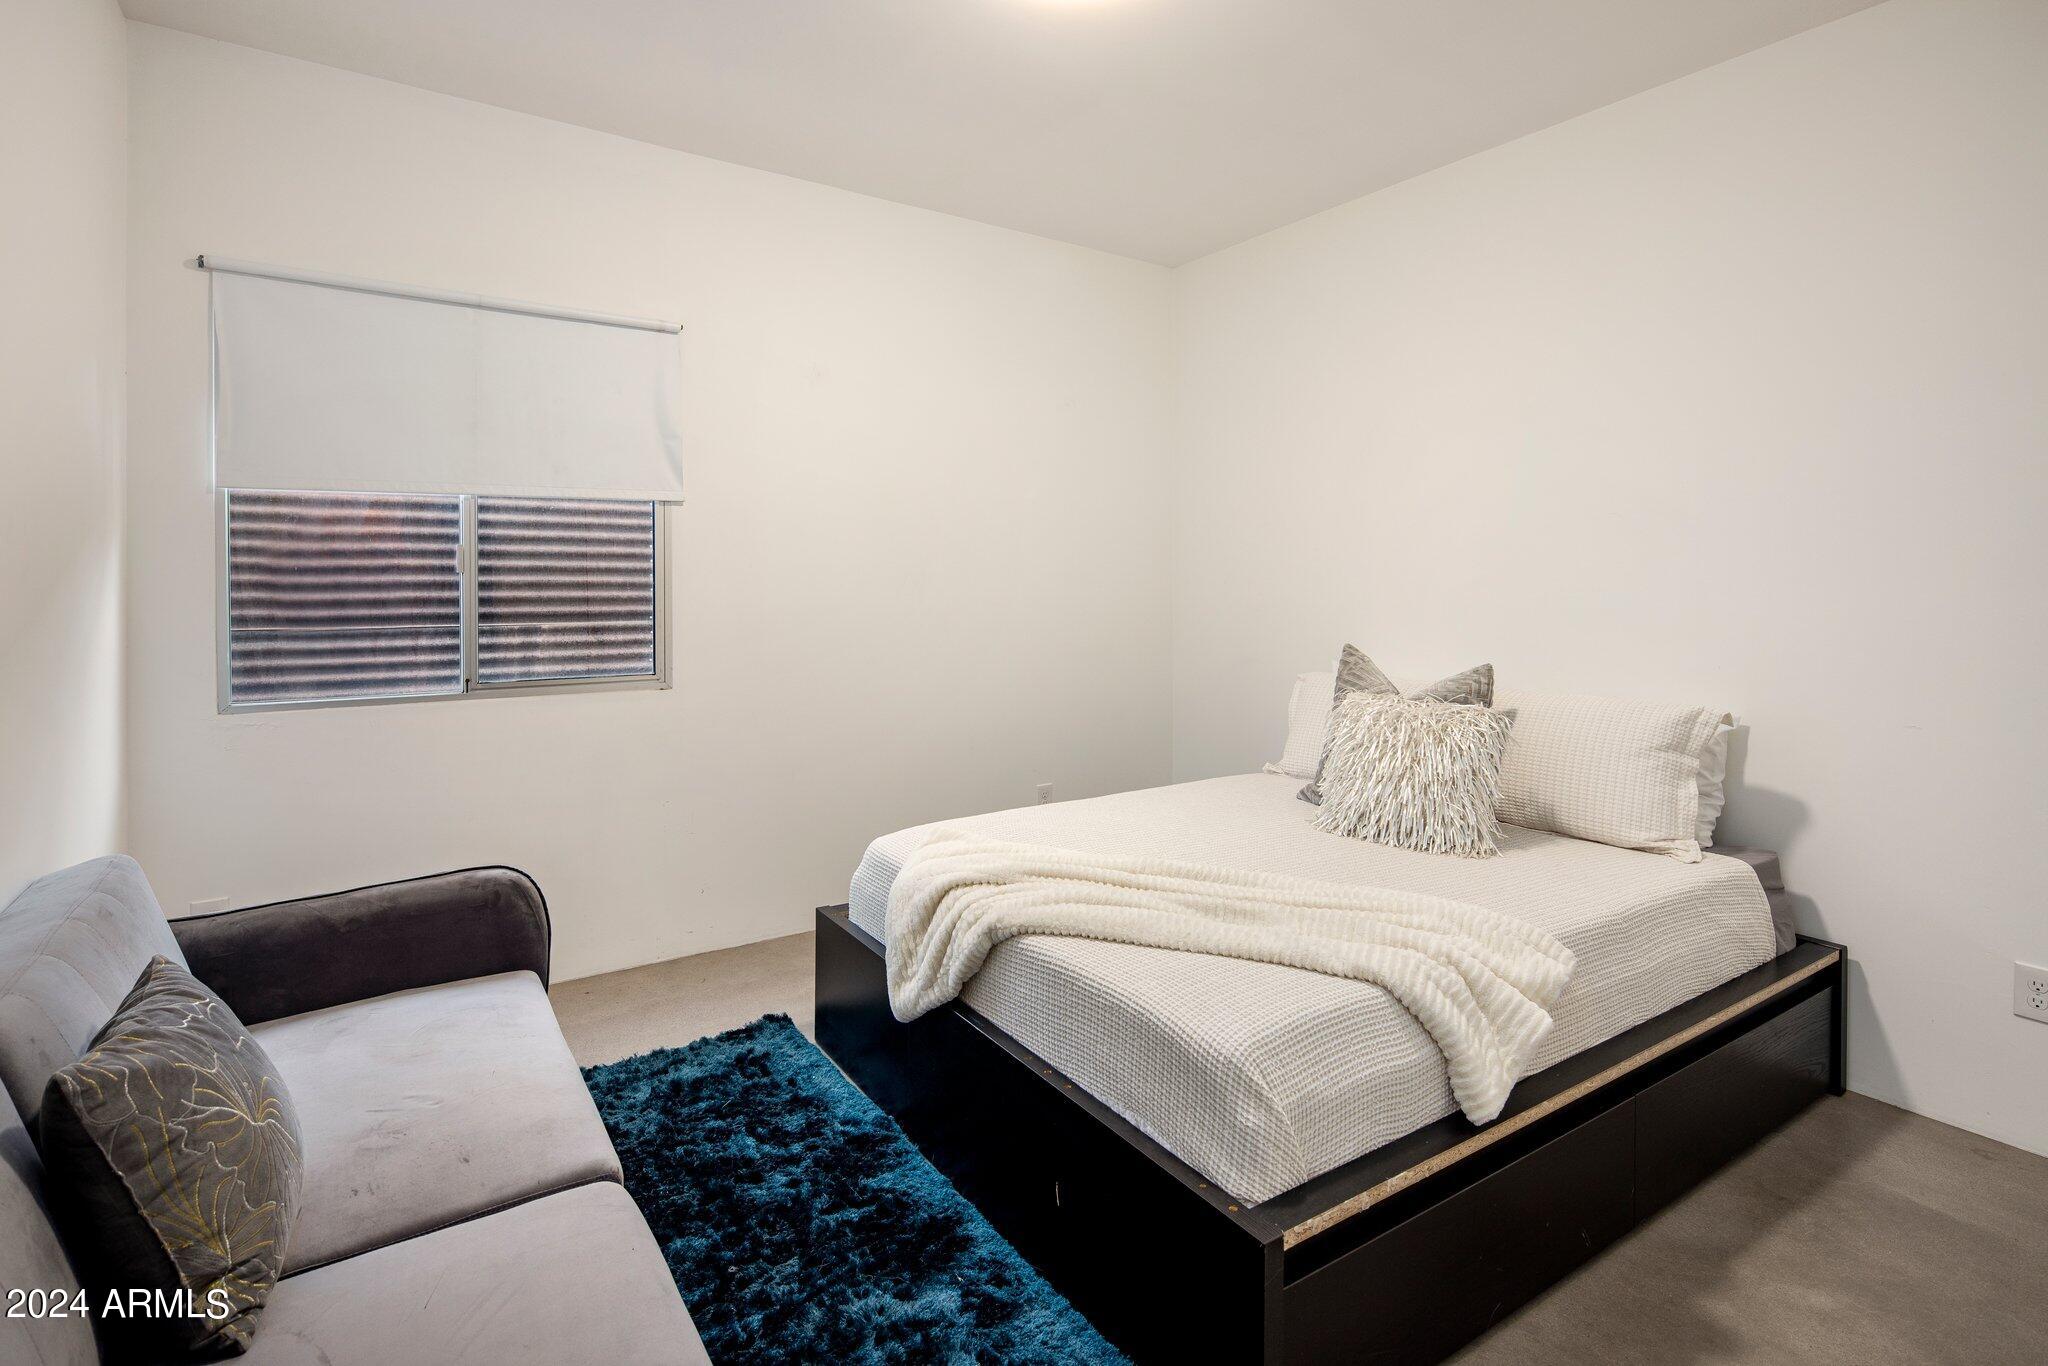
Bedroom with a white-dressed platform bed, gray sofa, and blue shag rug.
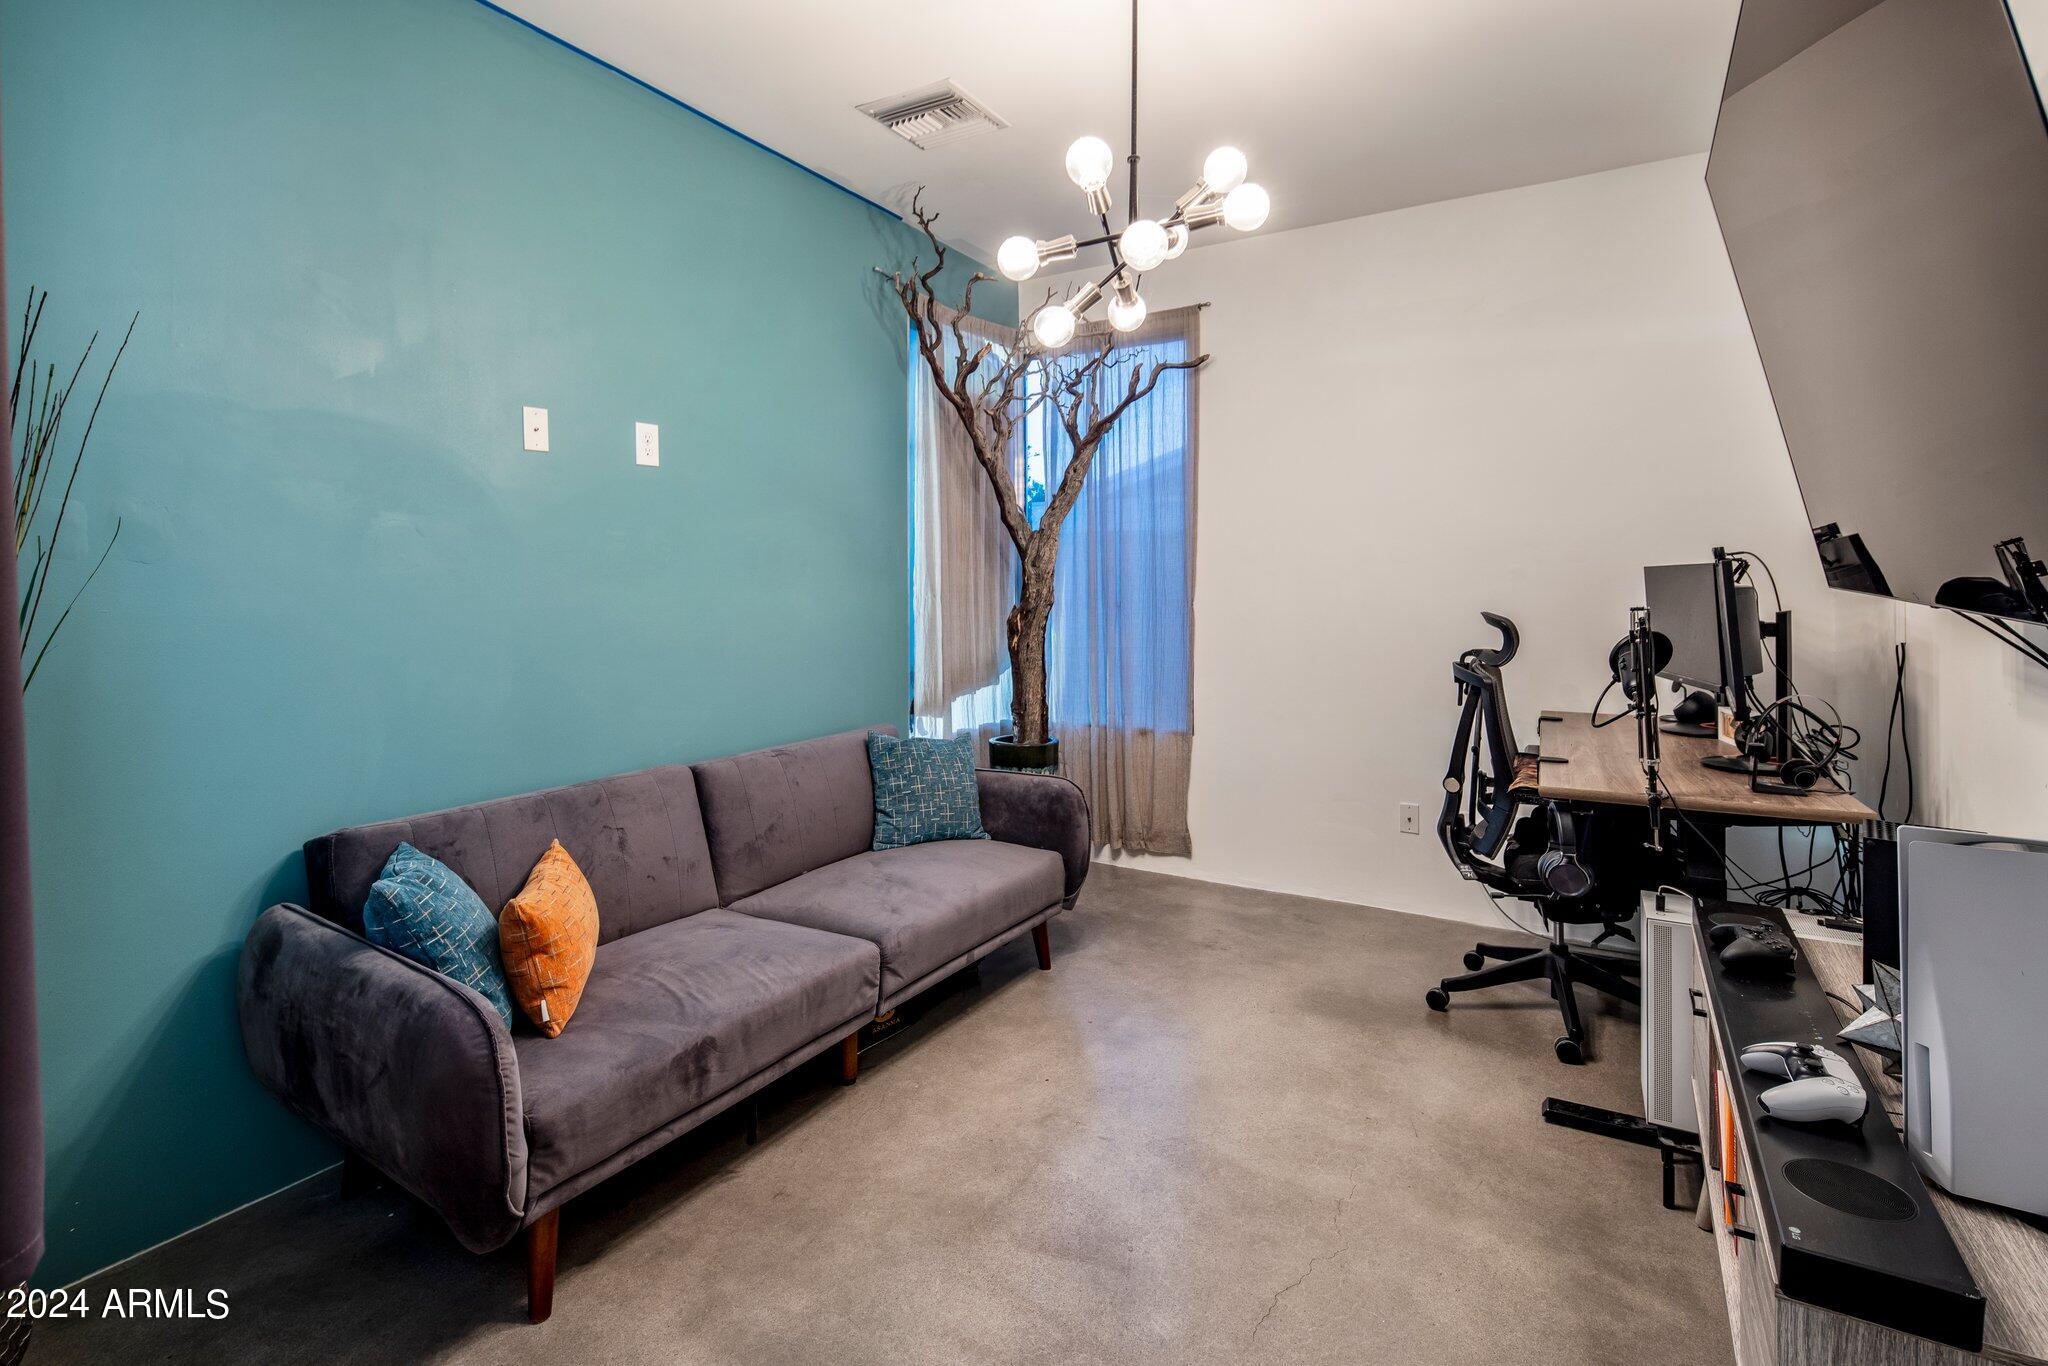
Office with a gray sofa, teal accent wall, computer workstation, and concrete floor.
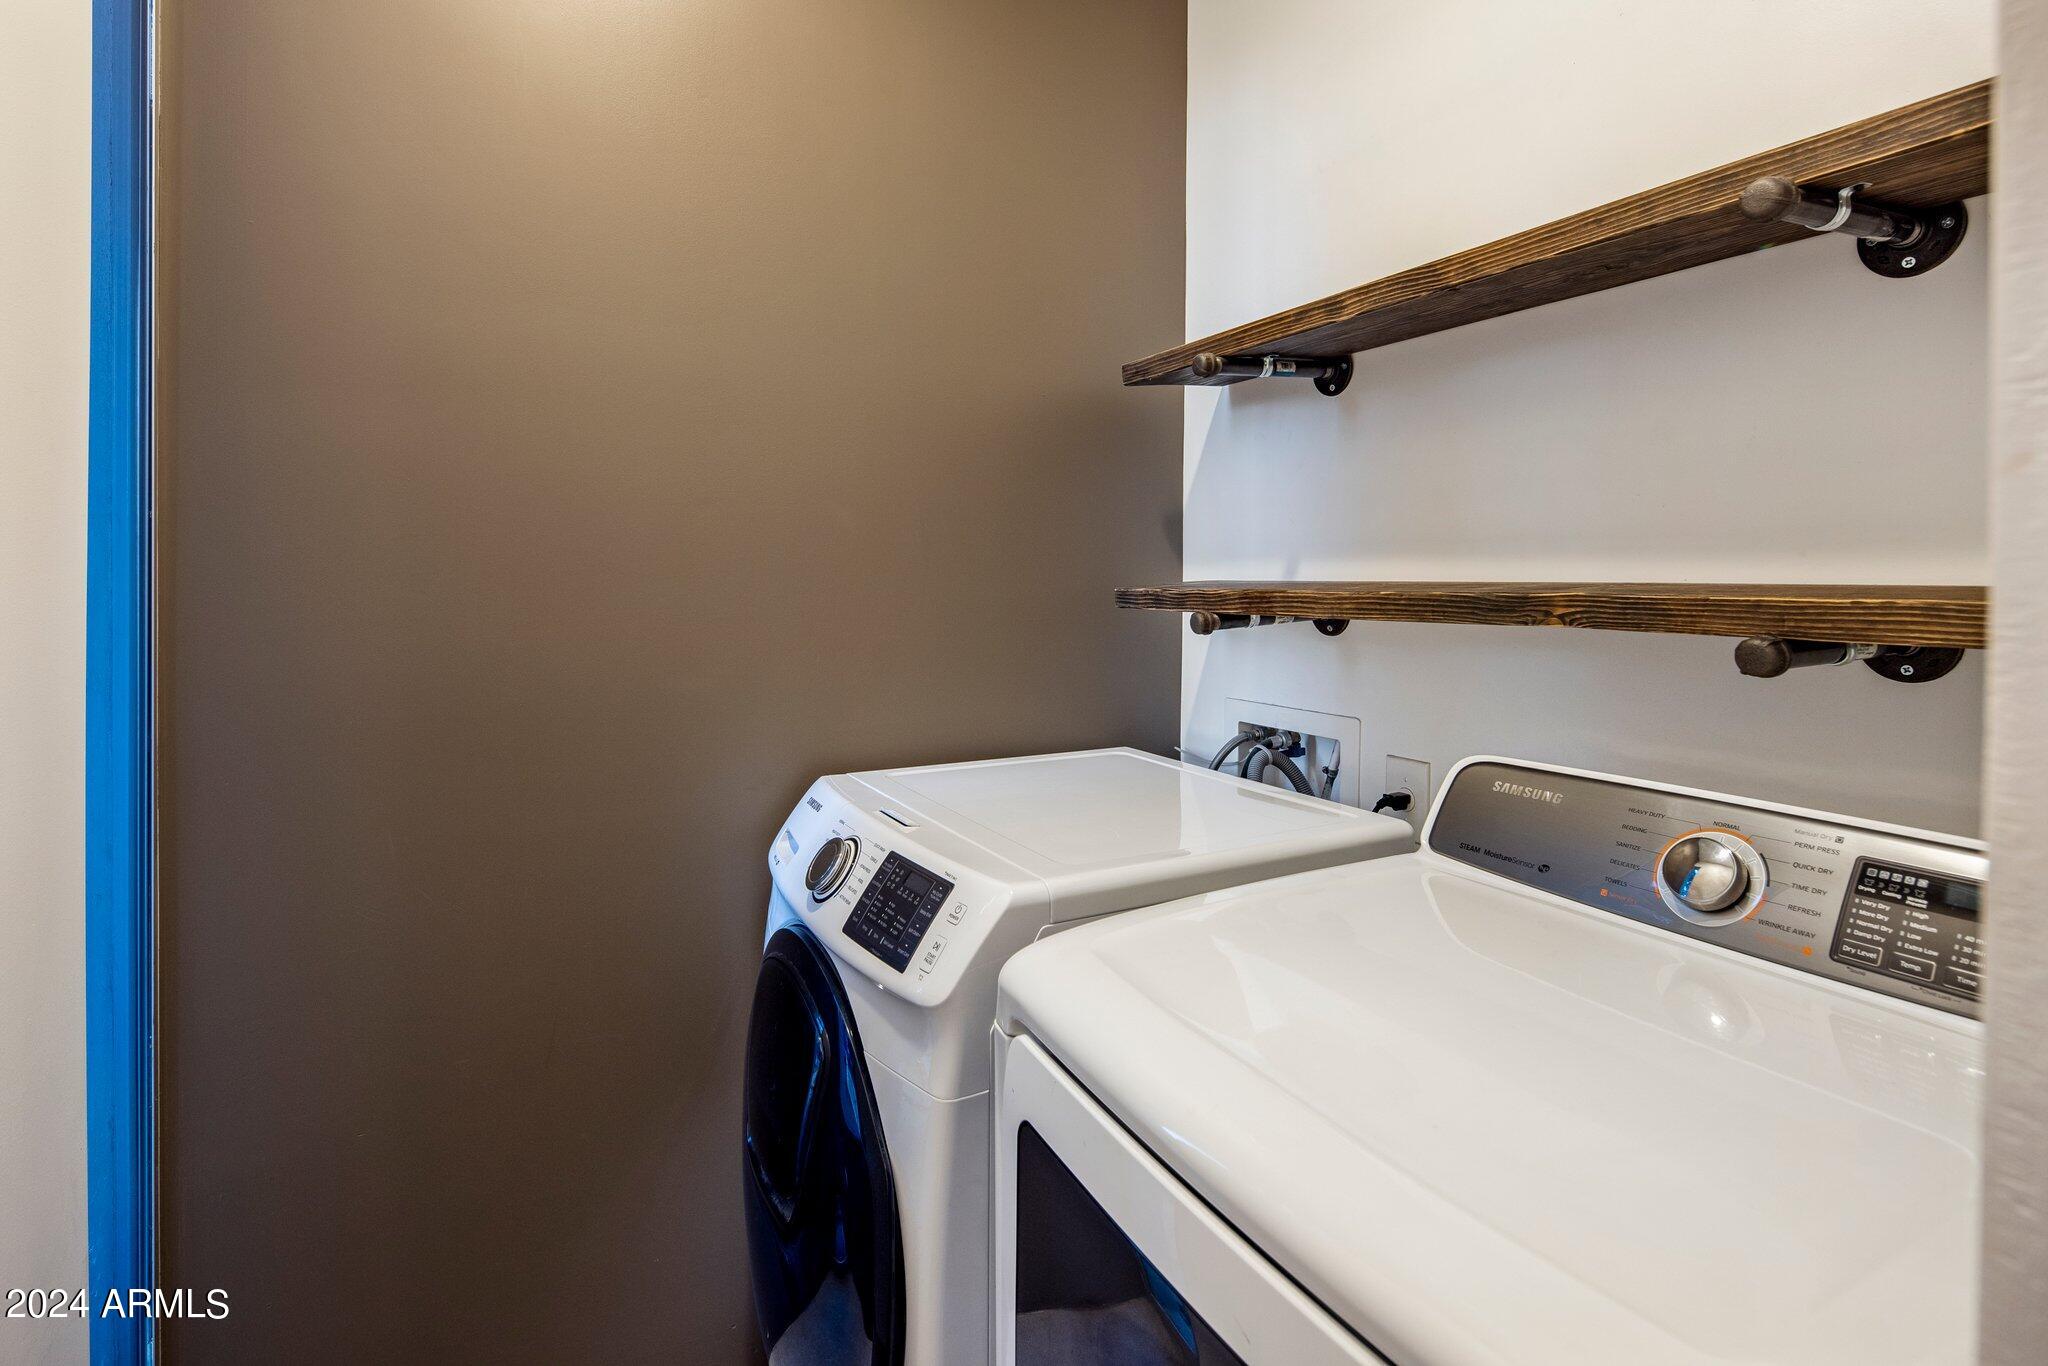
Laundry room with white washer and dryer beneath two dark wooden shelves.
Backyard patio with a covered pergola, string lights, outdoor seating, and a long fire pit.
Backyard patio with a lit pergola, raised lounge deck, linear fire feature, and artificial turf.
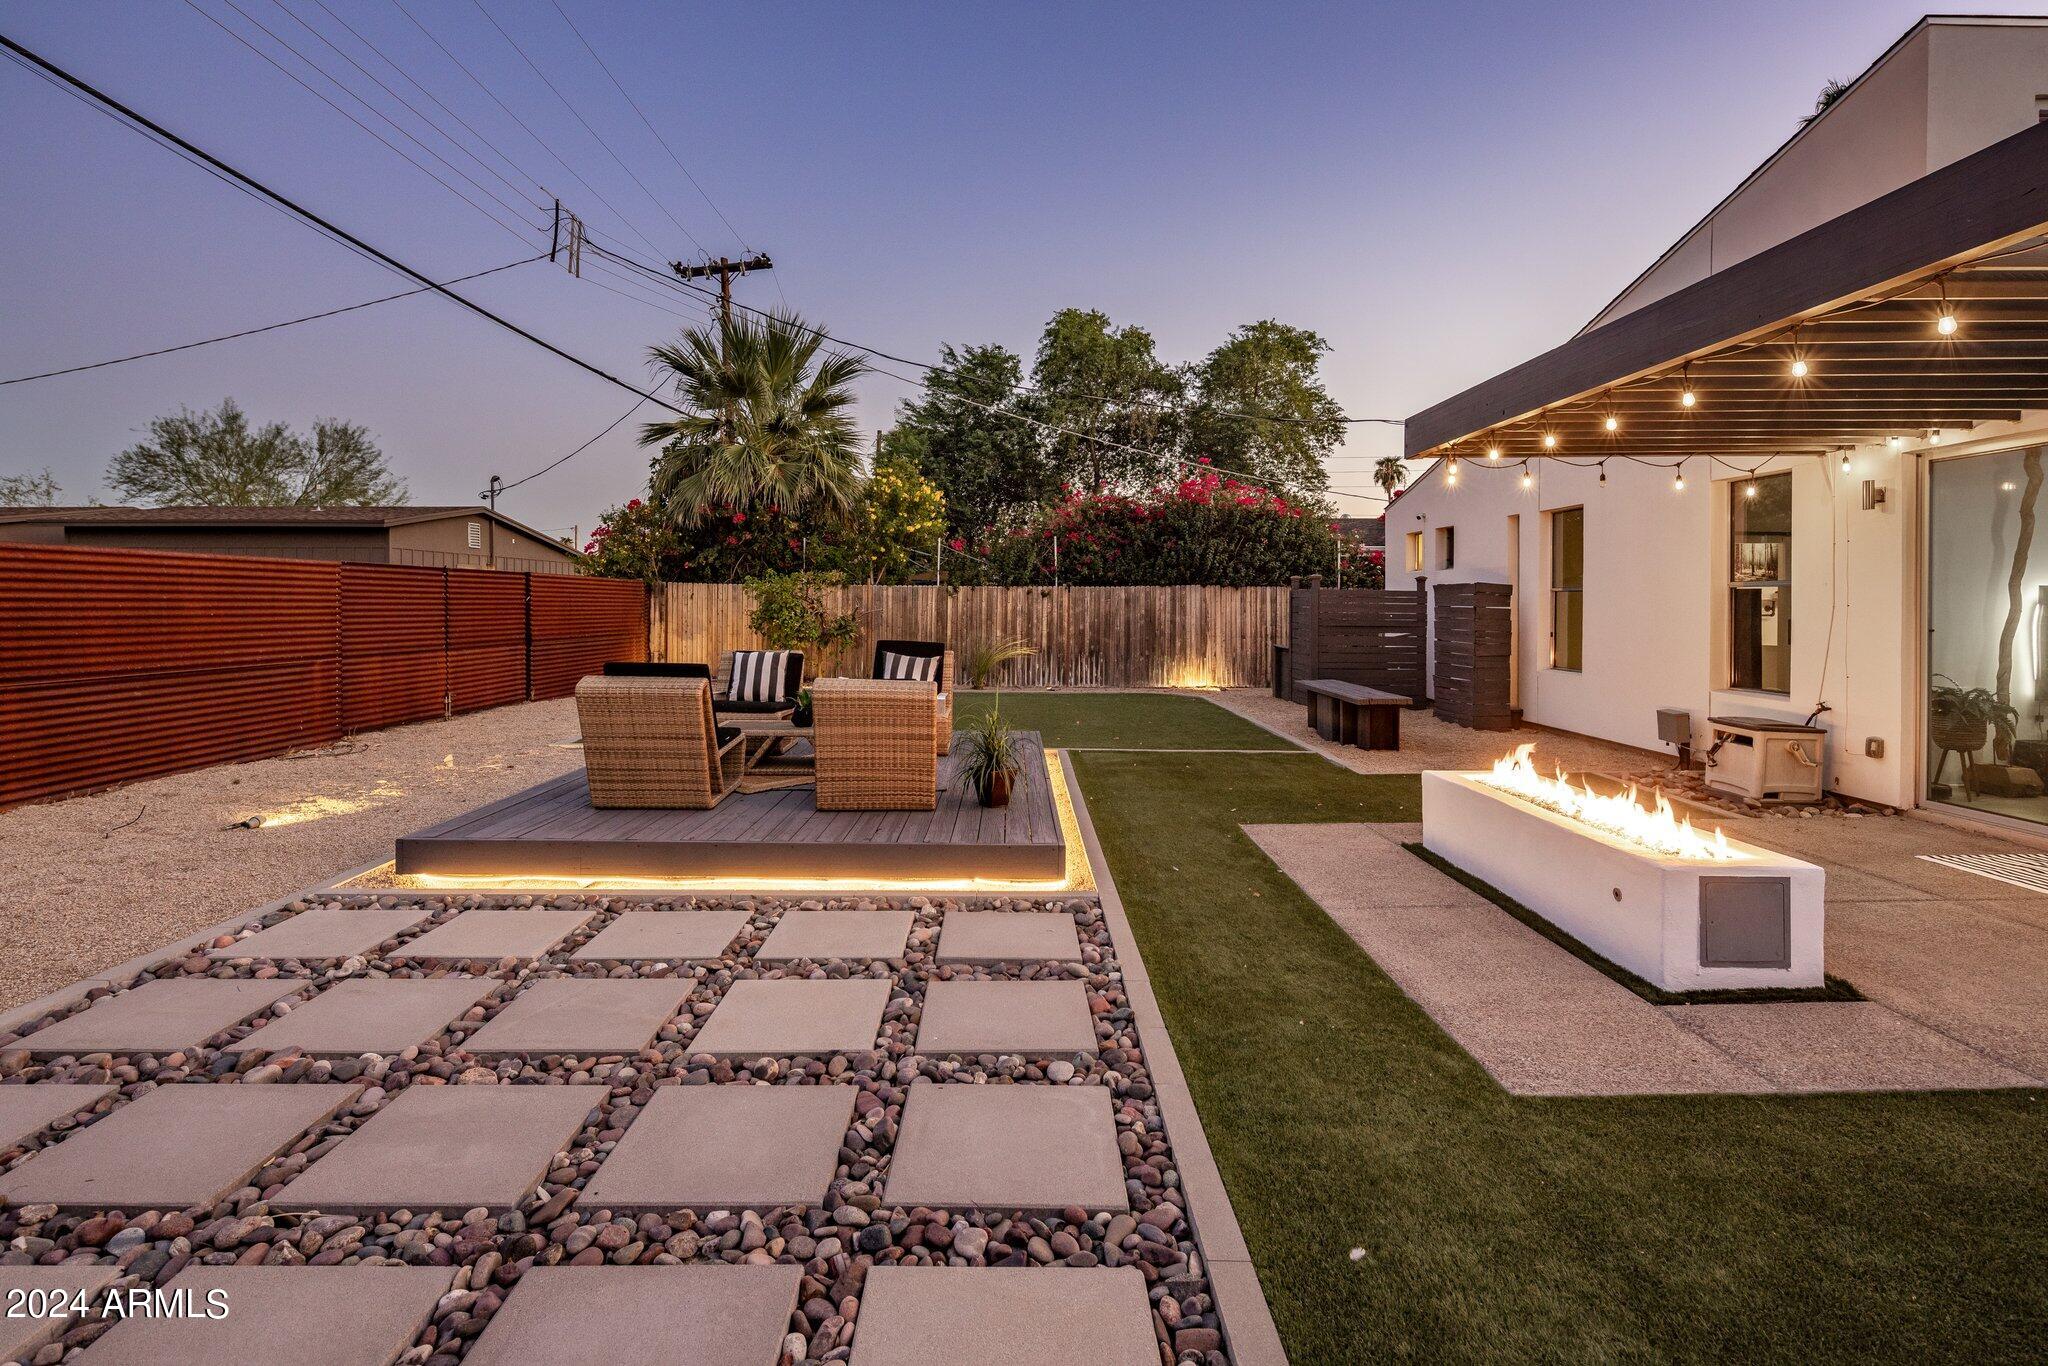
Backyard patio with a long gas fire feature, raised seating deck, artificial turf, and paver walkway at dusk.
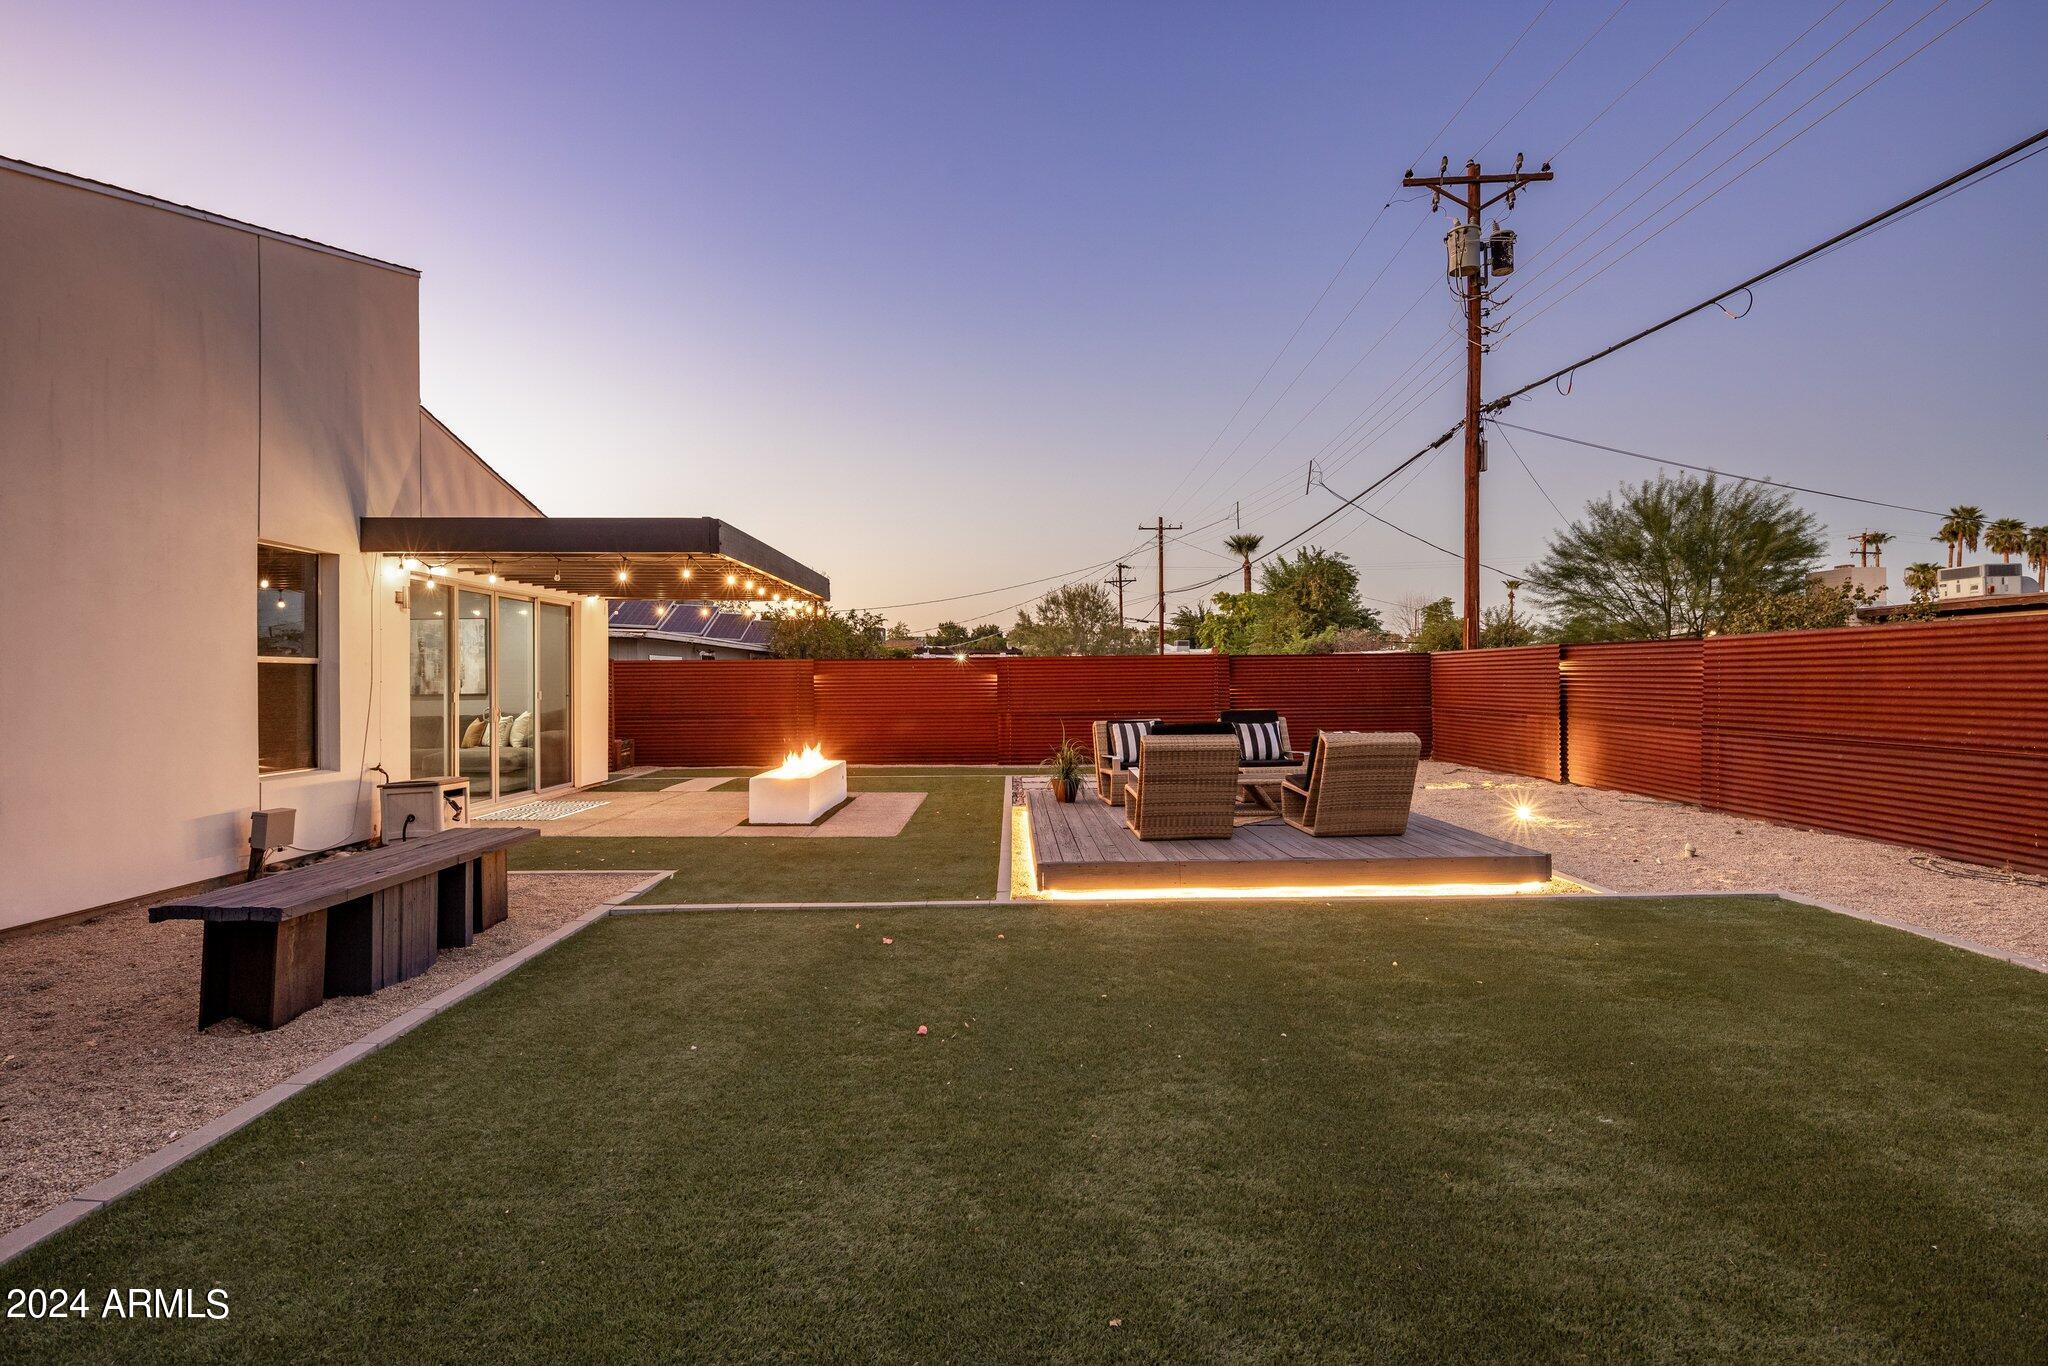
Backyard patio with raised seating deck, fire feature, artificial turf, and red privacy fence at dusk.
Modern white home with a covered patio, raised seating deck, and landscaped backyard.
Backyard patio with artificial turf, a raised seating area, string lights, and a rectangular fire feature.
Modern home's backyard patio with wicker seating on a raised deck and a covered outdoor area.
Modern home with charcoal cladding, a wood-accented entry, and glass-panel garage door at dusk.
Modern home with a glass-paneled garage door and broad paver driveway at dusk.
SEE ALL PHOTOS
Modern home backyard with covered patio, outdoor seating, fire feature, and geometric paver walkway at dusk.
Modern home exterior with charcoal siding, a timber-framed glass door, pergola canopy, and landscaped entry walkway.
Modern backyard patio with a lit pergola, string lights, and rectangular gas fire pit at dusk.
Modern home patio at dusk with wicker lounge seating and a long fire feature beside the glass doors.
Modern single-story home with a large glass-panel garage door and gravel landscaping.
Modern home entrance with a 2705 address plaque, black pergola, and orange-trimmed glass door.
Modern kitchen with a white quartz island, patterned tile backsplash, and rustic wood accent wall.
Modern kitchen with a large white island, patterned tile backsplash, and rustic wood accent wall
Modern kitchen with white cabinetry, stainless appliances, and a large island with a spring-coil faucet.
Modern kitchen with patterned tile backsplash, stainless steel range hood, gas cooktop, and foreground double sink.
Kitchen counter with sparkling water and glasses beside wooden cutting boards and a patterned tile backsplash.
Open-plan living and dining room with a gray sectional and sliding doors to a private patio.
Living and dining room with sliding doors opening to a fenced patio.
Living room with a sectional sofa and sliding doors opening to a covered patio.
Open-plan living room with gray sectional, live-edge coffee table, dining area, and white kitchen.
Bathroom vanity with a white vessel sink, reclaimed-wood countertop, large mirrors, and exposed-pipe towel bar.
Bedroom with an upholstered bed, dark textured accent wall, concrete floor, and black shelving.
Staged bedroom with a large upholstered bed, textured accent wall, and concrete floors.
Furnished bedroom with a concrete floor, sliding barn door, and wall-mounted television.
Modern bathroom vanity and mirror beside a doorway framing a gray bed and dark bedroom accent wall.
Modern bathroom with double vanity, large mirrors, wood-mounted bulb lights, and a glass shower with white tile.
Bathroom with a spacious glass-enclosed walk-in shower, white tile, recessed niche, and narrow window.
Walk-in closet with clothes on two walls and shoes stored in a hanging organizer.
Walk-in closet with a long clothing rail, wooden dresser, and small window.
Empty room with gray concrete flooring, a window with dark blinds, and a wall-mounted television.
Bedroom with a white-dressed platform bed, gray sofa, and blue shag rug.
Office with a gray sofa, teal accent wall, computer workstation, and concrete floor.
Laundry room with white washer and dryer beneath two dark wooden shelves.
Backyard patio with a covered pergola, string lights, outdoor seating, and a long fire pit.
Backyard patio with a lit pergola, raised lounge deck, linear fire feature, and artificial turf.
Backyard patio with a long gas fire feature, raised seating deck, artificial turf, and paver walkway at dusk.
Backyard patio with raised seating deck, fire feature, artificial turf, and red privacy fence at dusk.
Modern white home with a covered patio, raised seating deck, and landscaped backyard.
Backyard patio with artificial turf, a raised seating area, string lights, and a rectangular fire feature.
Modern home's backyard patio with wicker seating on a raised deck and a covered outdoor area.
Modern home with charcoal cladding, a wood-accented entry, and glass-panel garage door at dusk.
Modern home with a glass-paneled garage door and broad paver driveway at dusk.
Courtesy of Russ Lyon Sotheby's International Realty, Laura Briggs Listing Contact: 480-550-1208 
Sold

2705 N 26TH Street

2705 N 26TH Street, Phoenix, AZ 85008

$690,000
Discover this modern gem in a prime location! This 2015 built home features 3 spacious bedrooms, 2 bathrooms, and a versatile flex room perfect for a home office. Designed for low-maintenance living, enjoy polished concrete floors, synthetic grass, and desert landscaping. A welcoming wood accent wall greets you at the entry.

The open floor plan flows to a sleek kitchen with stainless steel appliances, ample cabinet space, and an island for prep and seating. Expansive floor to ceiling glass doors lead to an oversized backyard, ideal for indoor-outdoor entertaining.

The primary suite includes a chic sliding barn door, a dual-sink vanity, and a generous walk-in closet. Located just minutes from downtown Phoenix and Biltmore, this unique home is a must-see!

3
beds

2
baths

1,826 Sq.Ft. LIVING AREA

6,871 Sq.Ft. lot

Laura Briggs

Laura Briggs

Features & Amenities

Interior

  • total bedrooms3
  • Total bathrooms2
  • Laundry room Engy Star (See Rmks)
  • Flooring Concrete
  • Fireplace Fire Pit
  • other interior Features High Speed Internet, Double Vanity, Breakfast Bar, 9 Flat Ceilings, No Interior Steps, Kitchen Island, Pantry, 3/4 Bath Master Bdrm

Area & Lot

  • Status Sold
  • Date Sold December 13, 2024
  • Living Area1,826 Sq.Ft.
  • Lot Area6,871 Sq.Ft.
  • MLS® ID6759736
  • TypeResidential
  • YEAR BUILT2015
  • Elementary SchoolLarry C Kennedy School
  • Middle SchoolLarry C Kennedy School
  • High SchoolCamelback High School
  • School DistrictPhoenix Union High School District

Exterior

  • STORIES1
  • Garage Space2.0
  • water SourceCity Water
  • PoolNone
  • roofBuilt-Up
  • lot featuresSprinklers In Rear, Sprinklers In Front, Alley, Desert Back, Desert Front, Synthetic Grass Frnt, Synthetic Grass Back
  • parkingGarage Door Opener, Direct Access
  • HEAT TYPEElectric
  • AIR CONDITIONINGCentral Air, Ceiling Fan(s), Programmable Thmstat
  • sewerSewer in Cnctd, Public Sewer

Financial

  • Sales Price$690,000
  • Real Estate Tax $2,172/yr

Work With Laura

With Laura Briggs and Sotheby’s International Realty, the world is at your doorstep. Whether you're seeking luxury in Arizona, Washington, or beyond, Laura's global connections and expertise ensure a seamless journey to your dream home.

Follow Me on Instagram