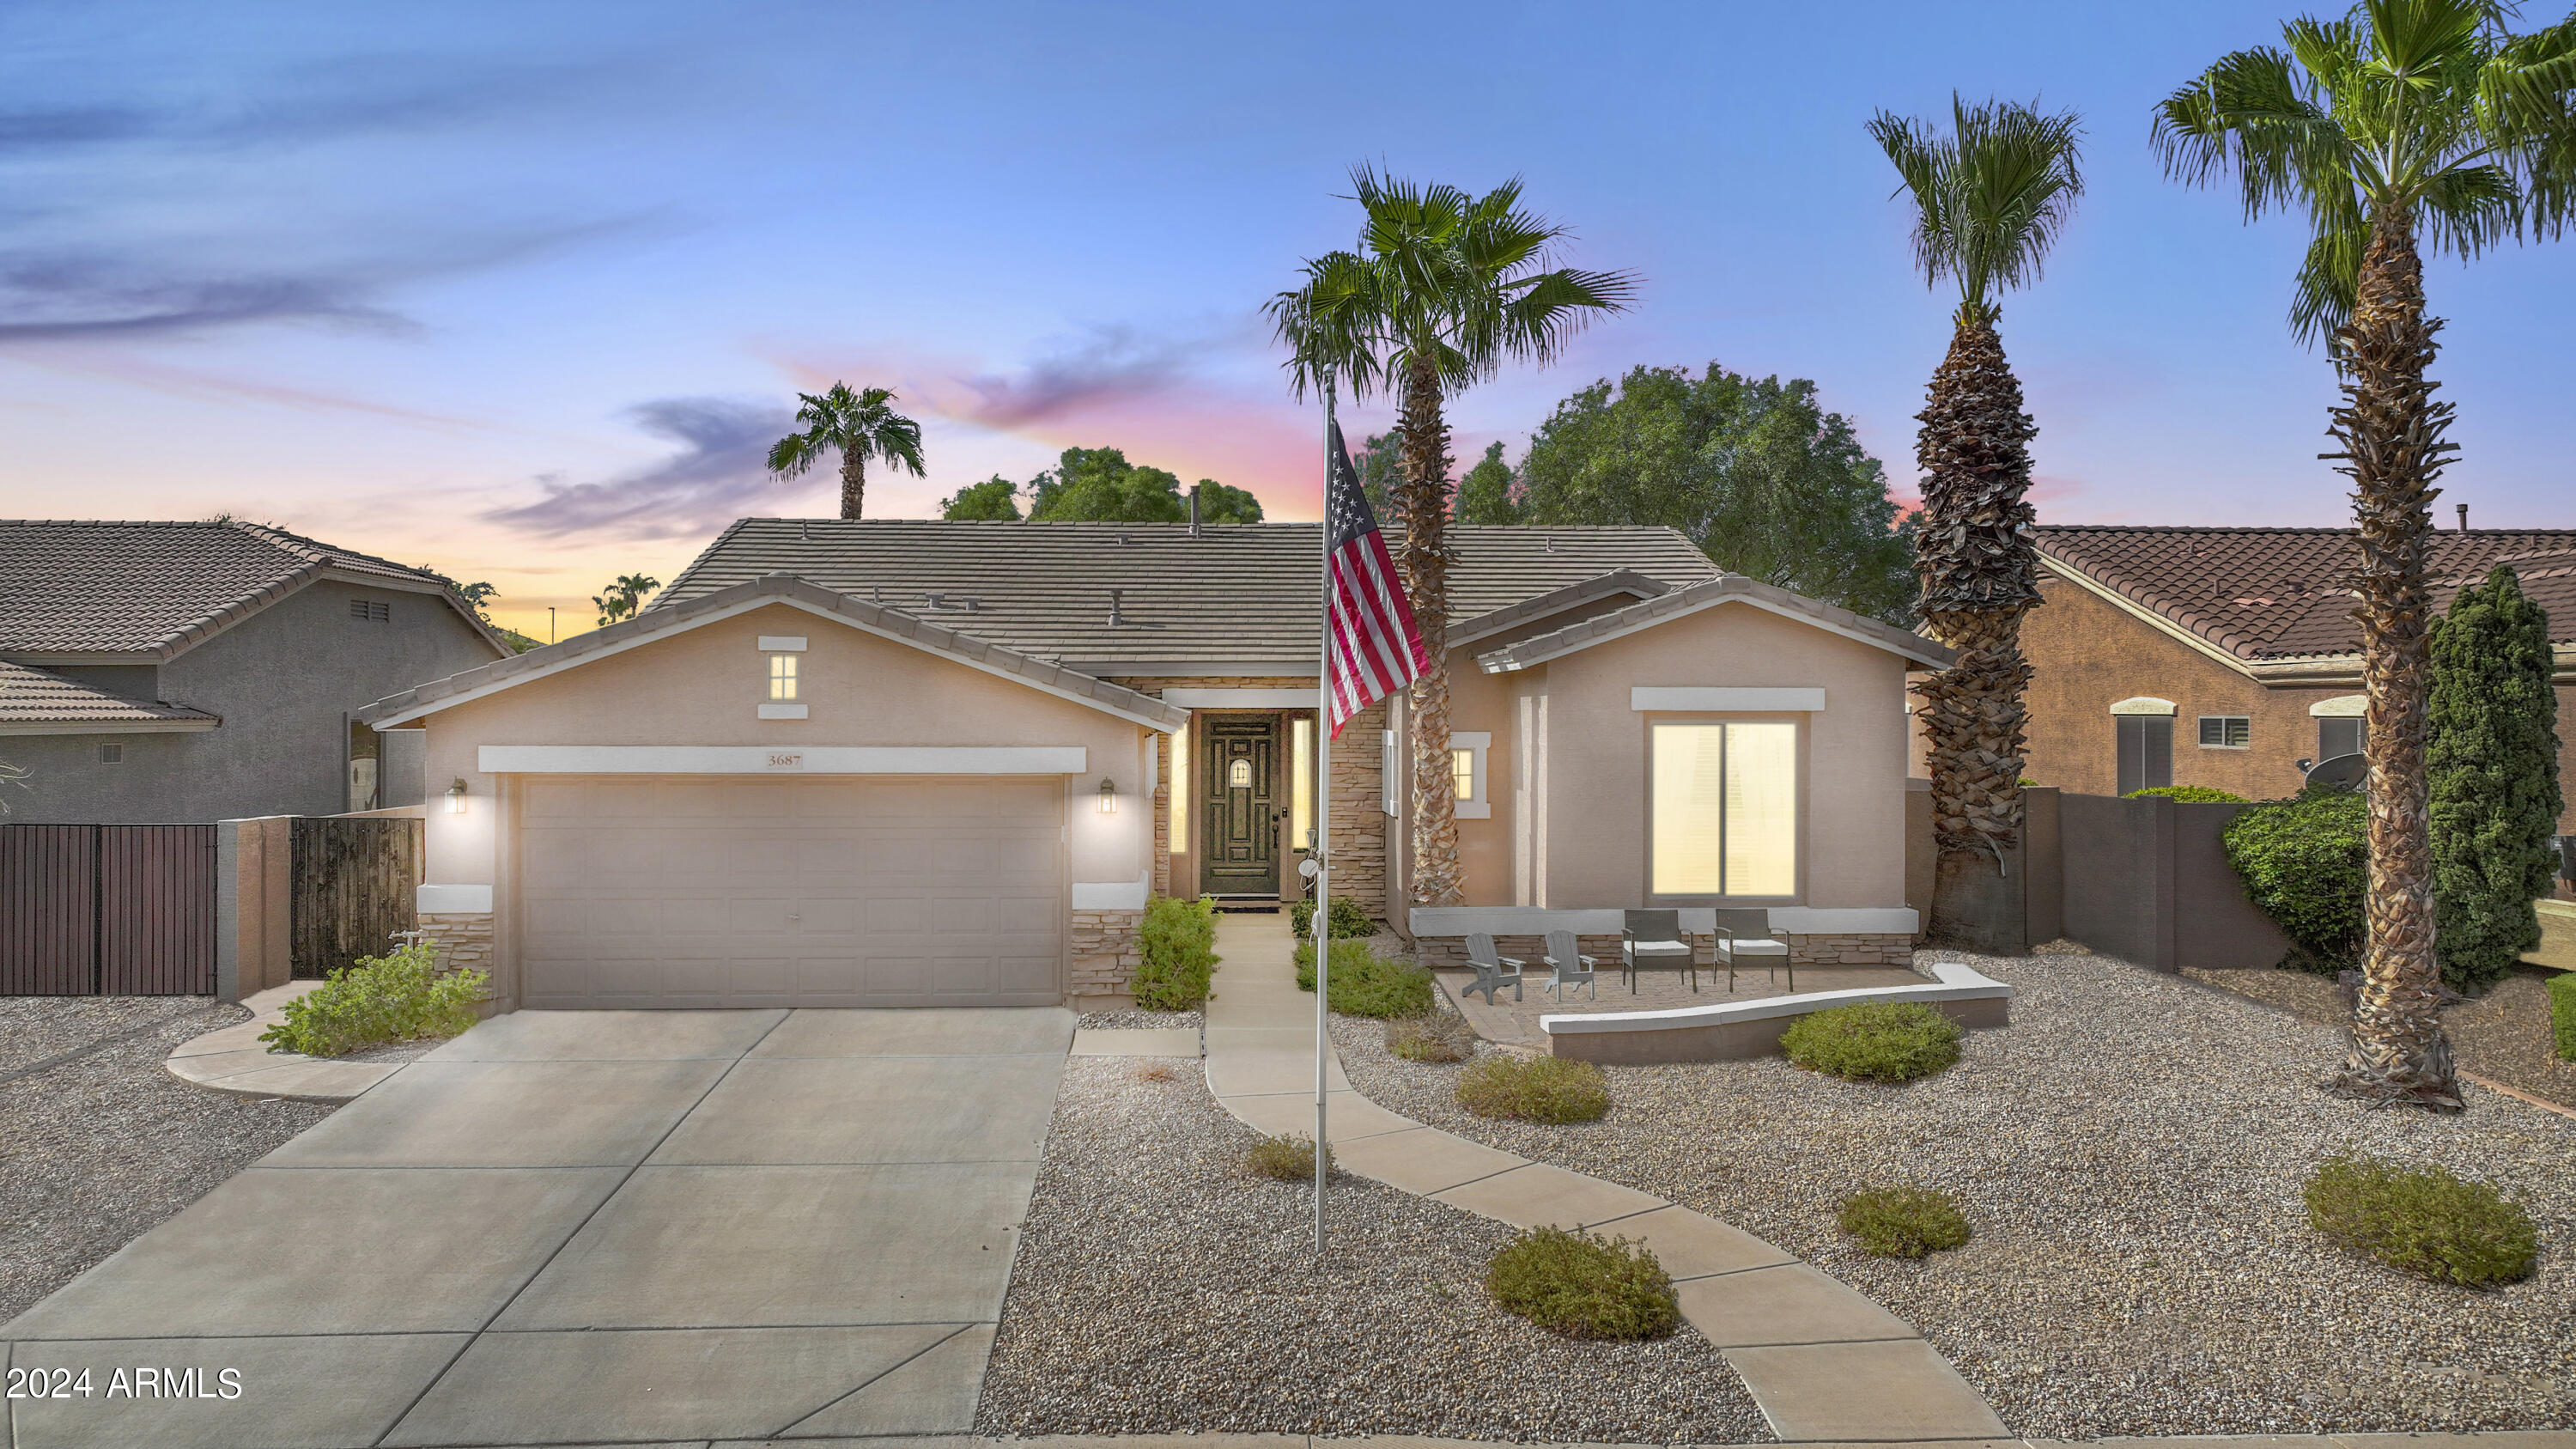
Single-story home with a two-car garage, American flag, palm trees, and gravel landscaping at dusk.
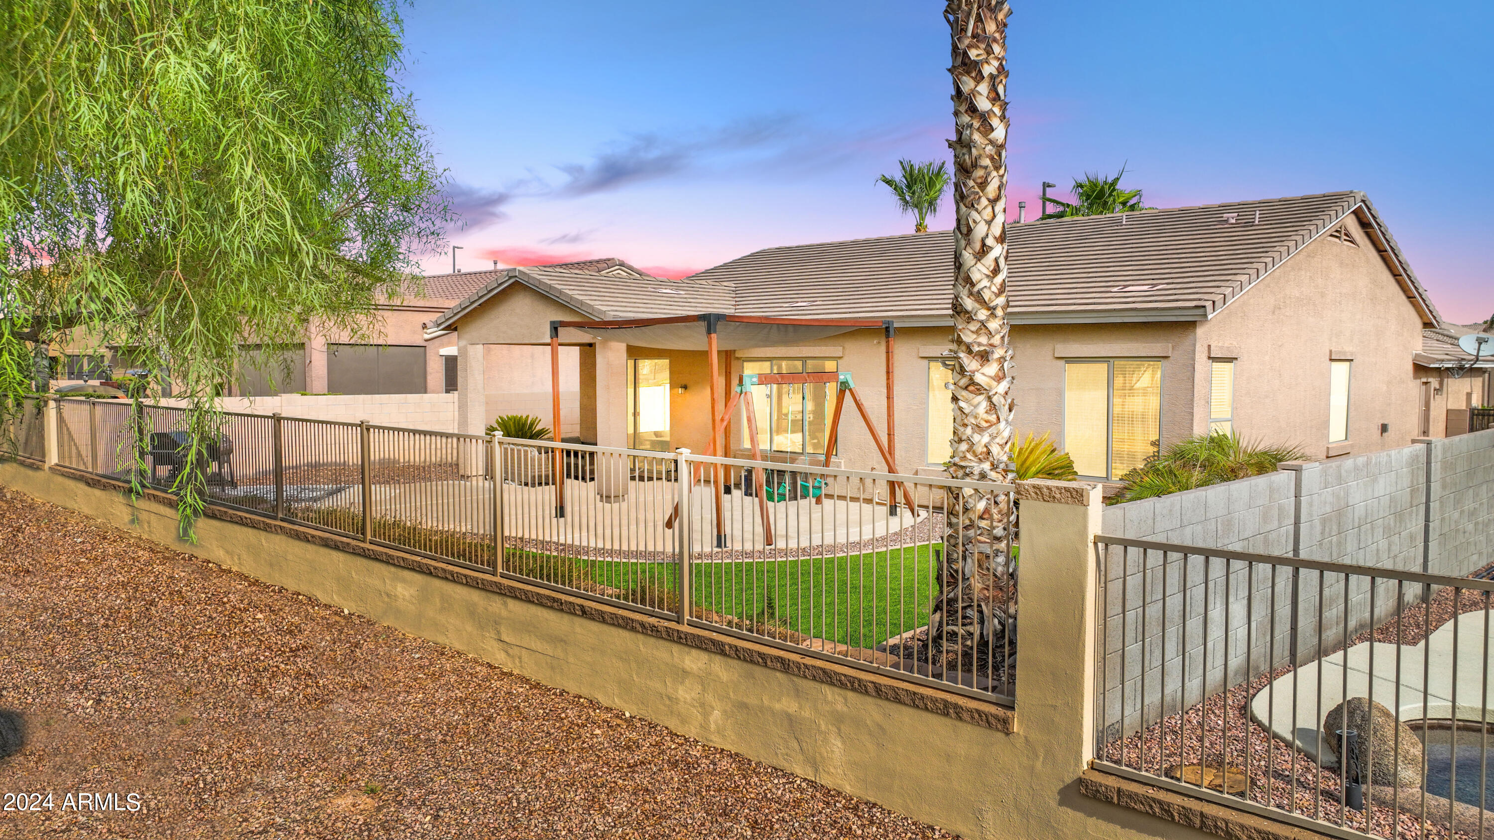
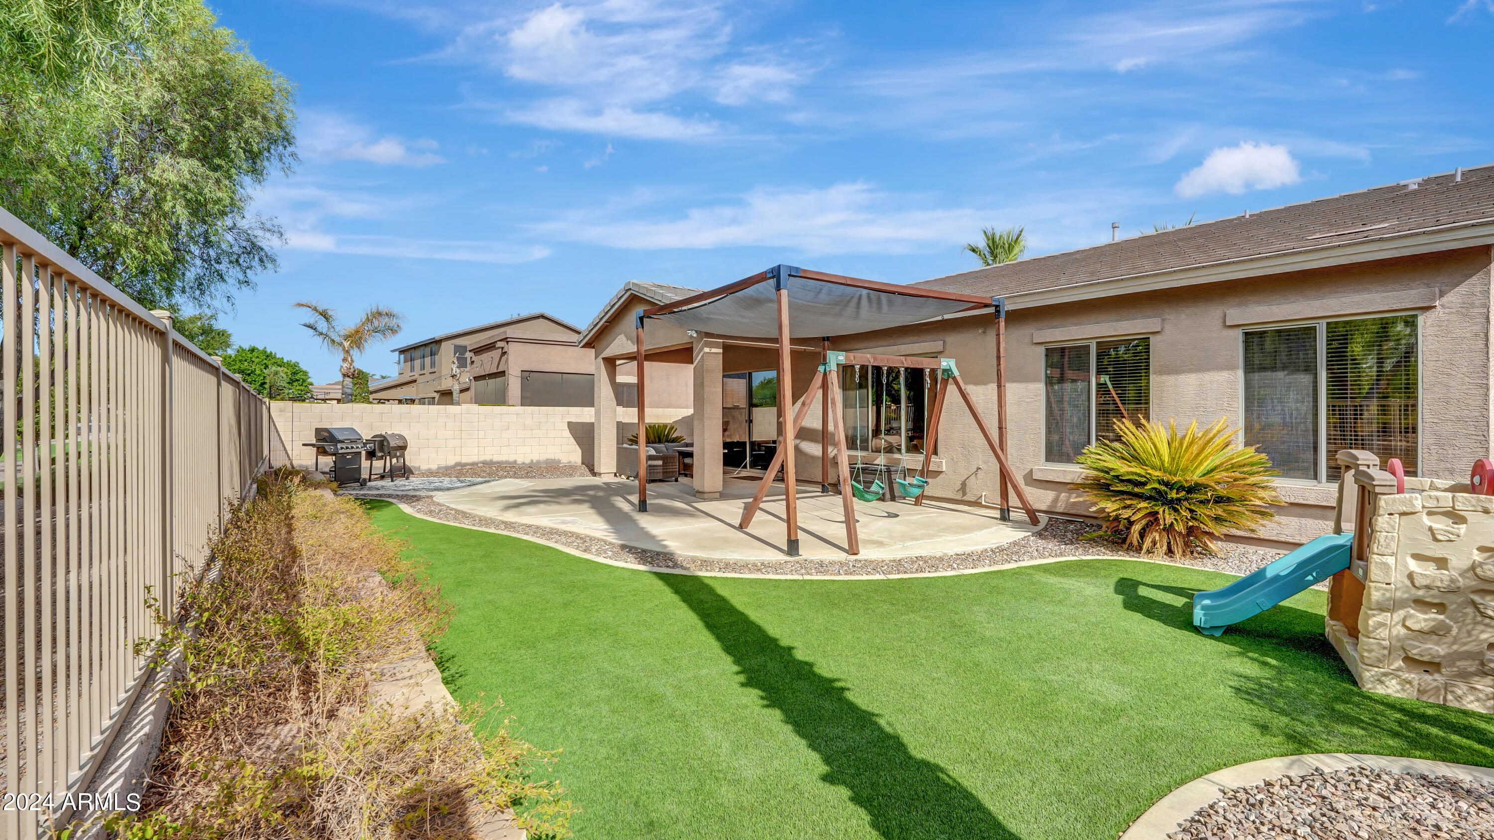
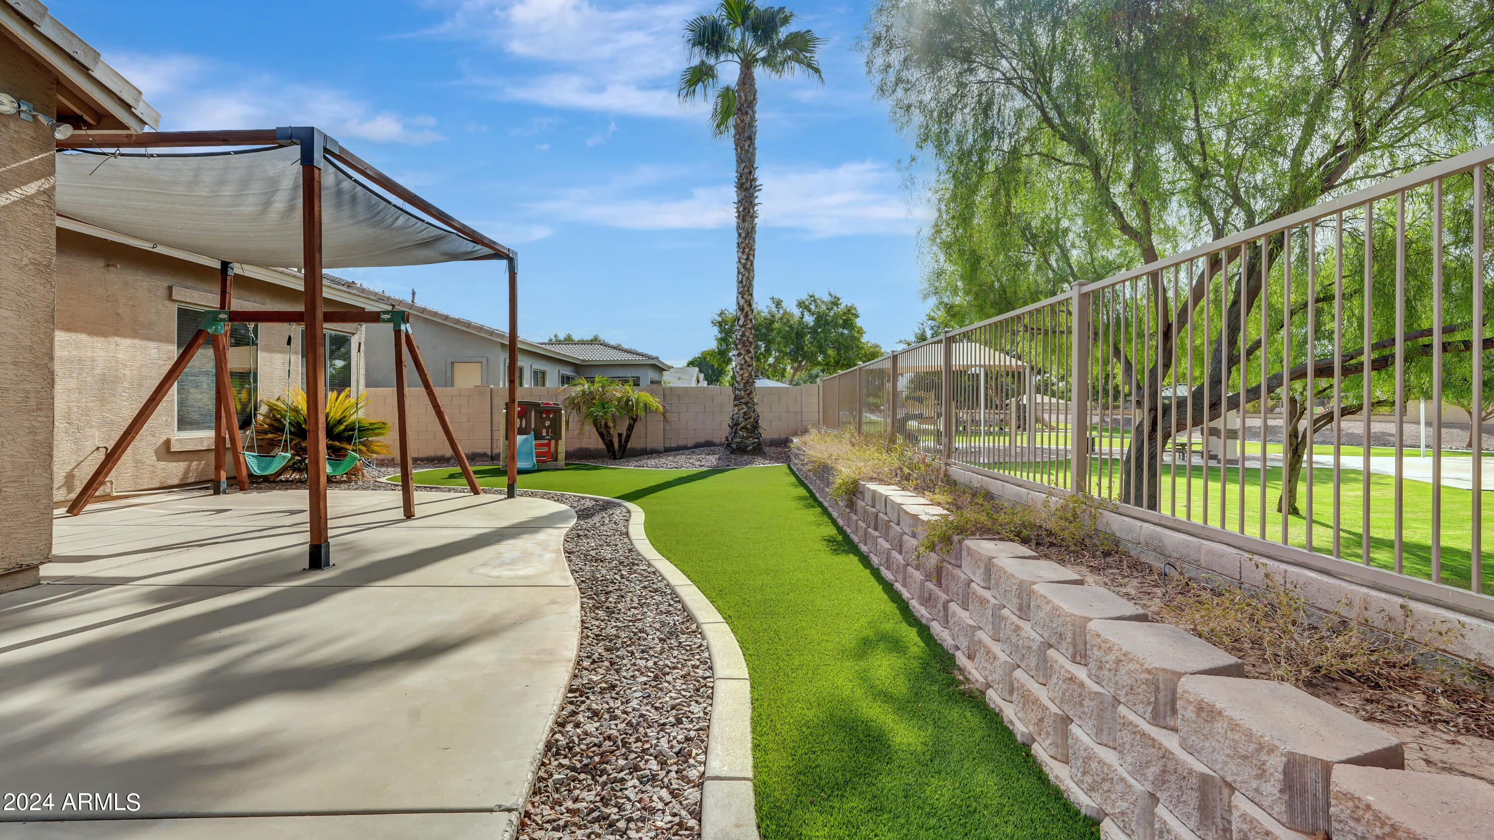
Rear of a tan home with a covered patio, fenced yard, artificial turf, and a swing set.
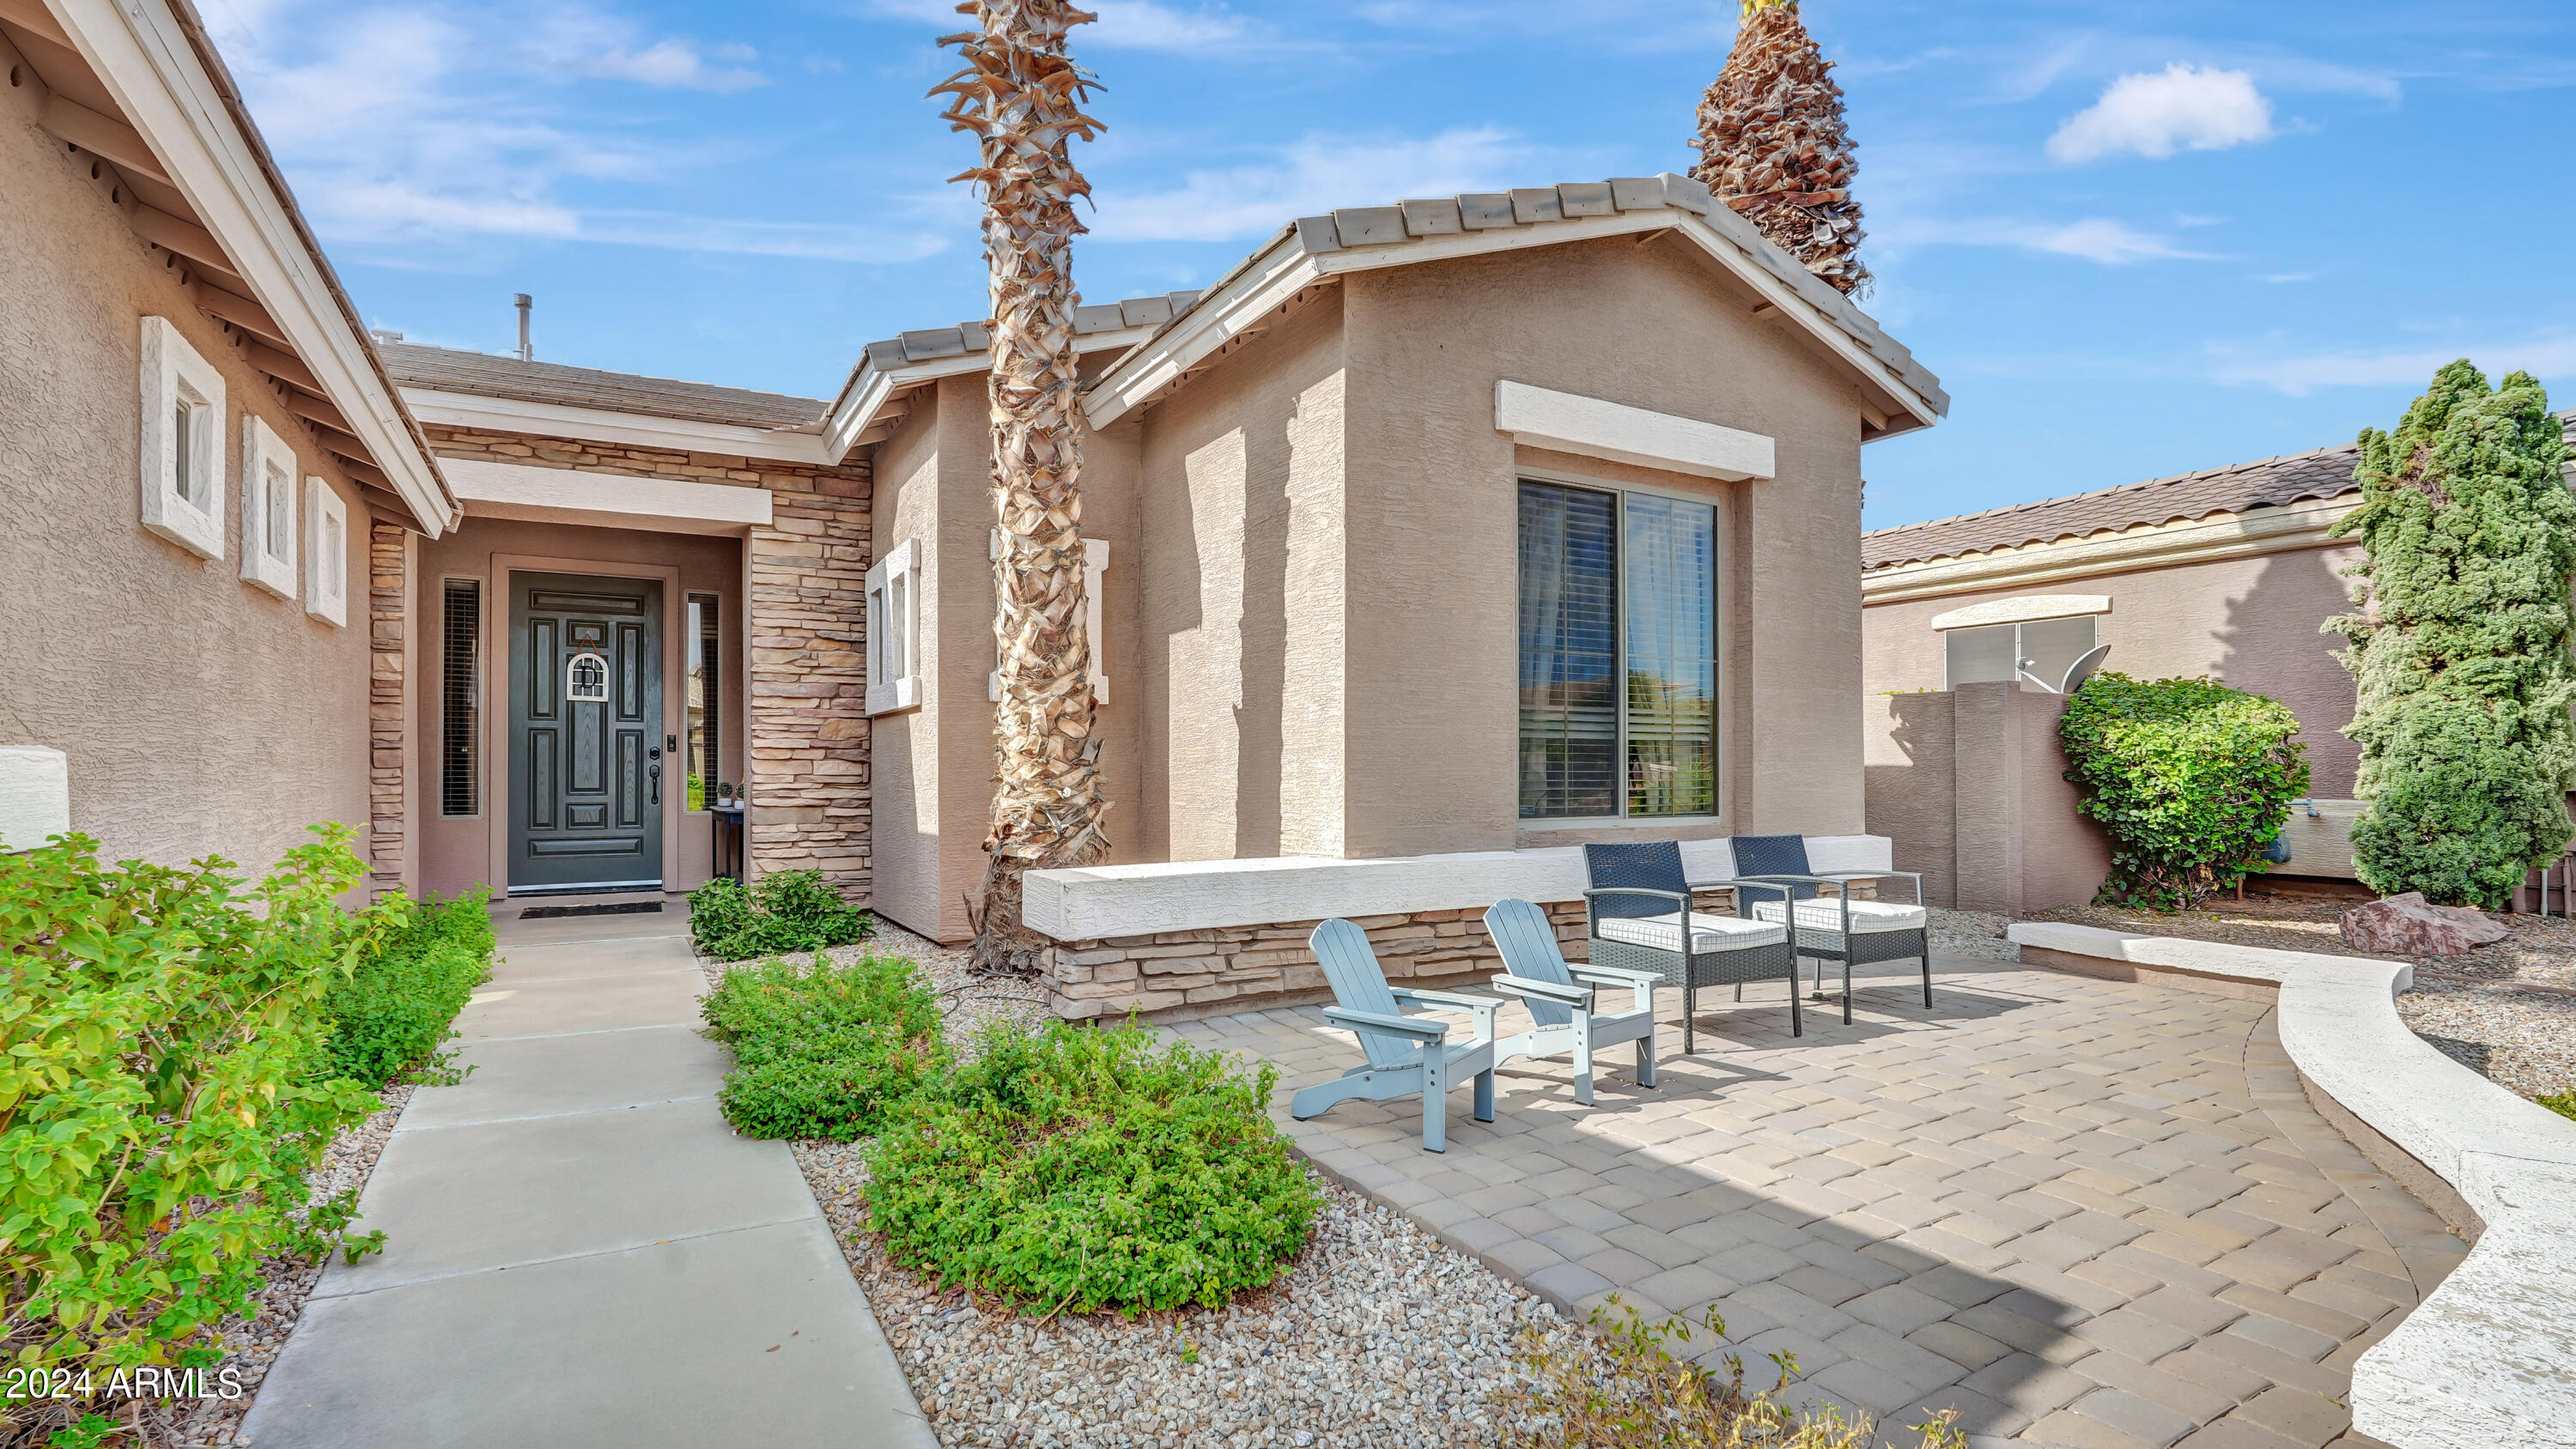
Home exterior with stone-accented entry and a paved patio furnished with chairs.
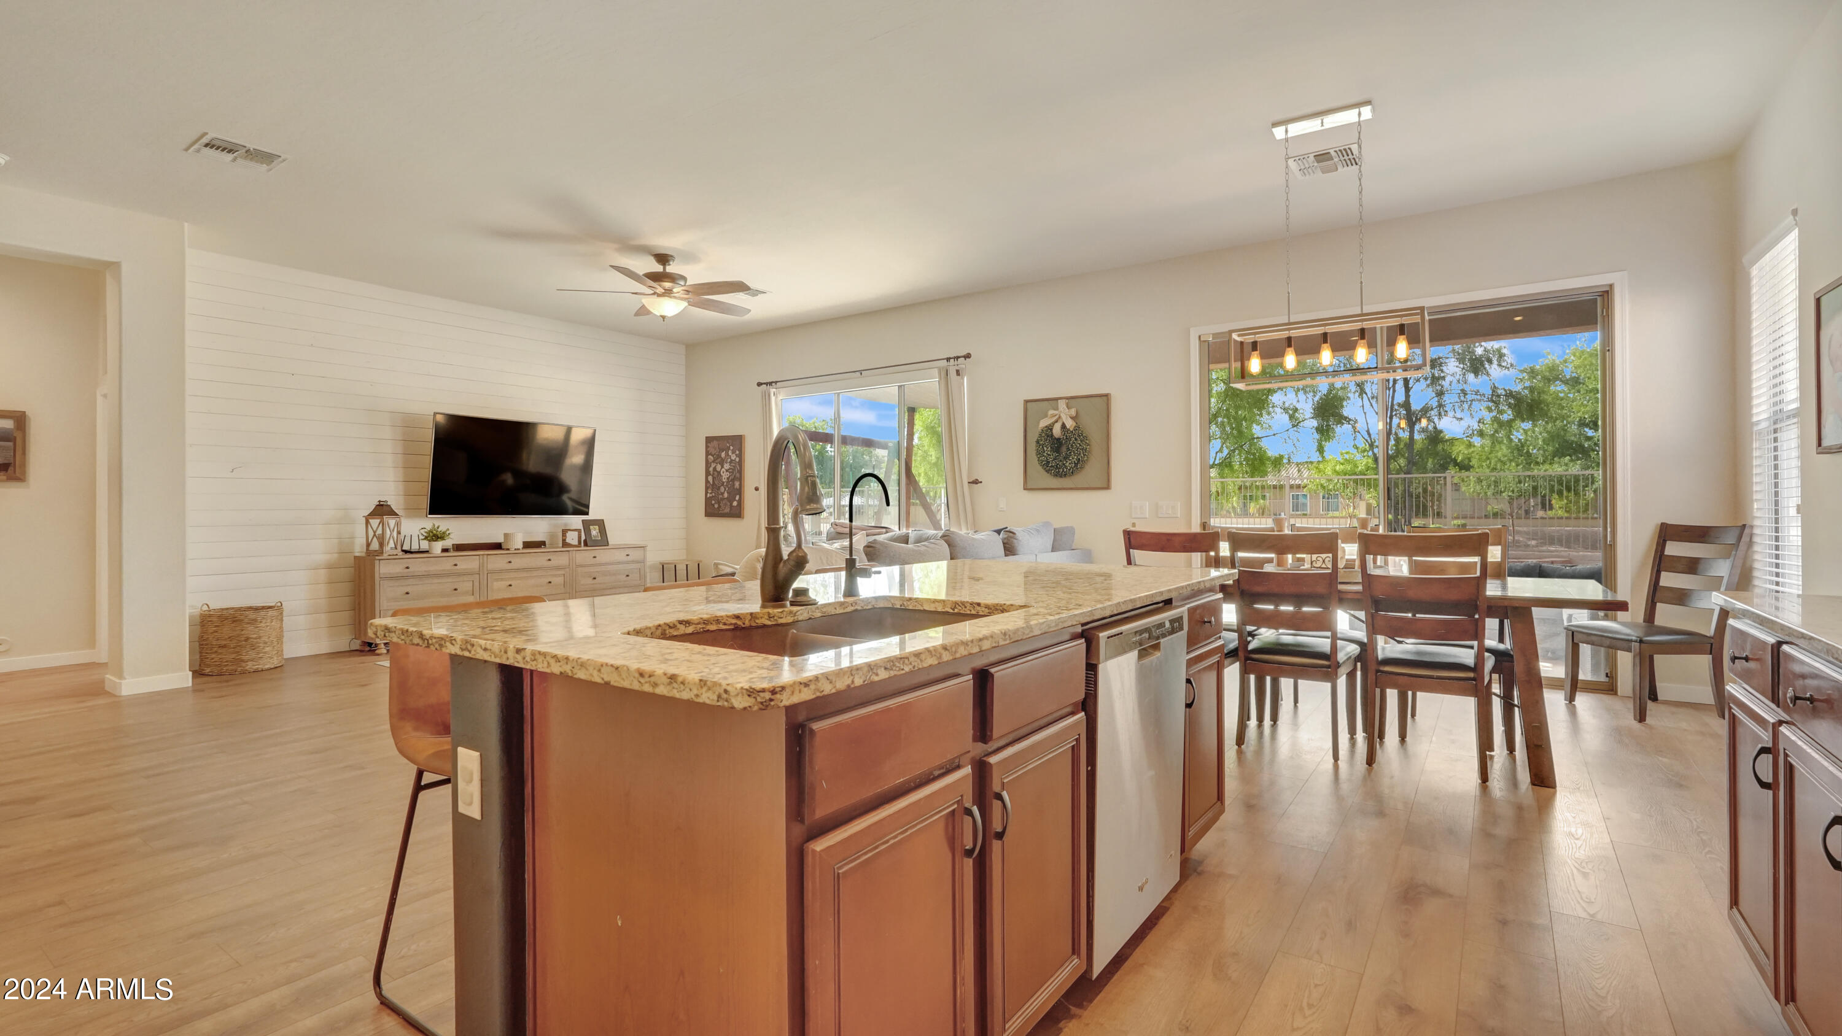
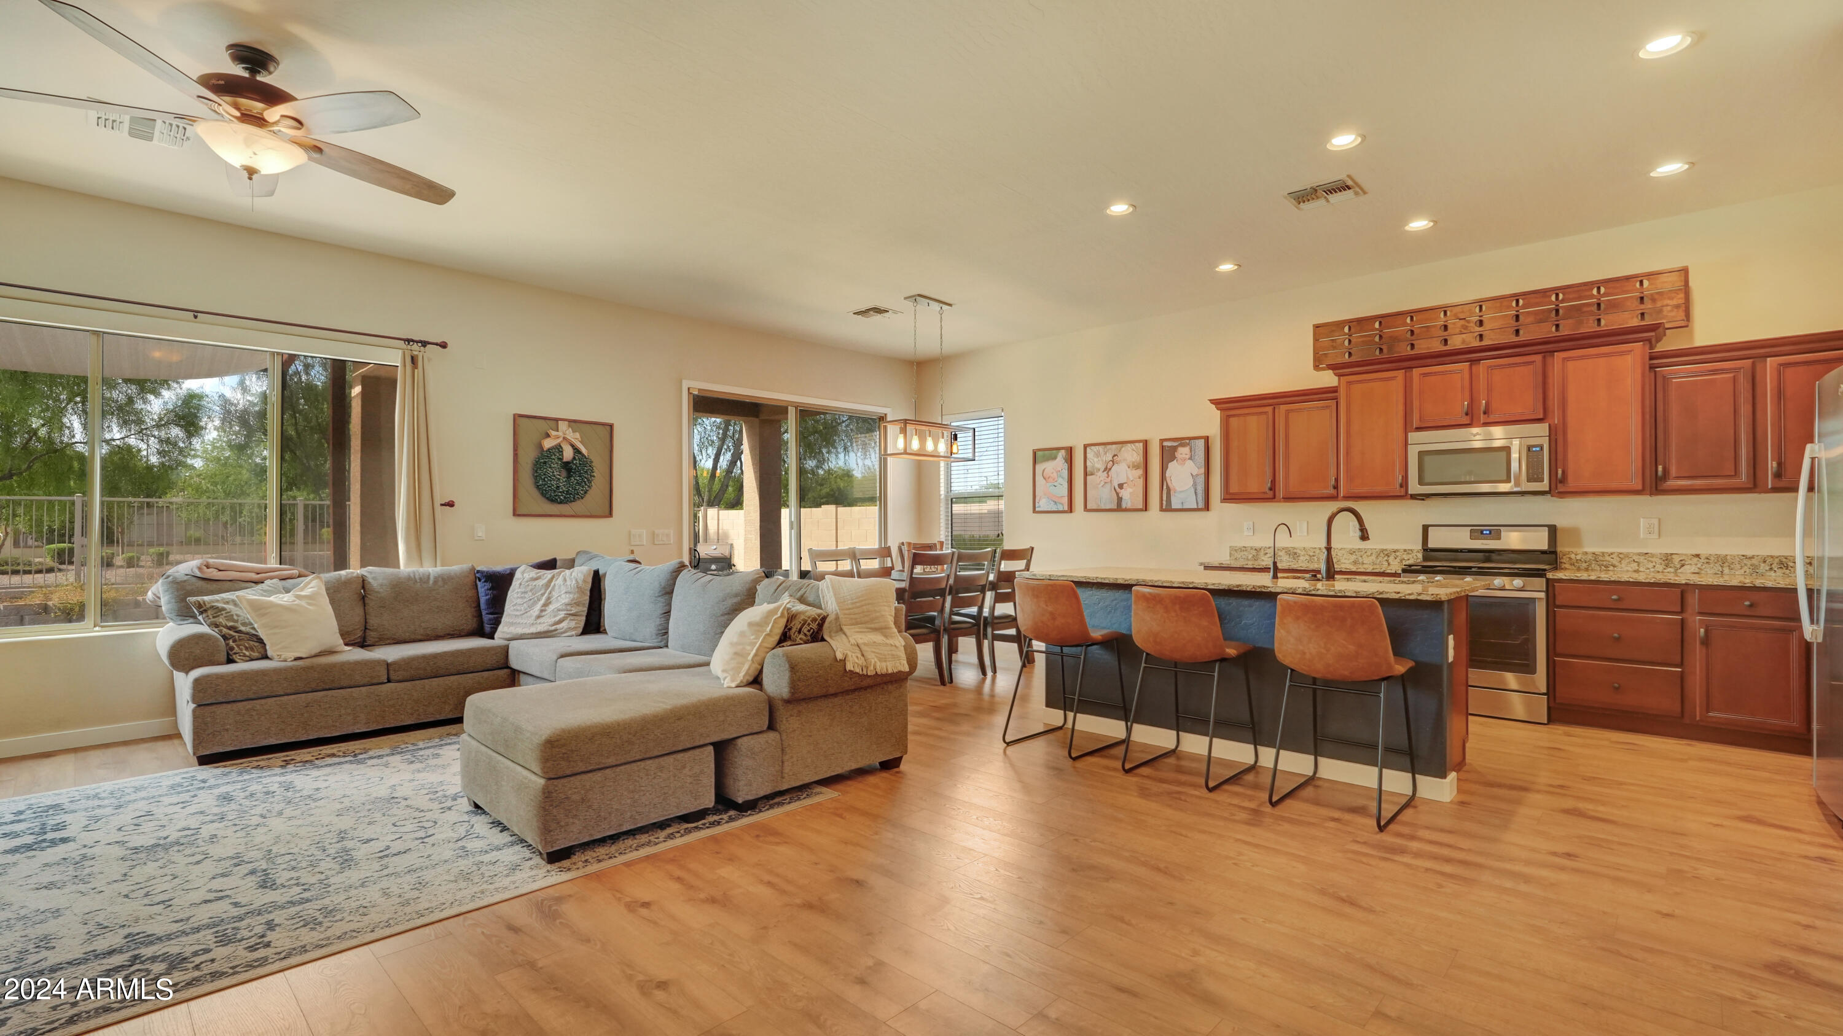
Open-plan kitchen and dining area with a granite island, pendant lights, and sliding doors to a leafy patio.
Open-plan living room and kitchen with a gray sectional, wood cabinetry, and island seating.
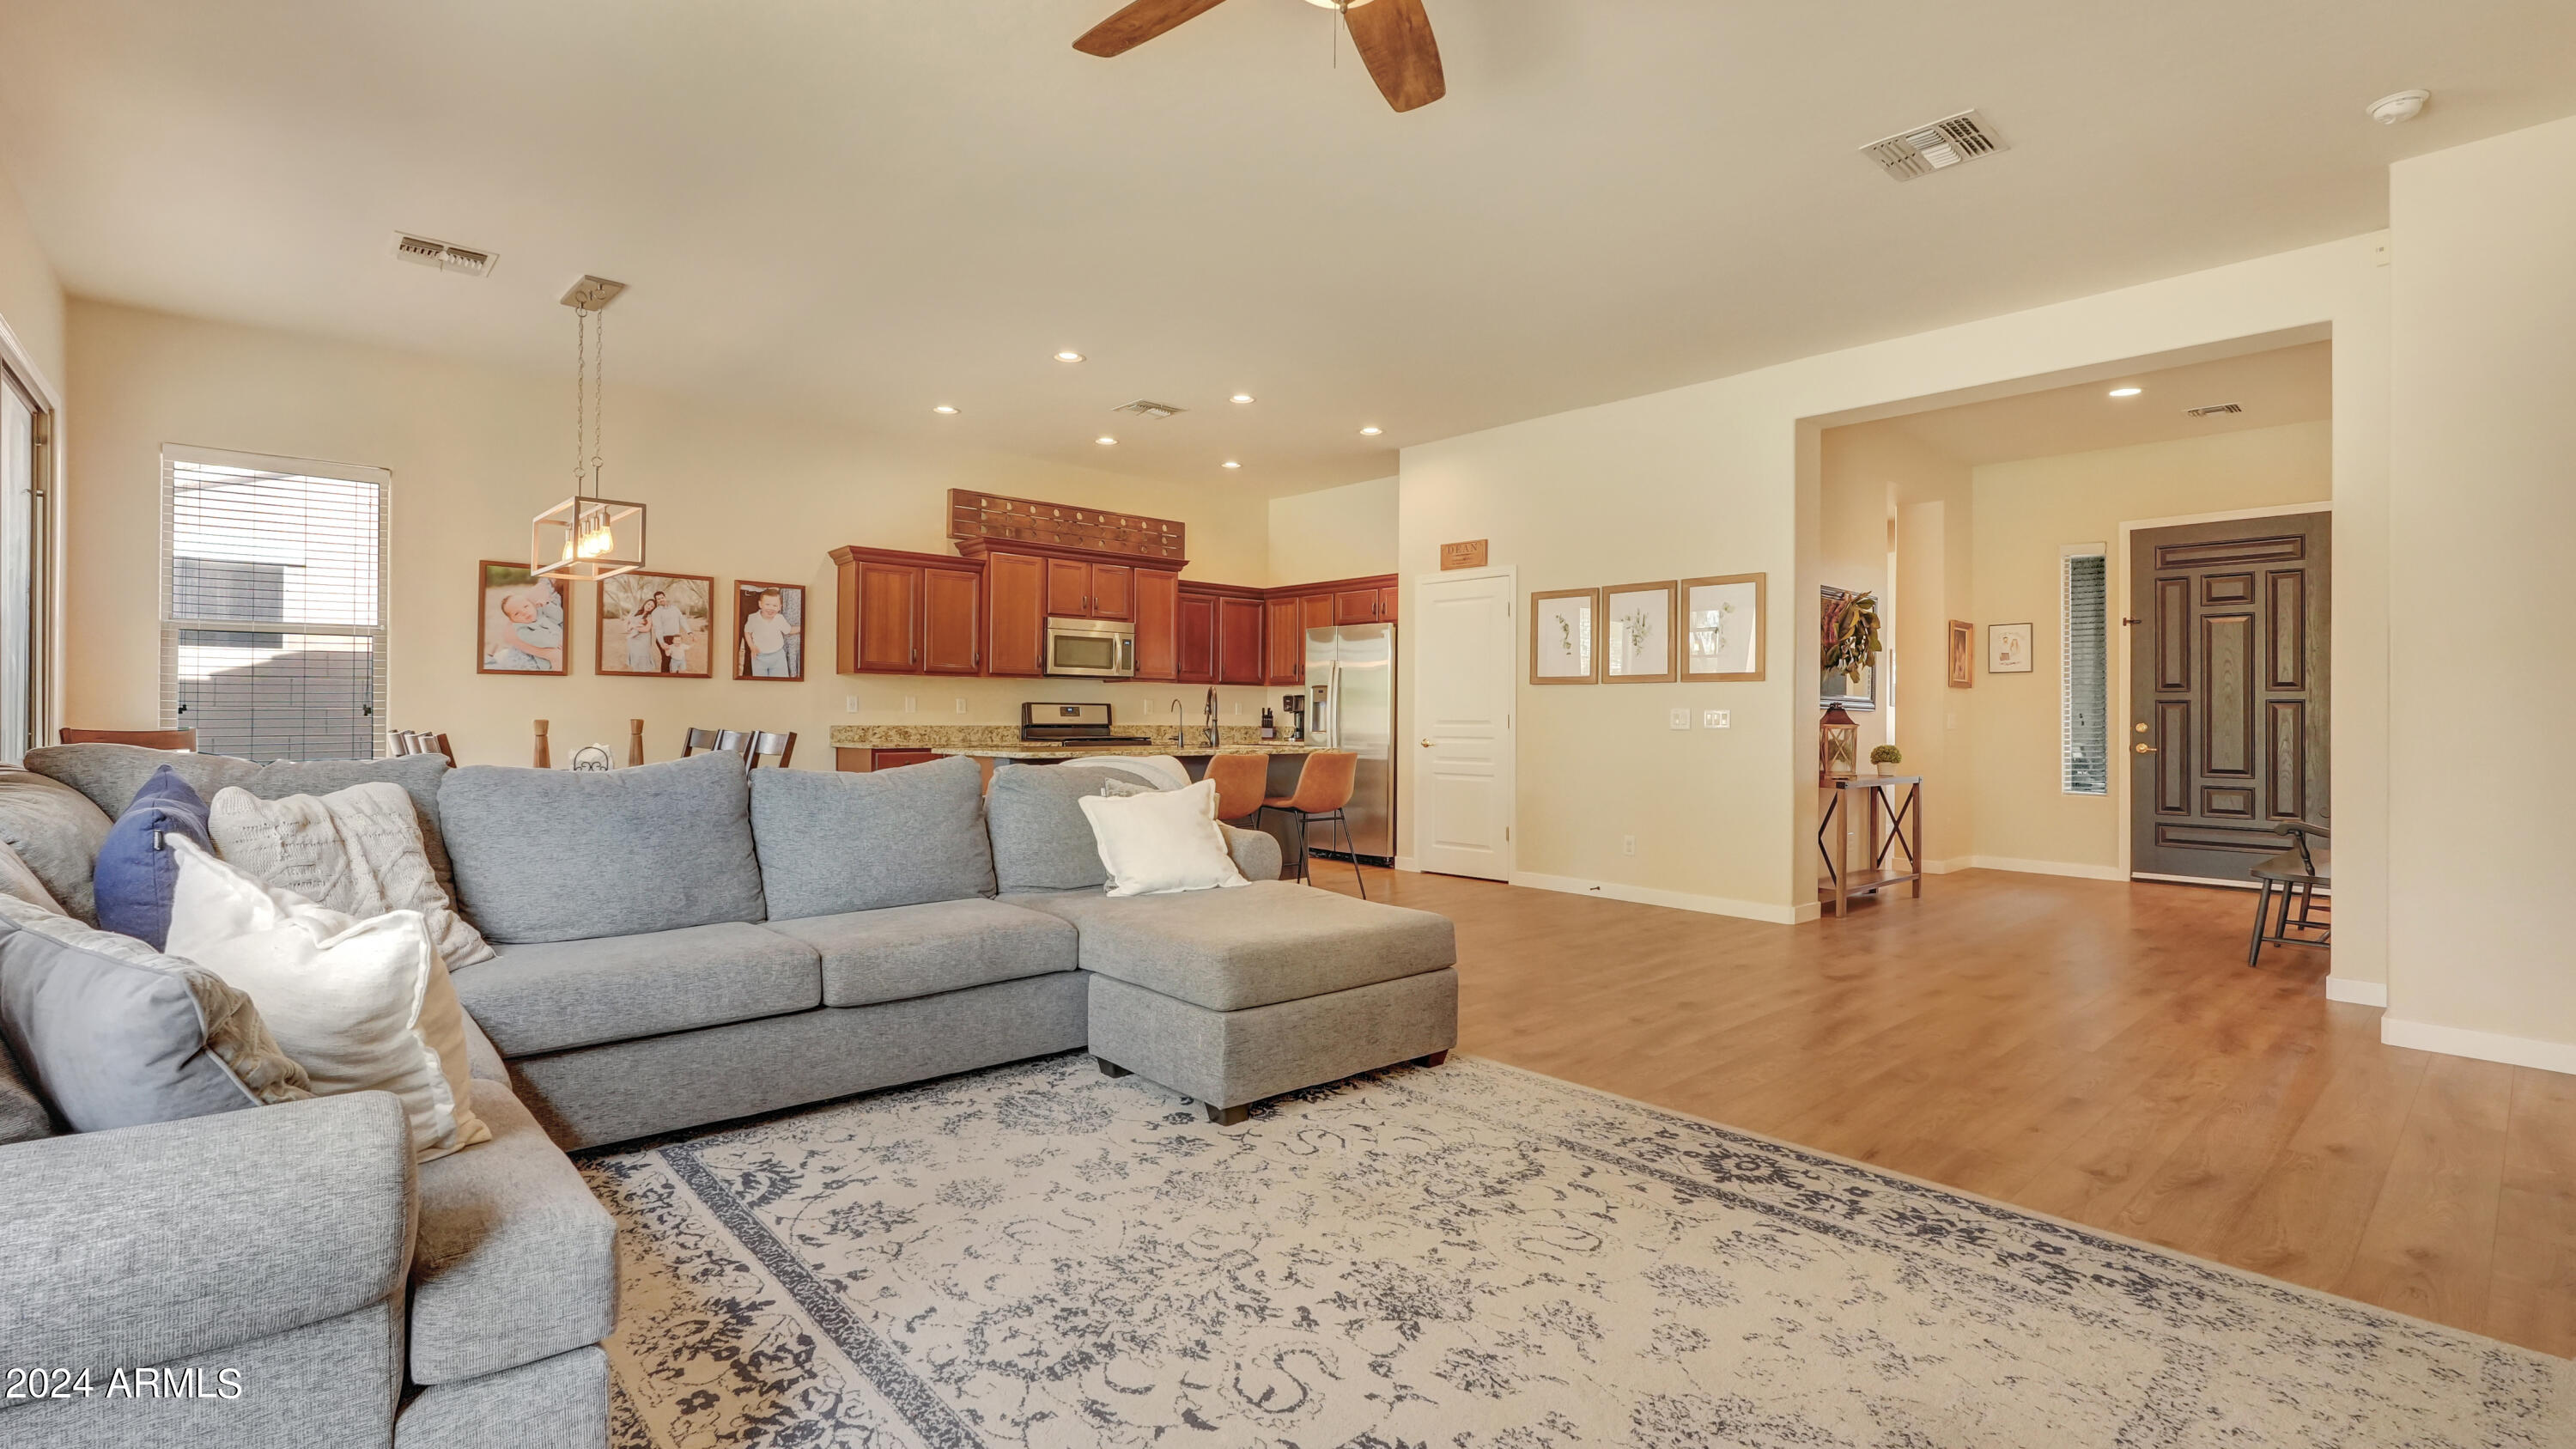
Open-plan living room with a gray sectional and patterned rug beside a kitchen with reddish-brown cabinets.
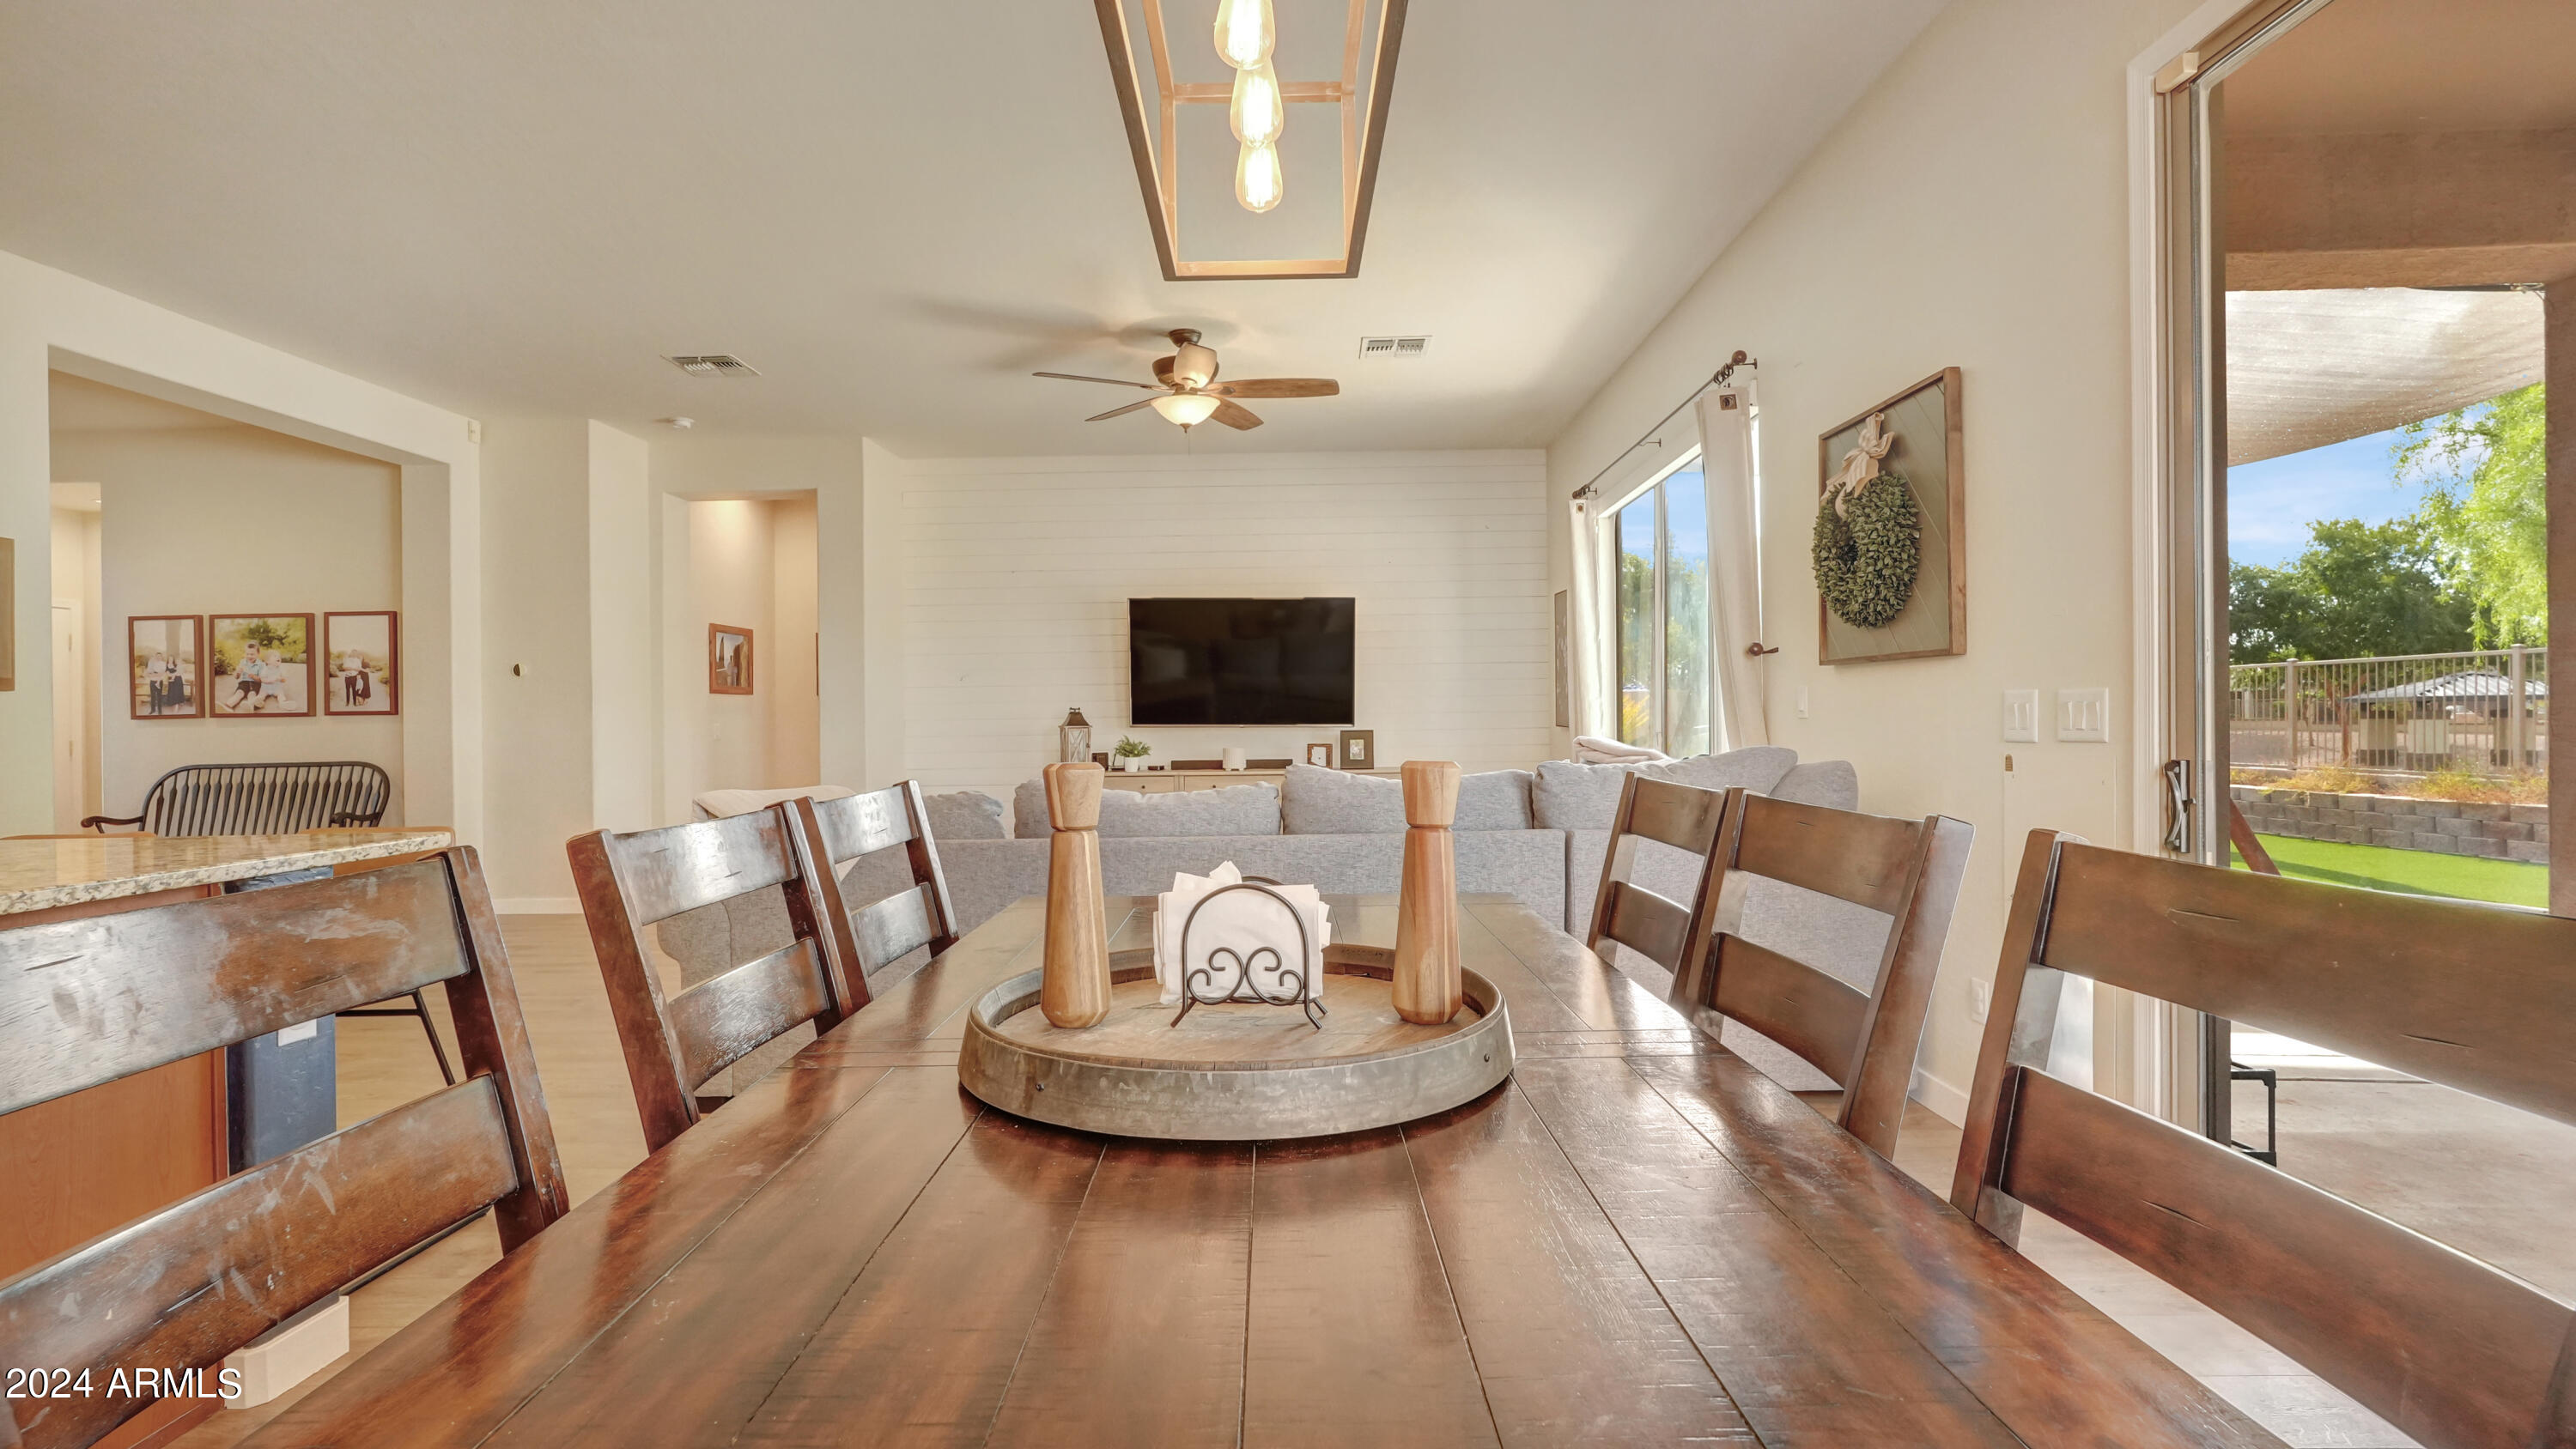
Dining and living room with a large wooden table, gray sectional, and open sliding door to the yard.
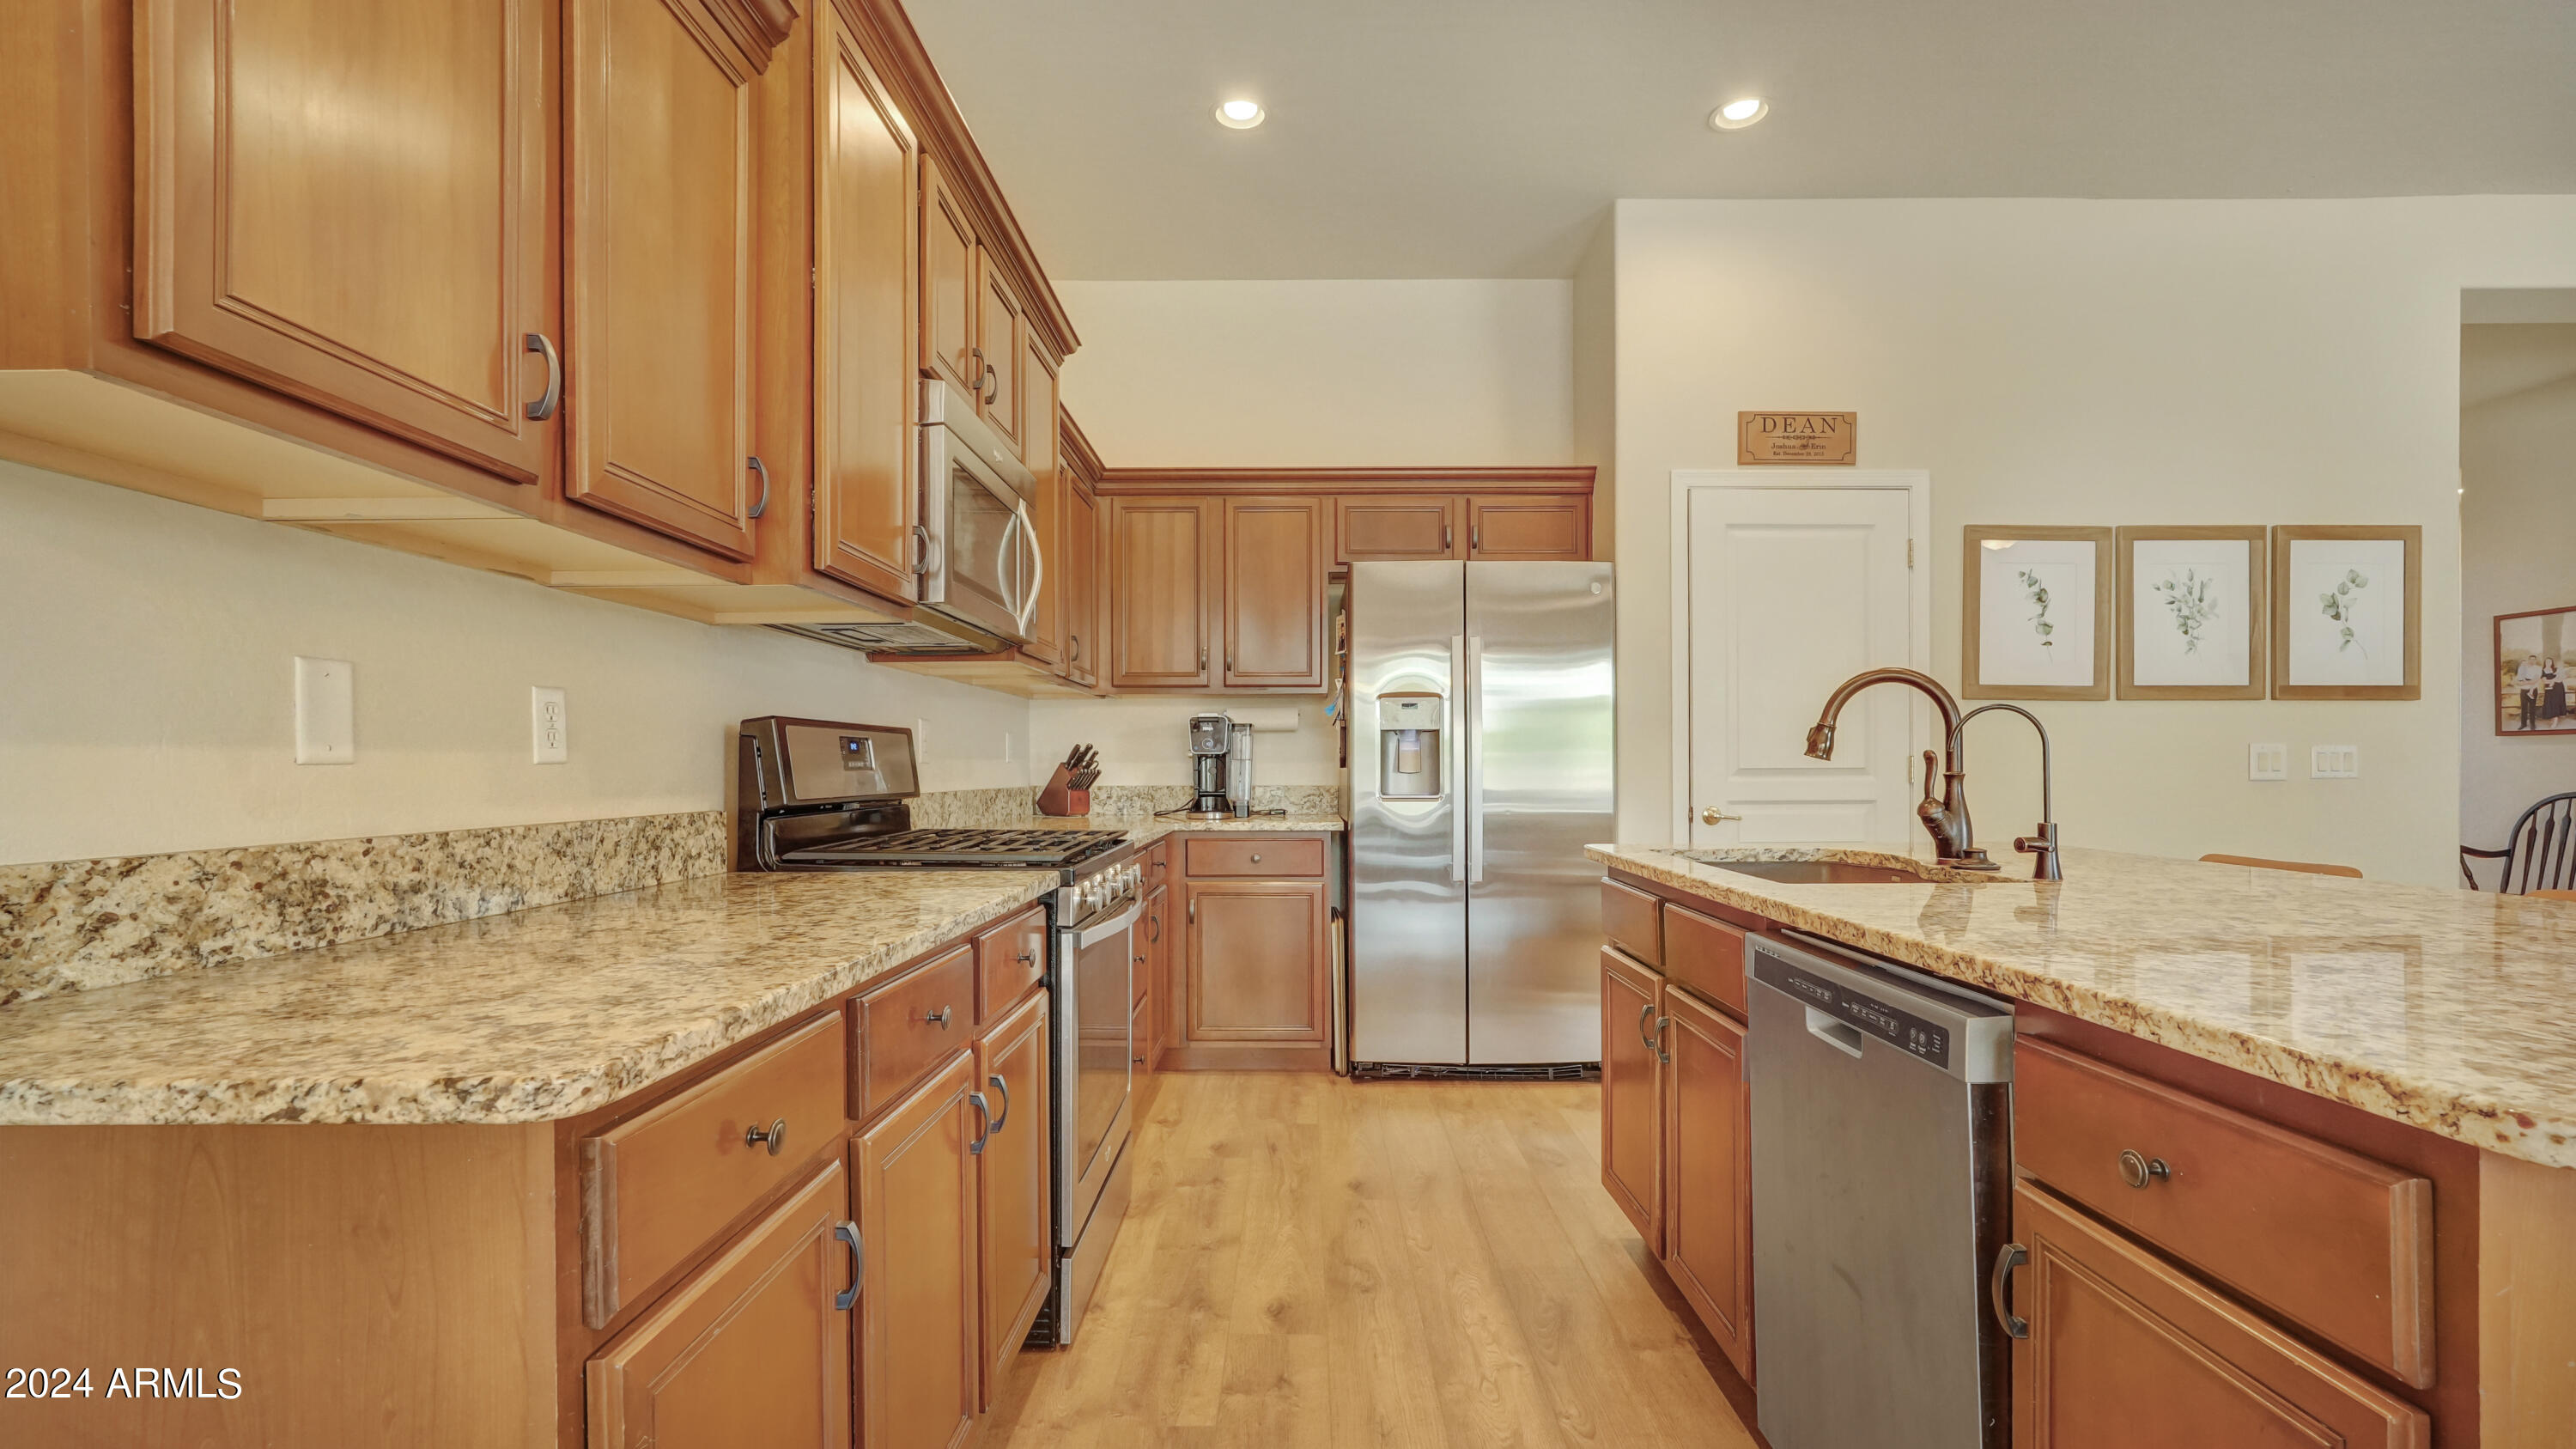
Kitchen with granite counters, honey-toned wood cabinets, stainless steel appliances, and a large sink peninsula.
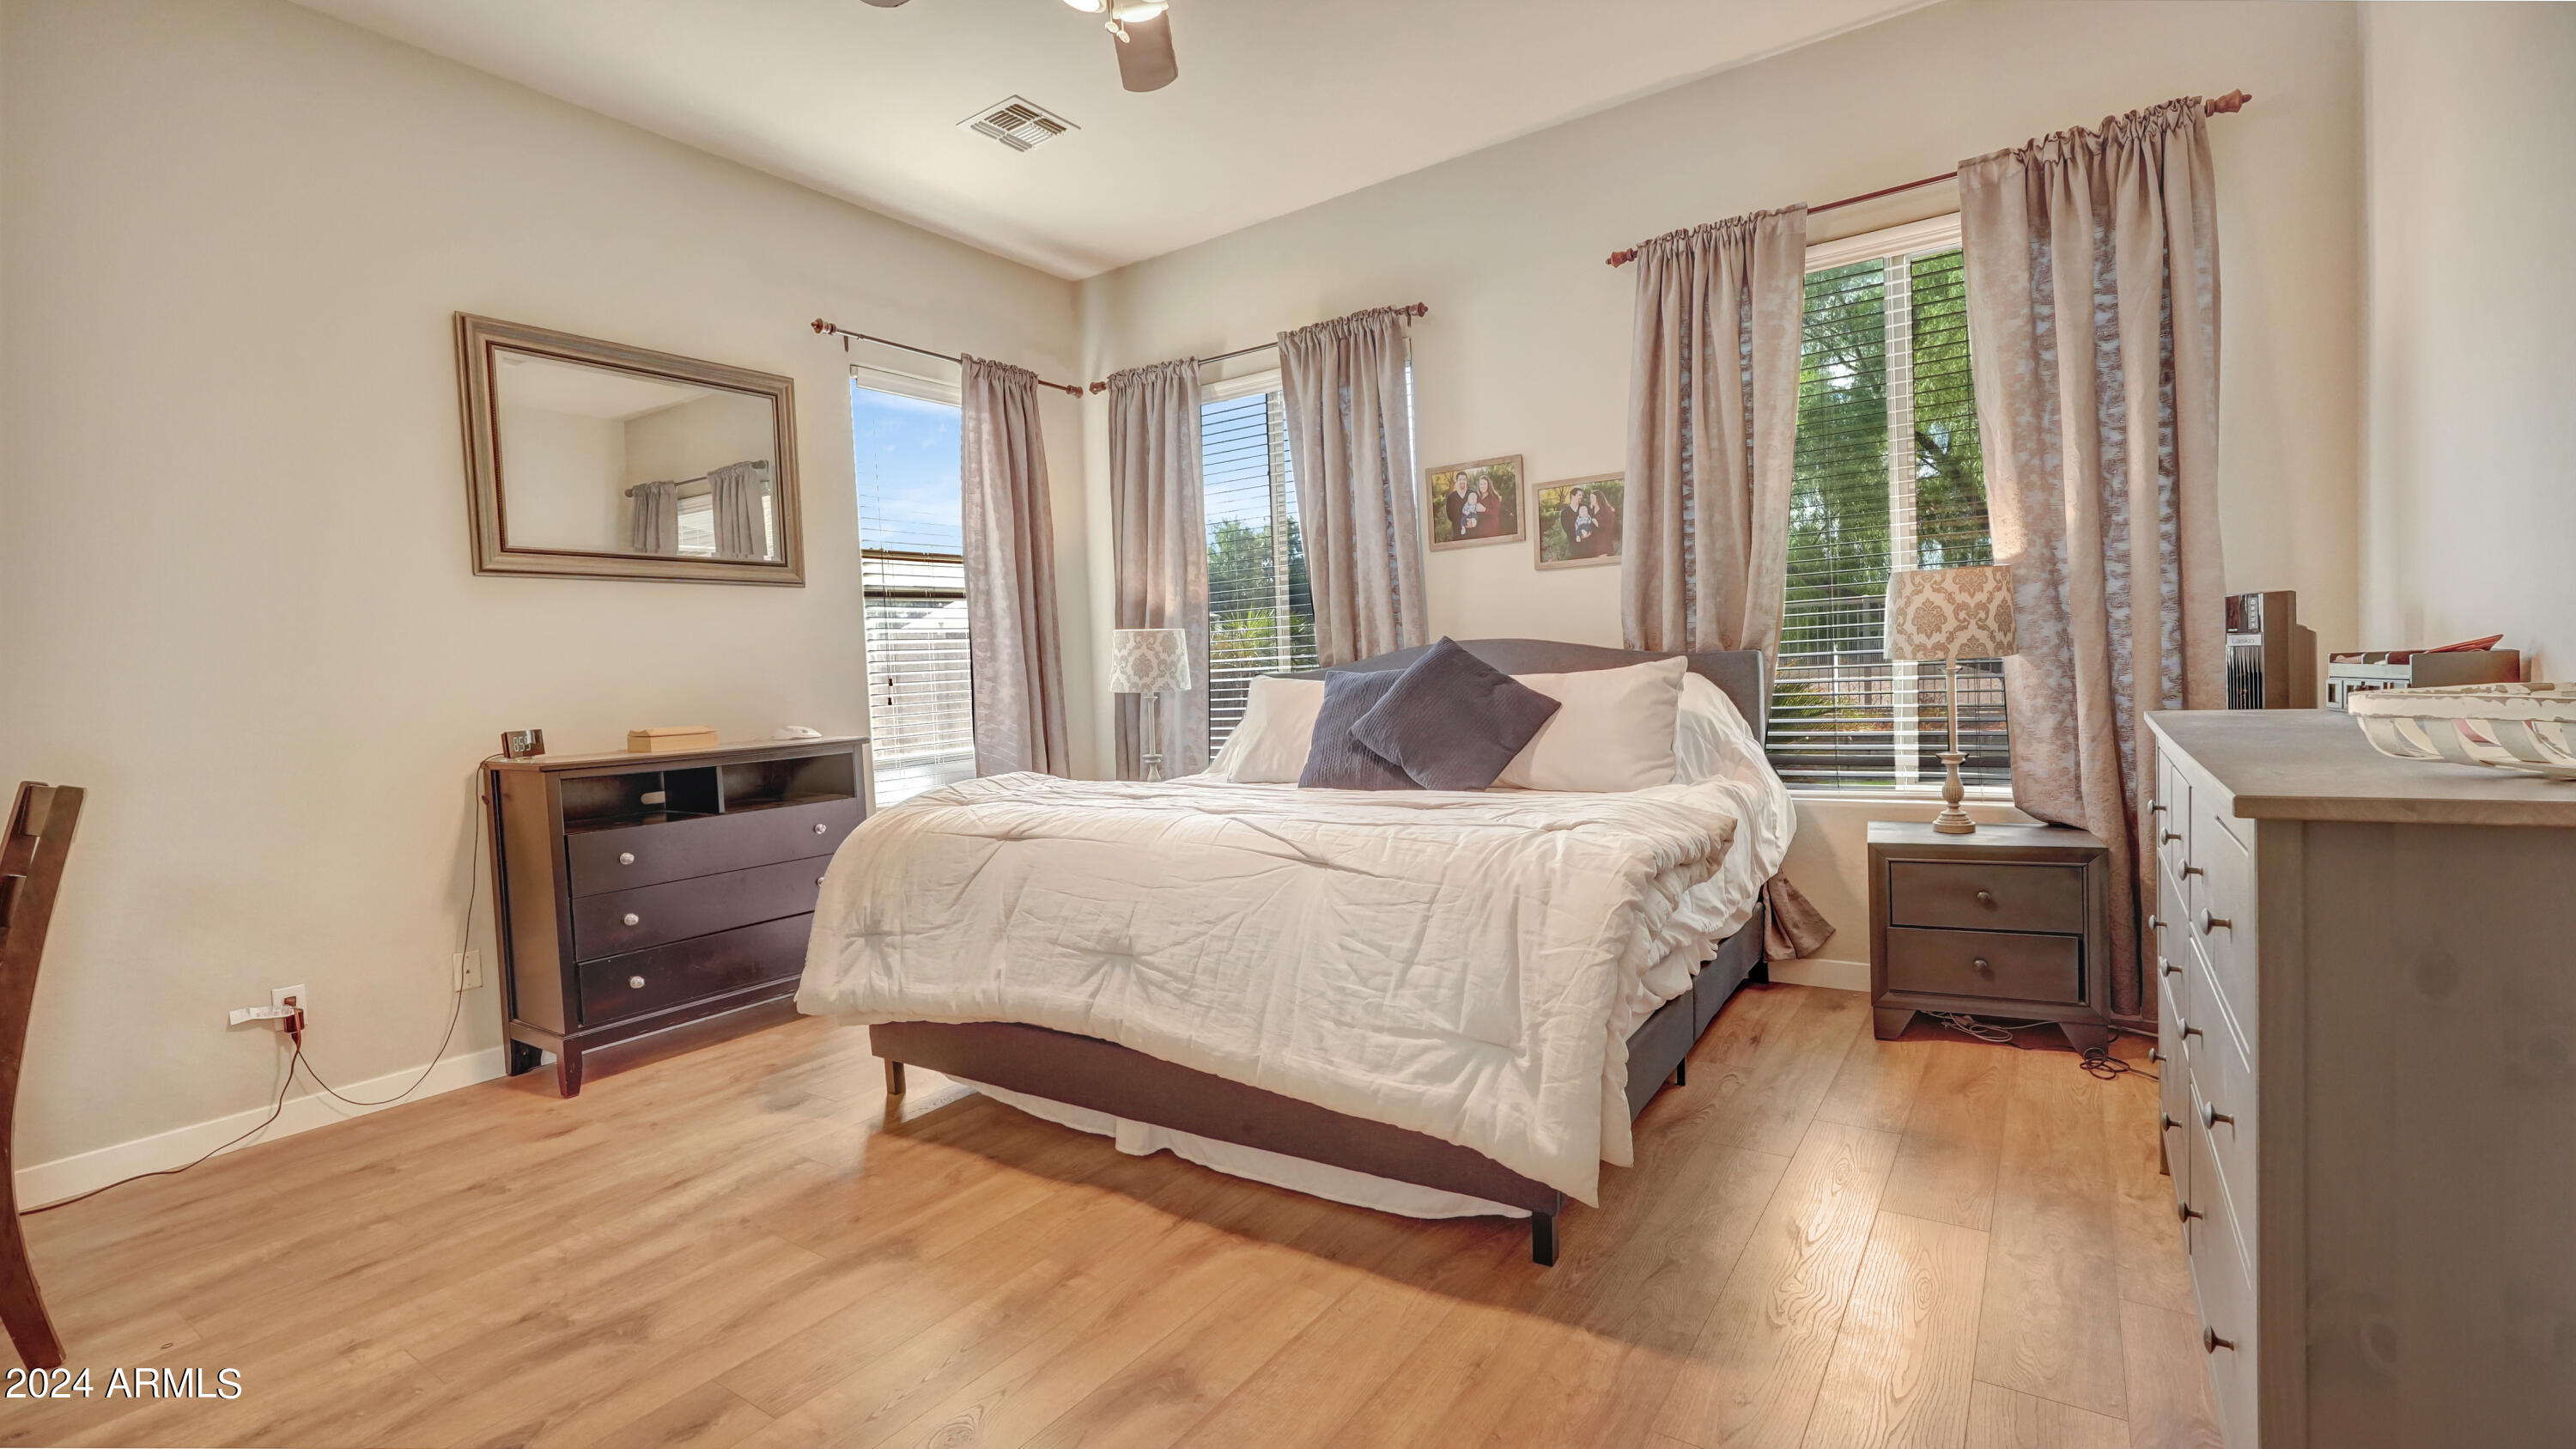
Furnished bedroom with a large white bed, wood-look flooring, and tall curtained windows.
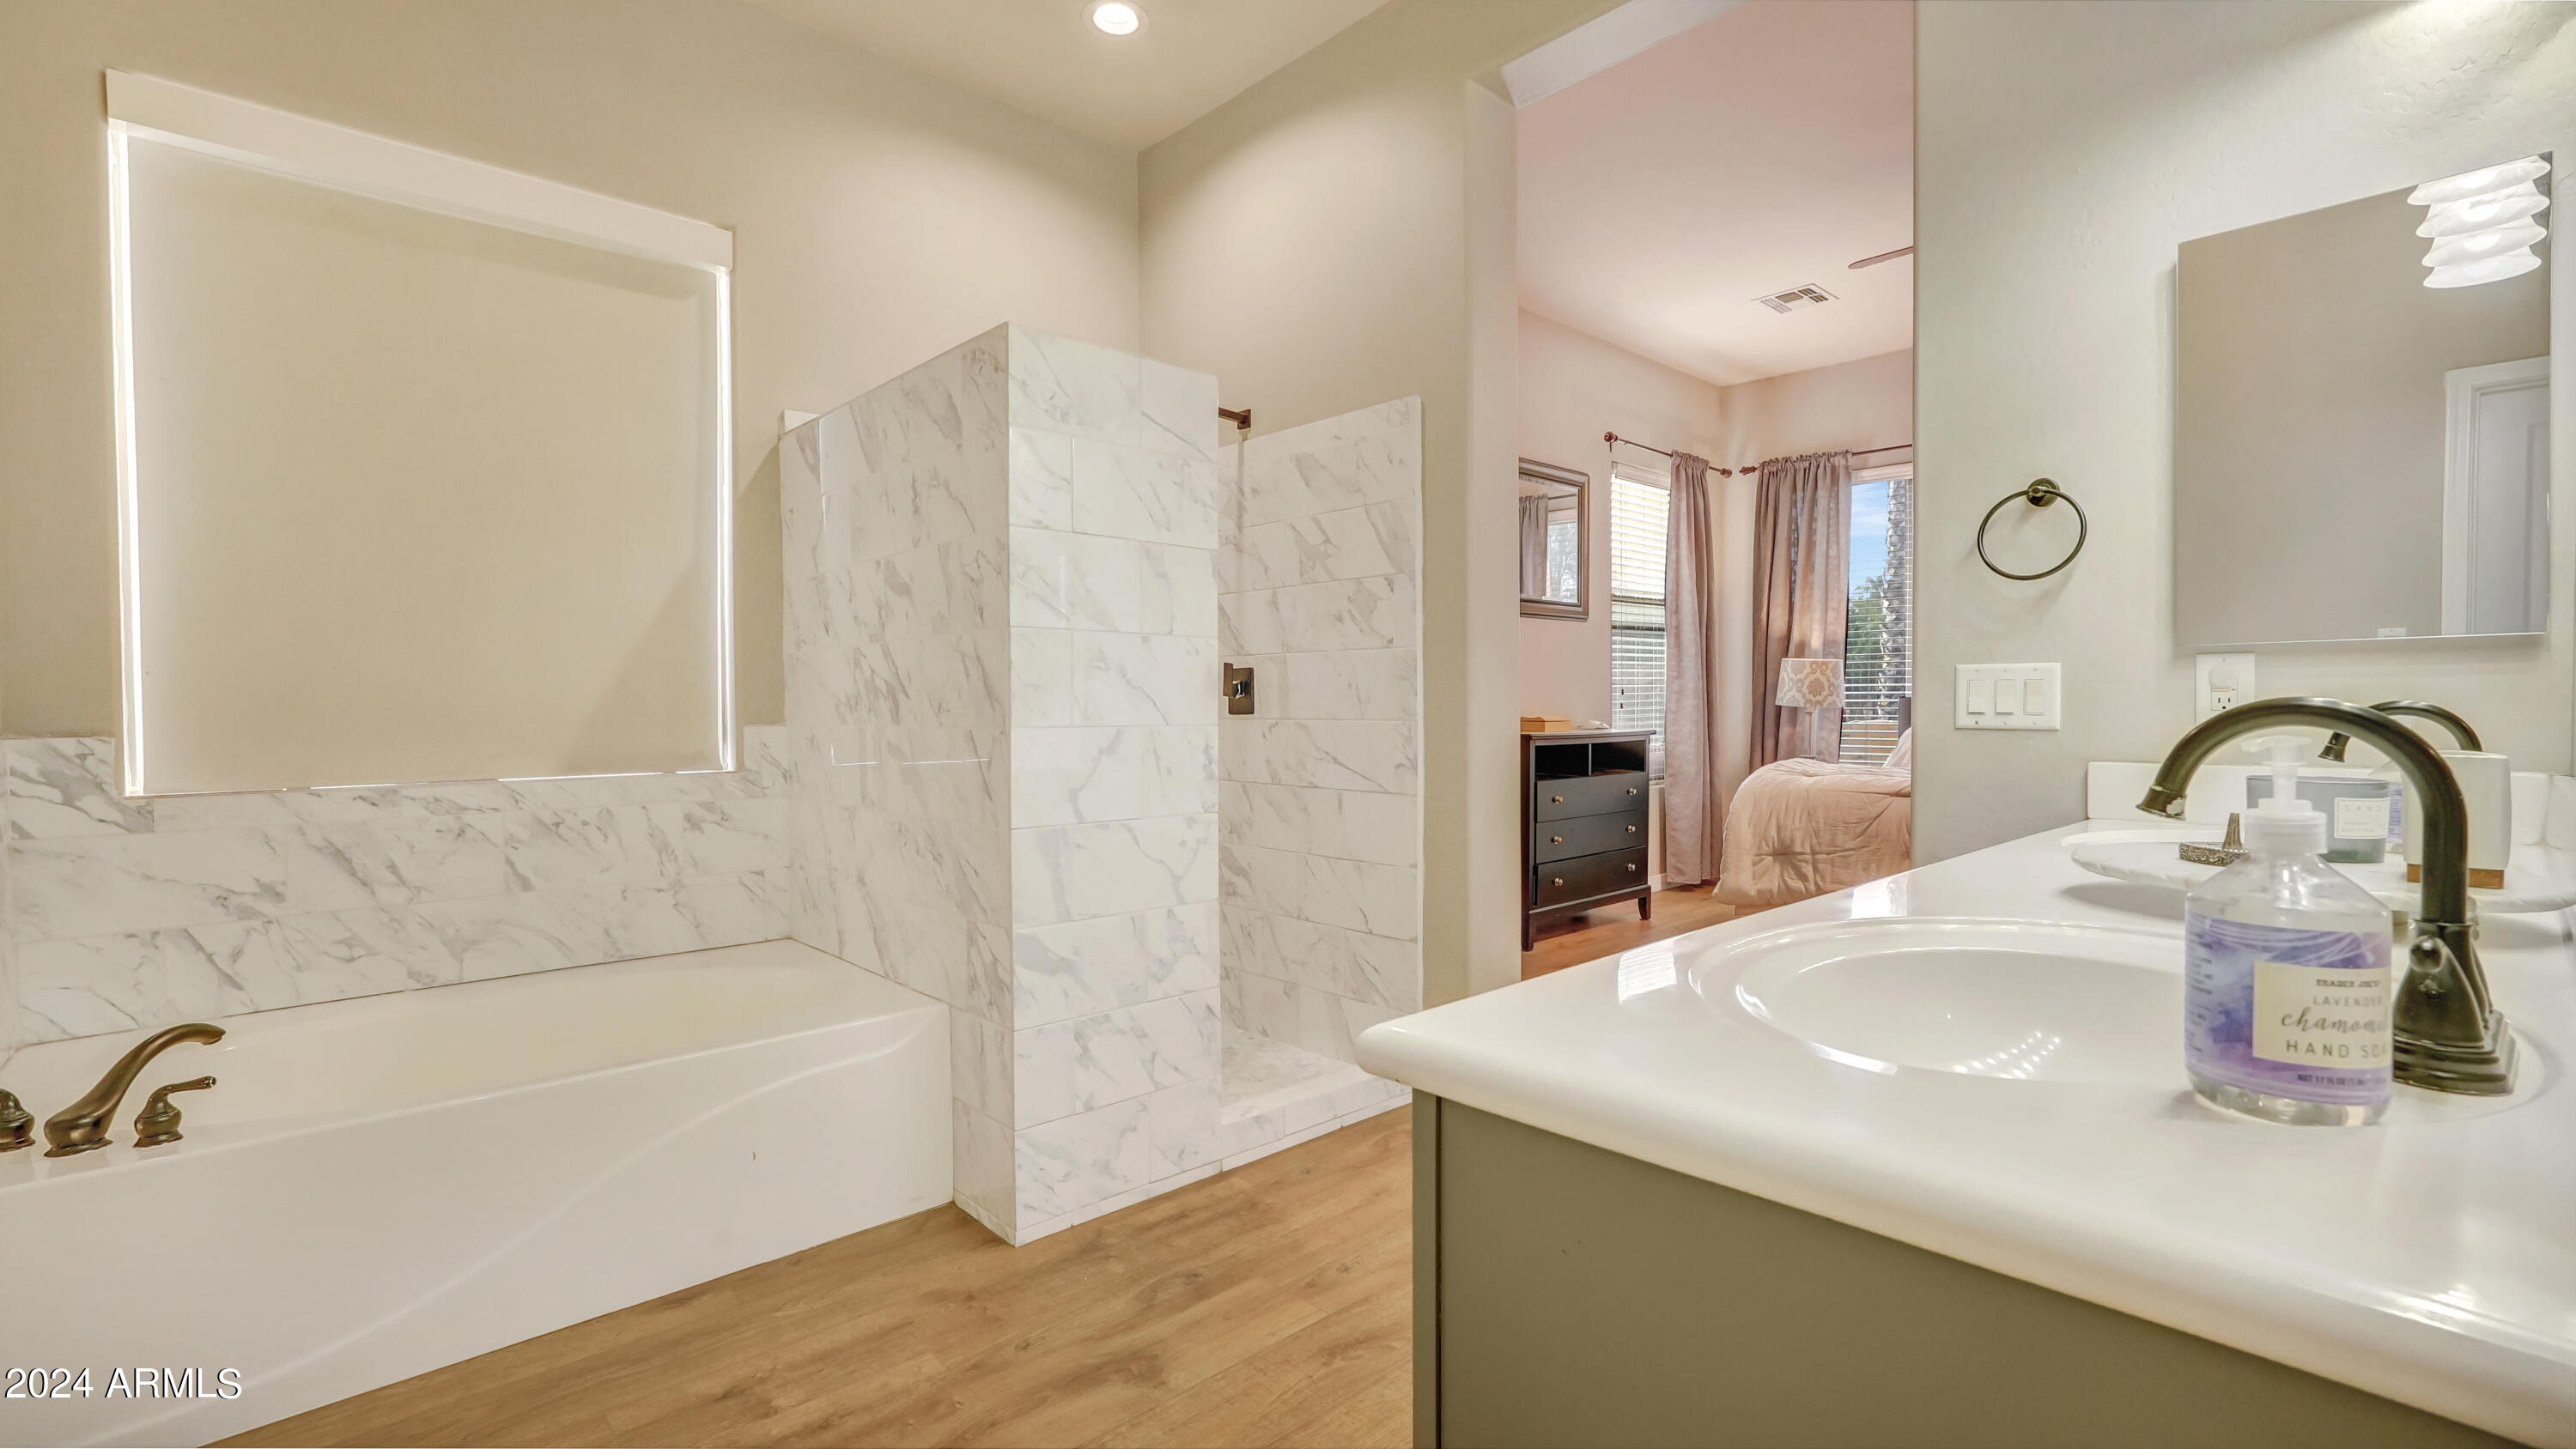
Primary bathroom with marble-look tub surround, white vanity, and a view into the adjoining bedroom.
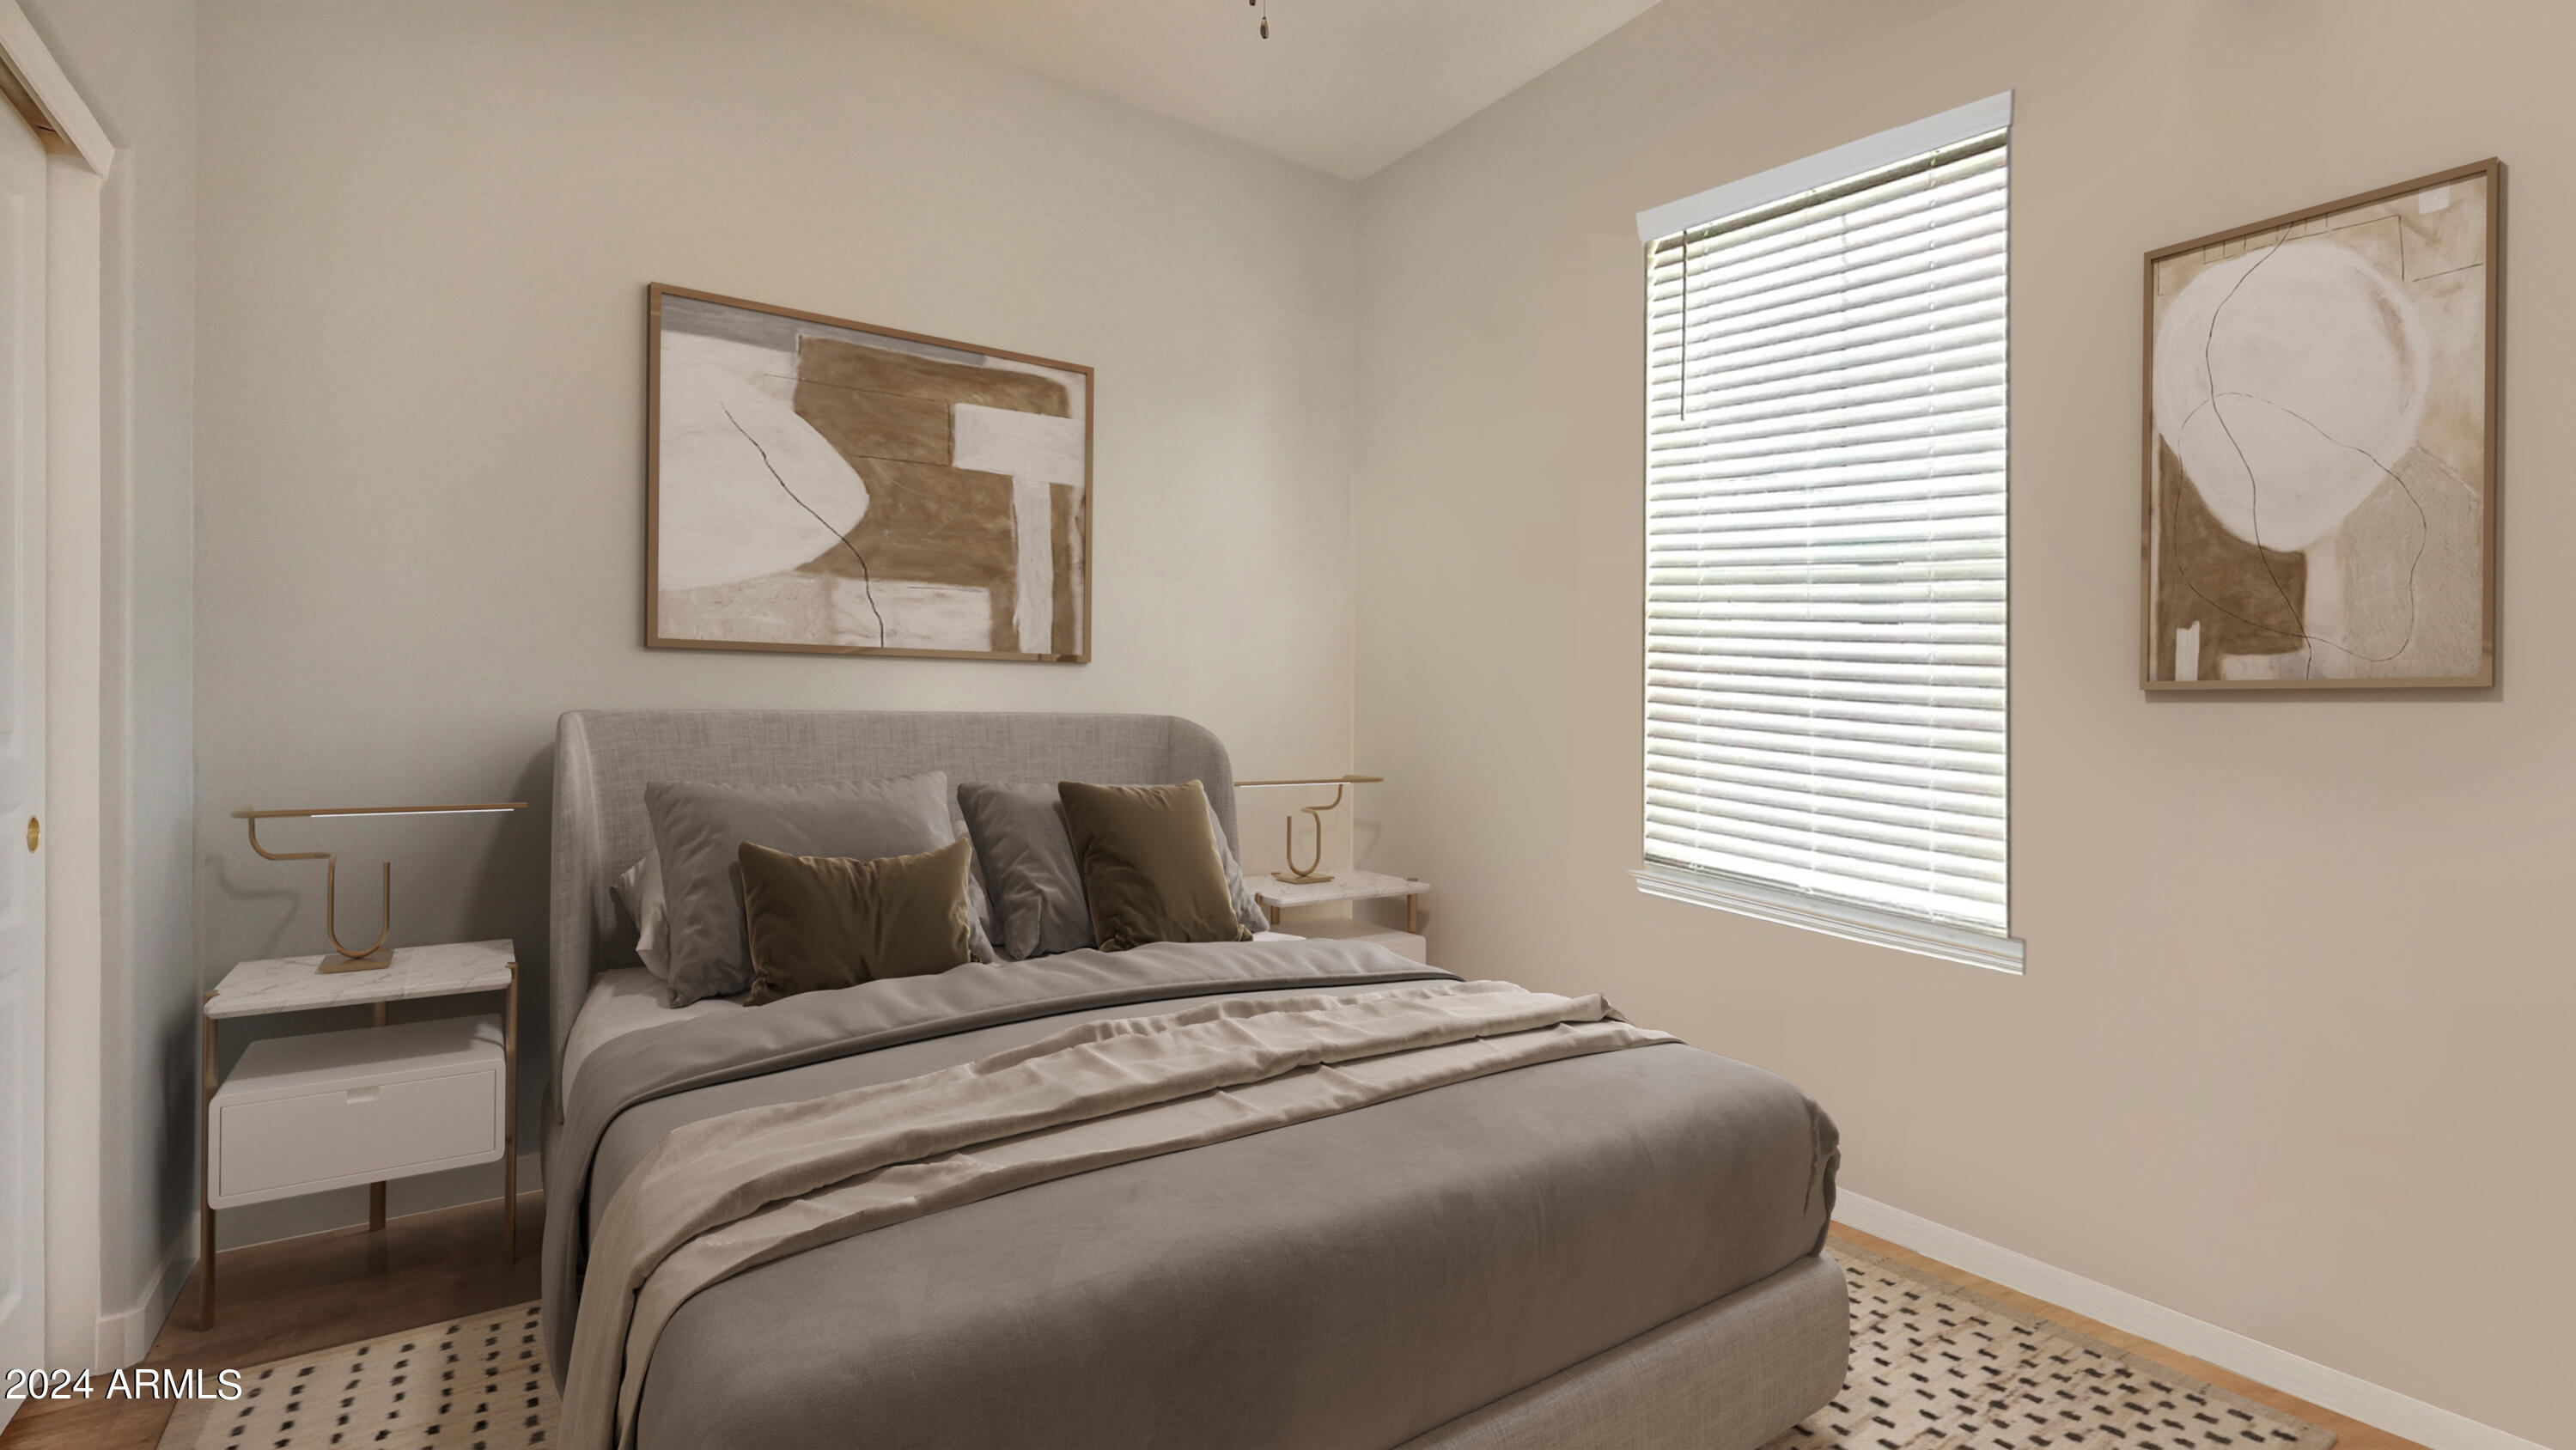
Furnished bedroom with a large gray bed, neutral bedding, abstract artwork, and a bright window with white blinds.
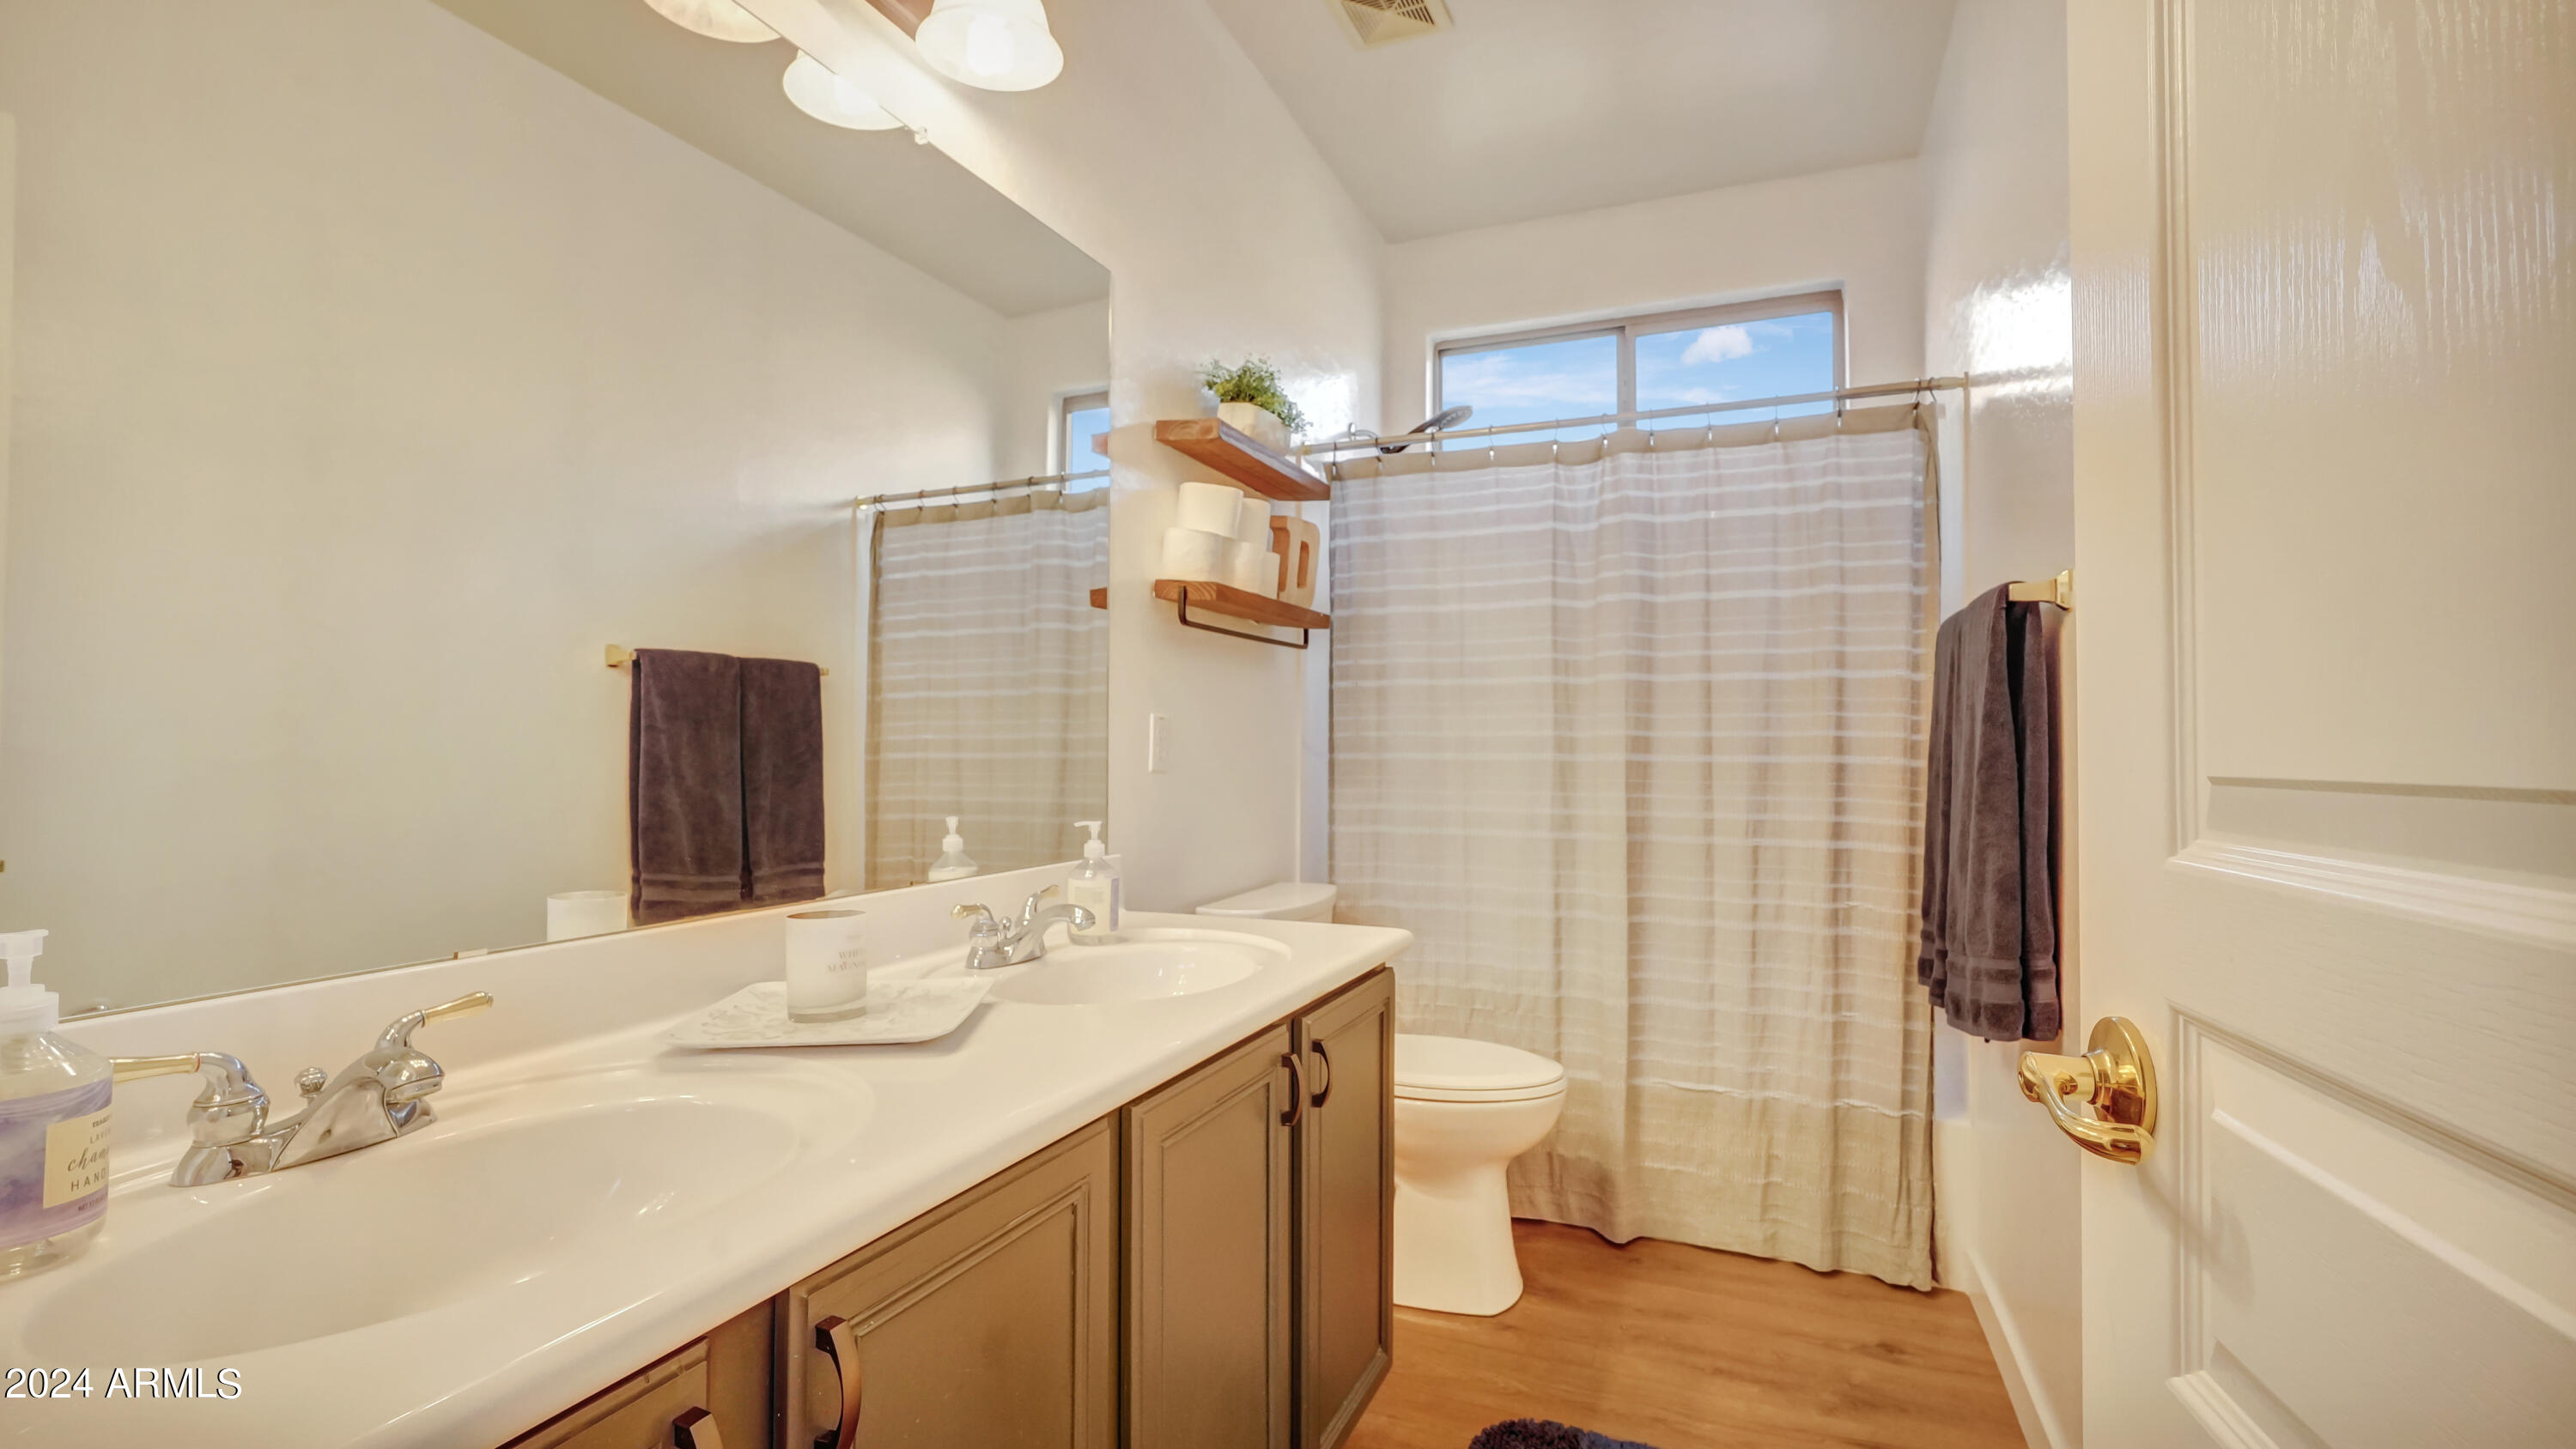
Bathroom with a double-sink vanity, wood cabinetry, and a striped shower curtain.
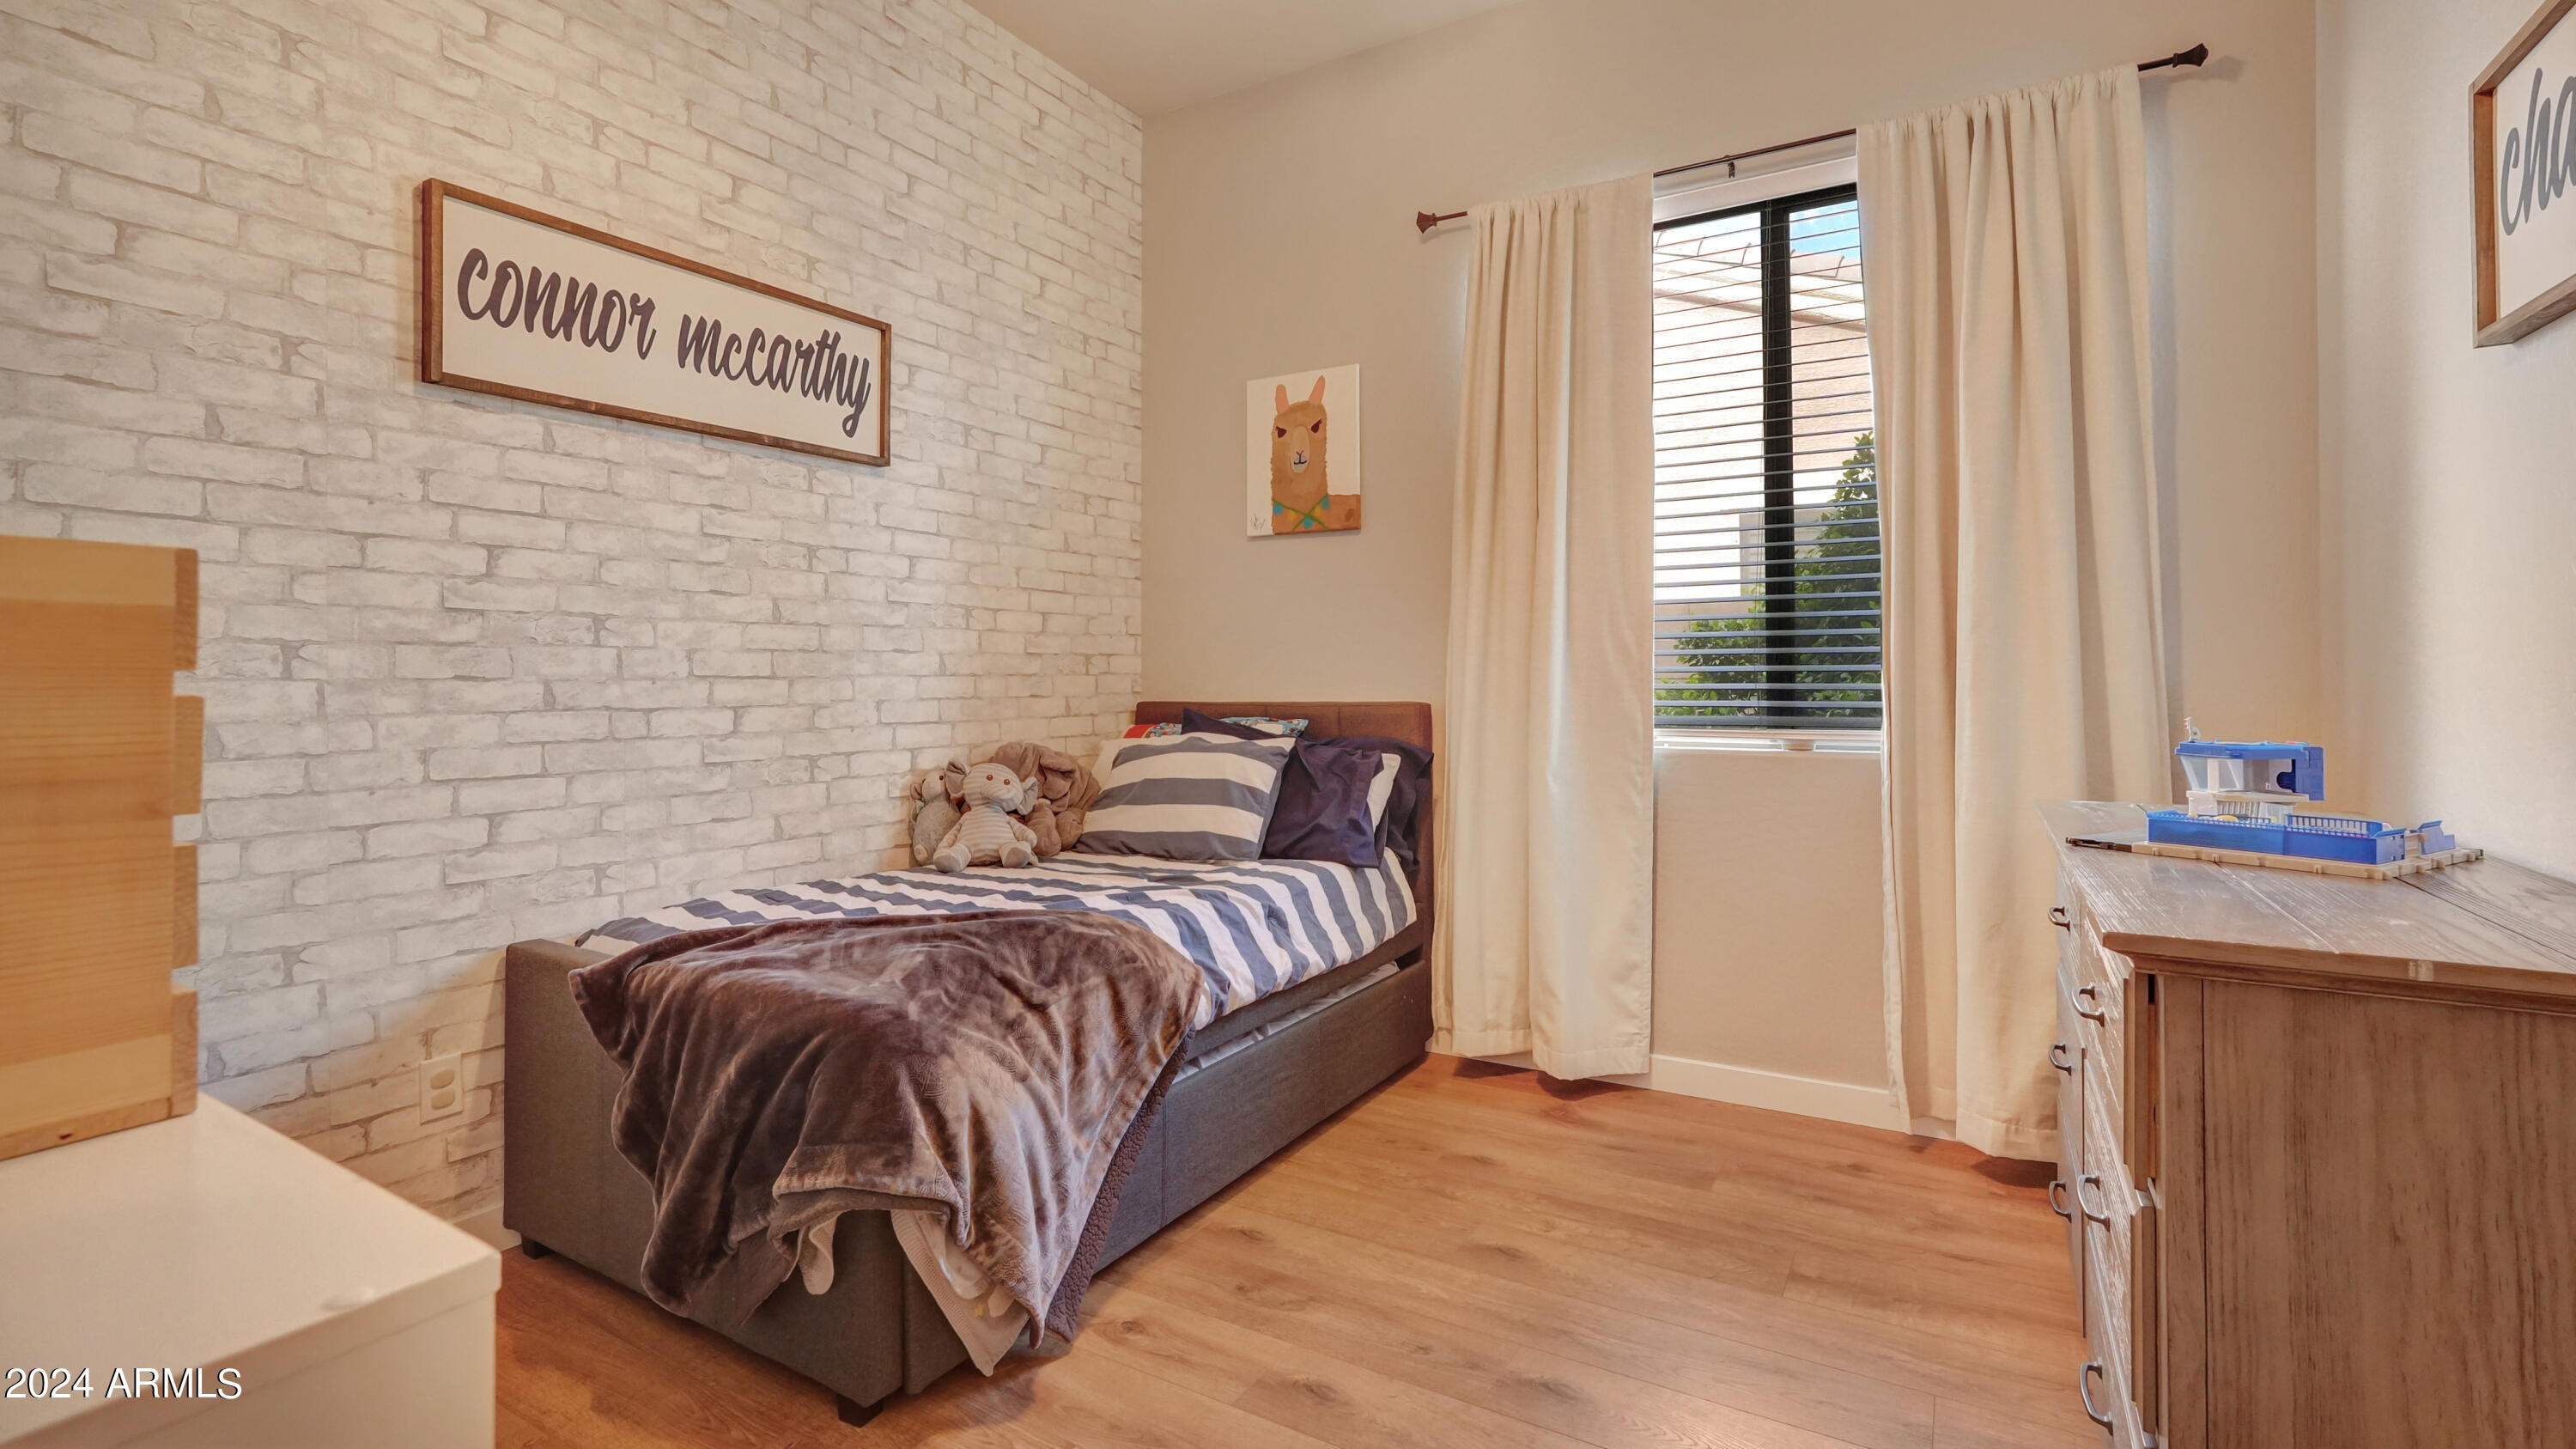
Furnished bedroom with striped bedding, a white brick accent wall, and a wood dresser beside a curtained window.
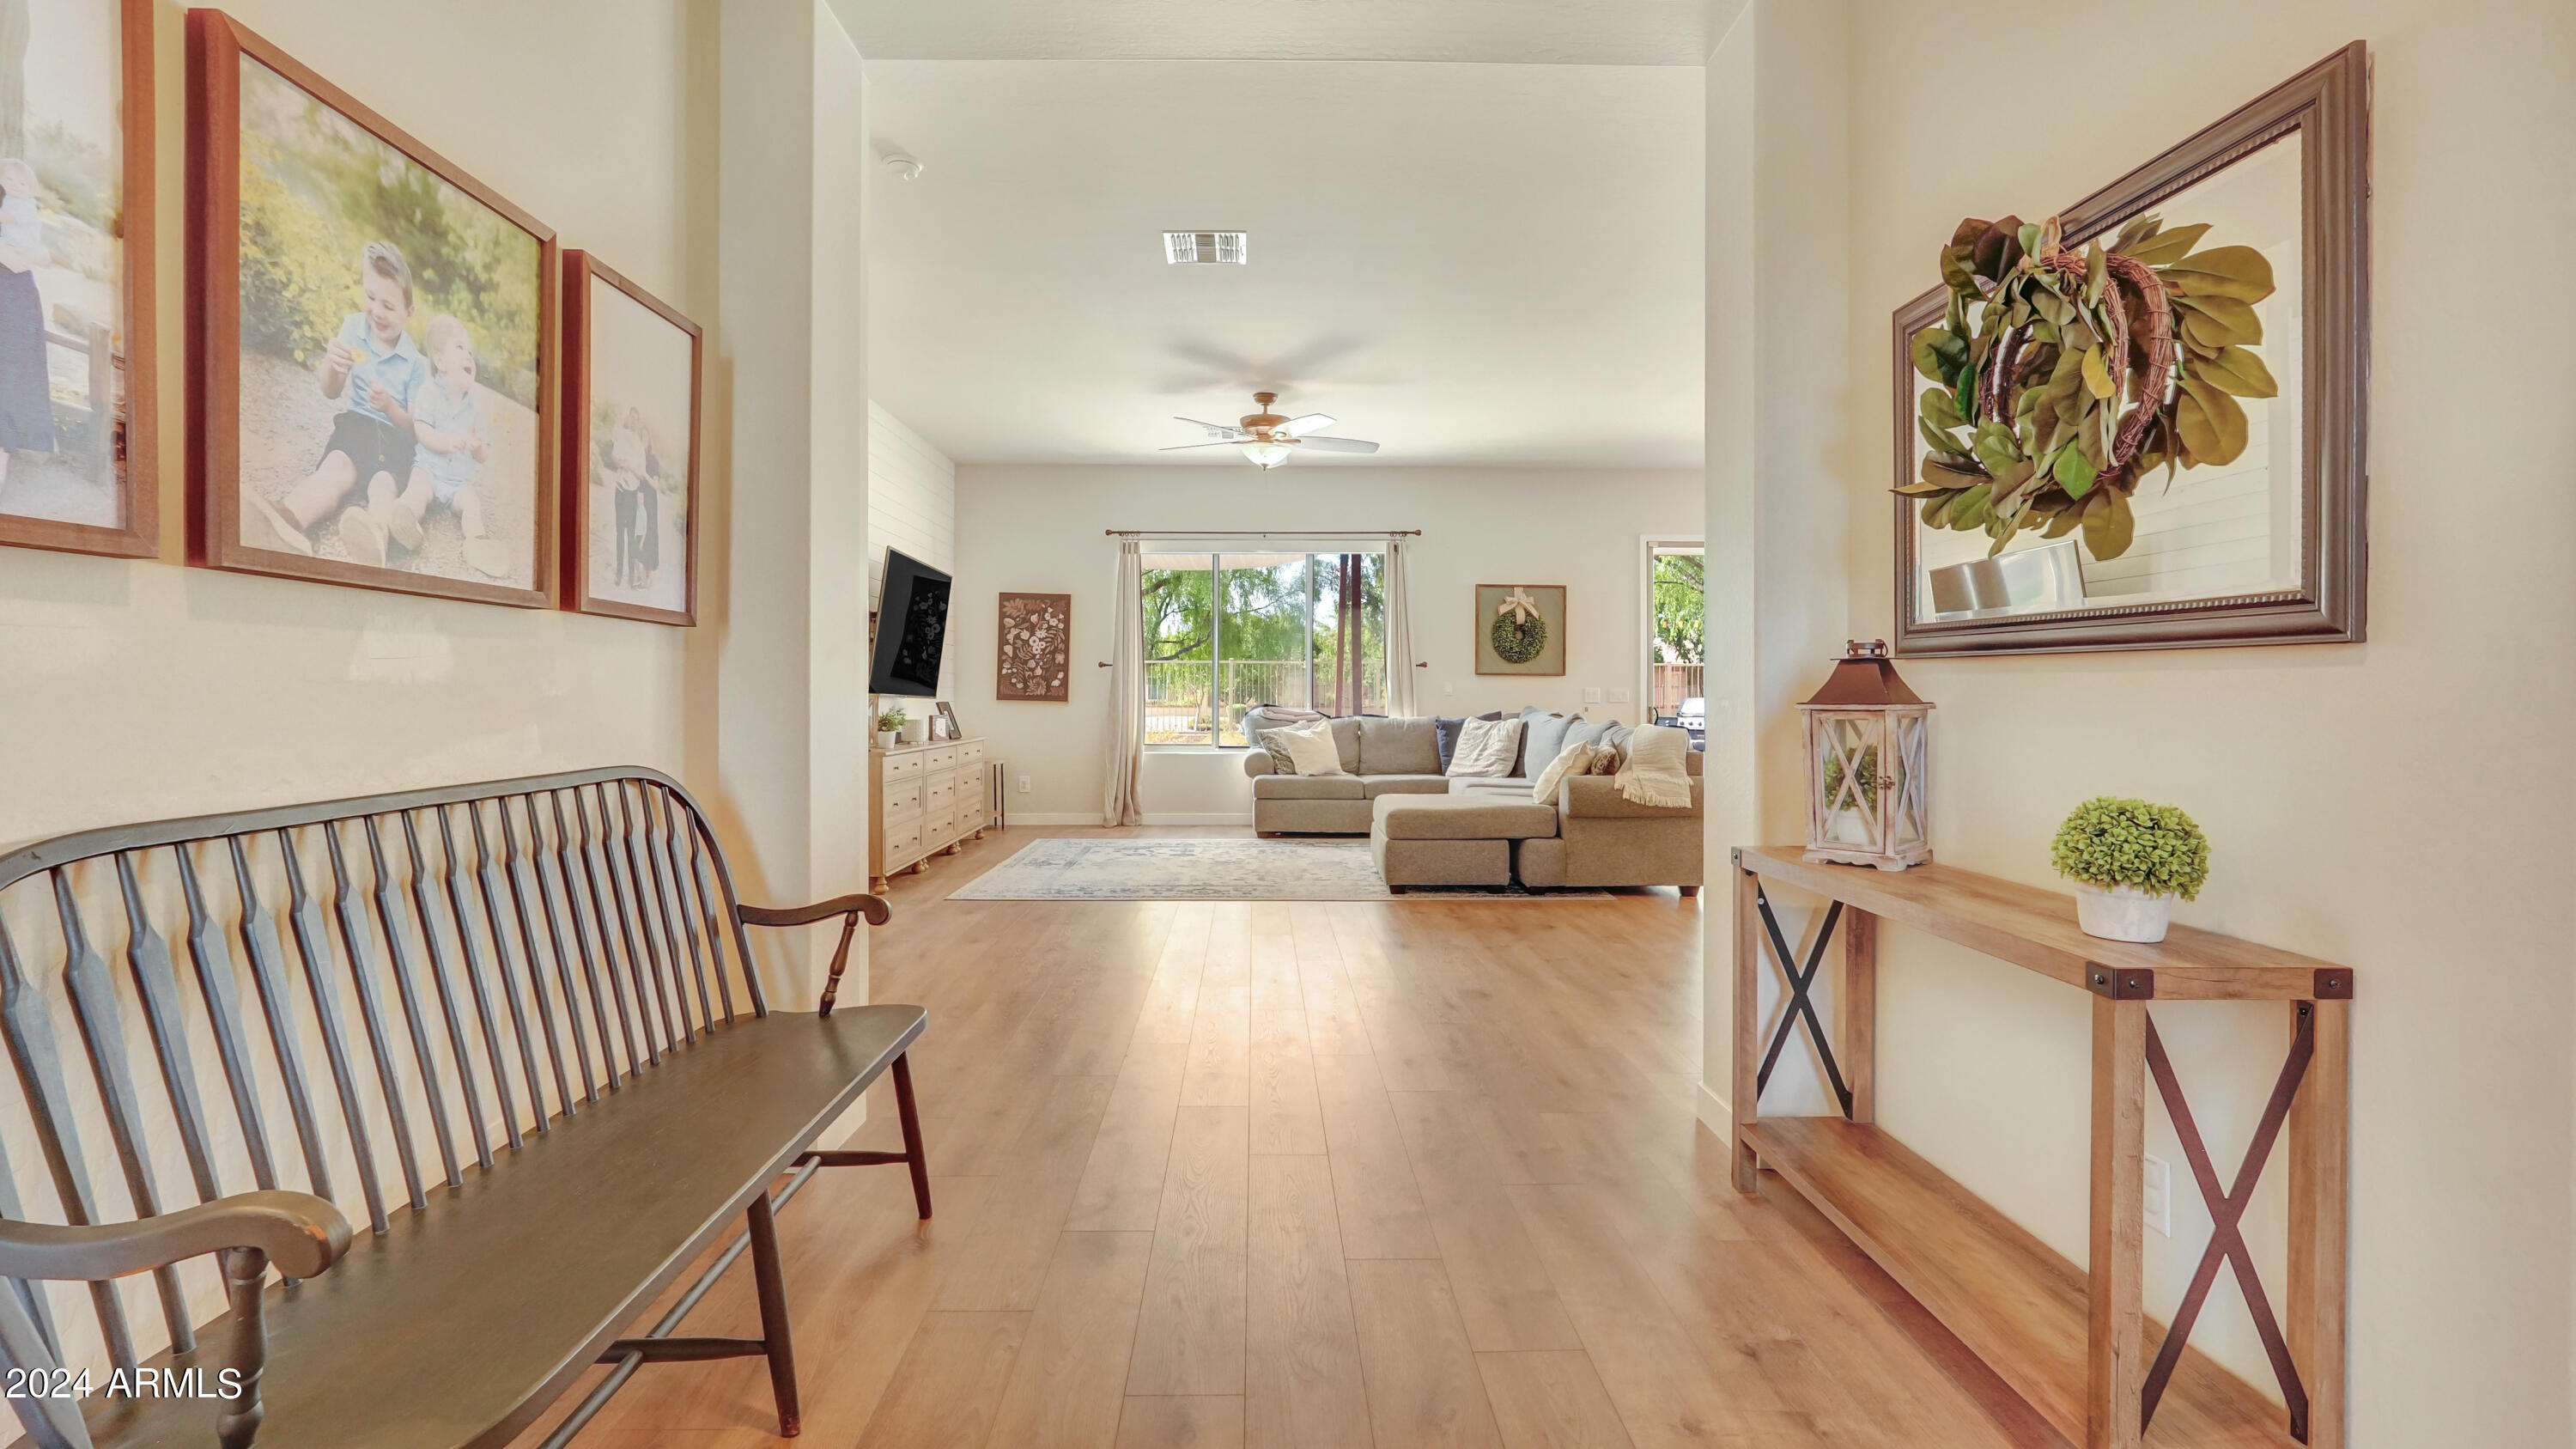
Entry hall with wood floors, a wooden bench, and a bright living room with sliding glass doors.
Backyard with artificial turf, palm landscaping, and a shaded patio swing set.
Backyard with artificial turf, a shaded patio swing set, and a children's play structure with a slide.
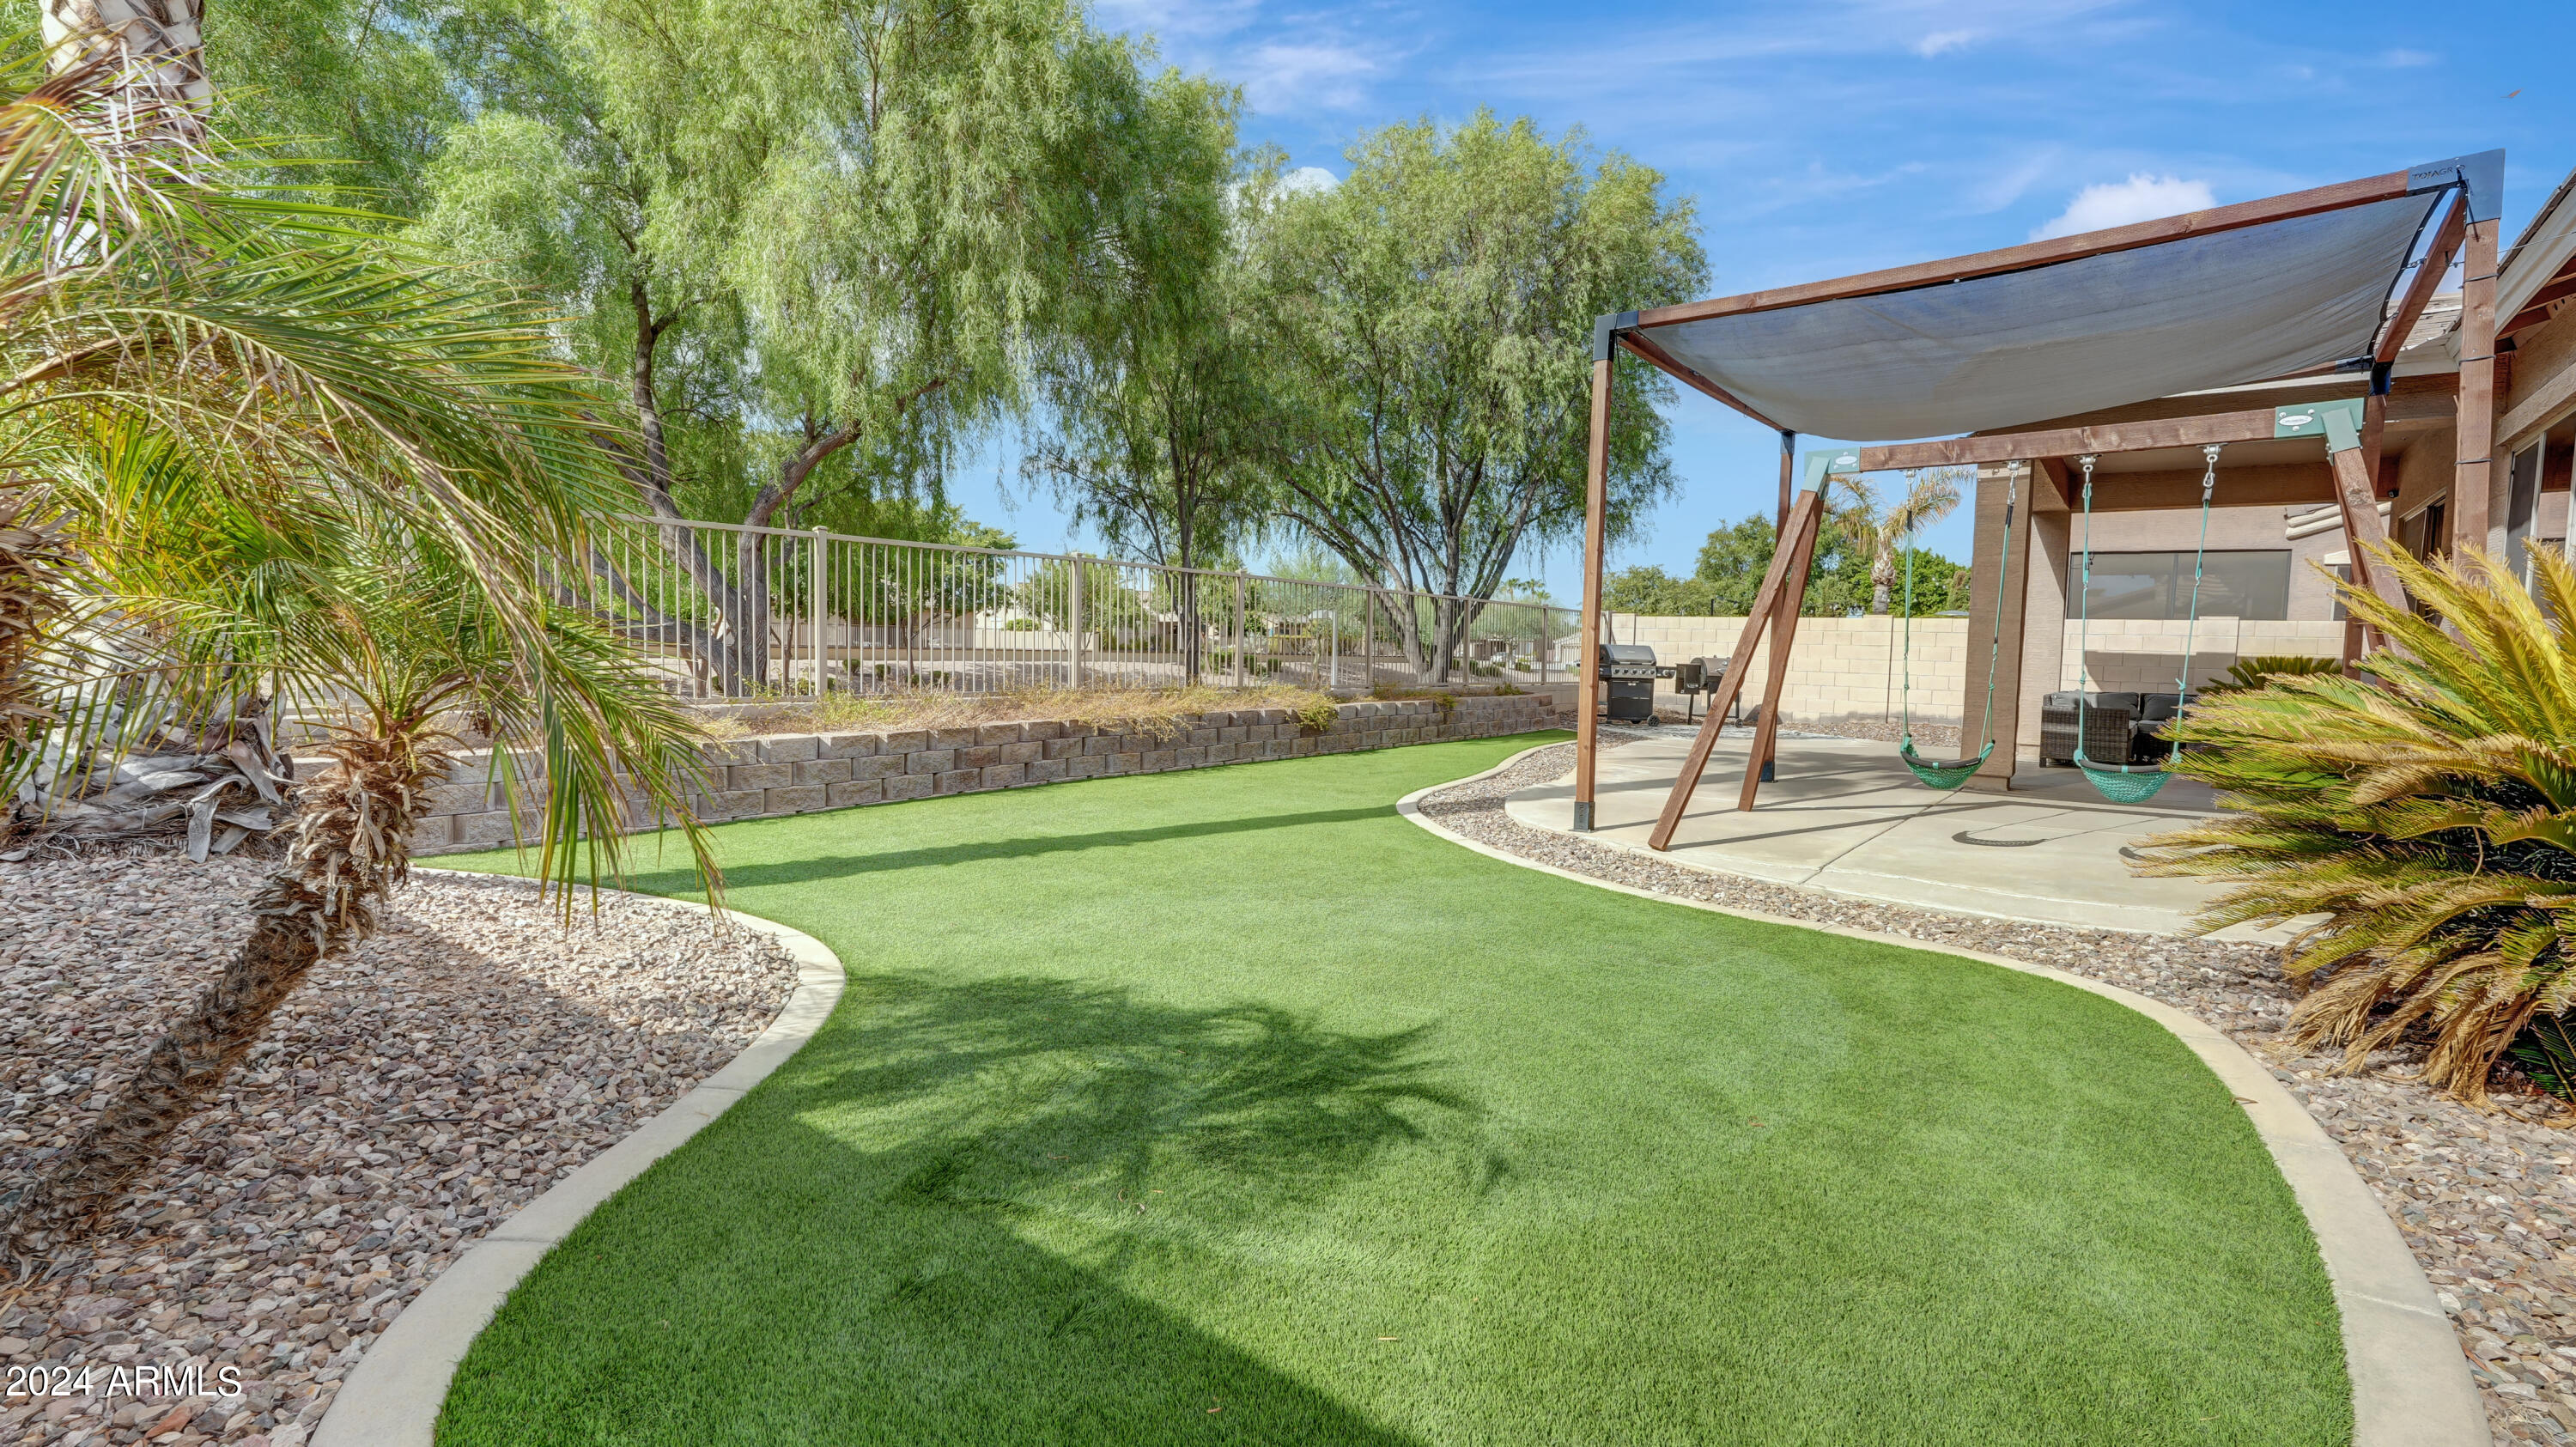
Backyard with a shaded patio, hanging swings, curved artificial-turf lawn, and mature trees.
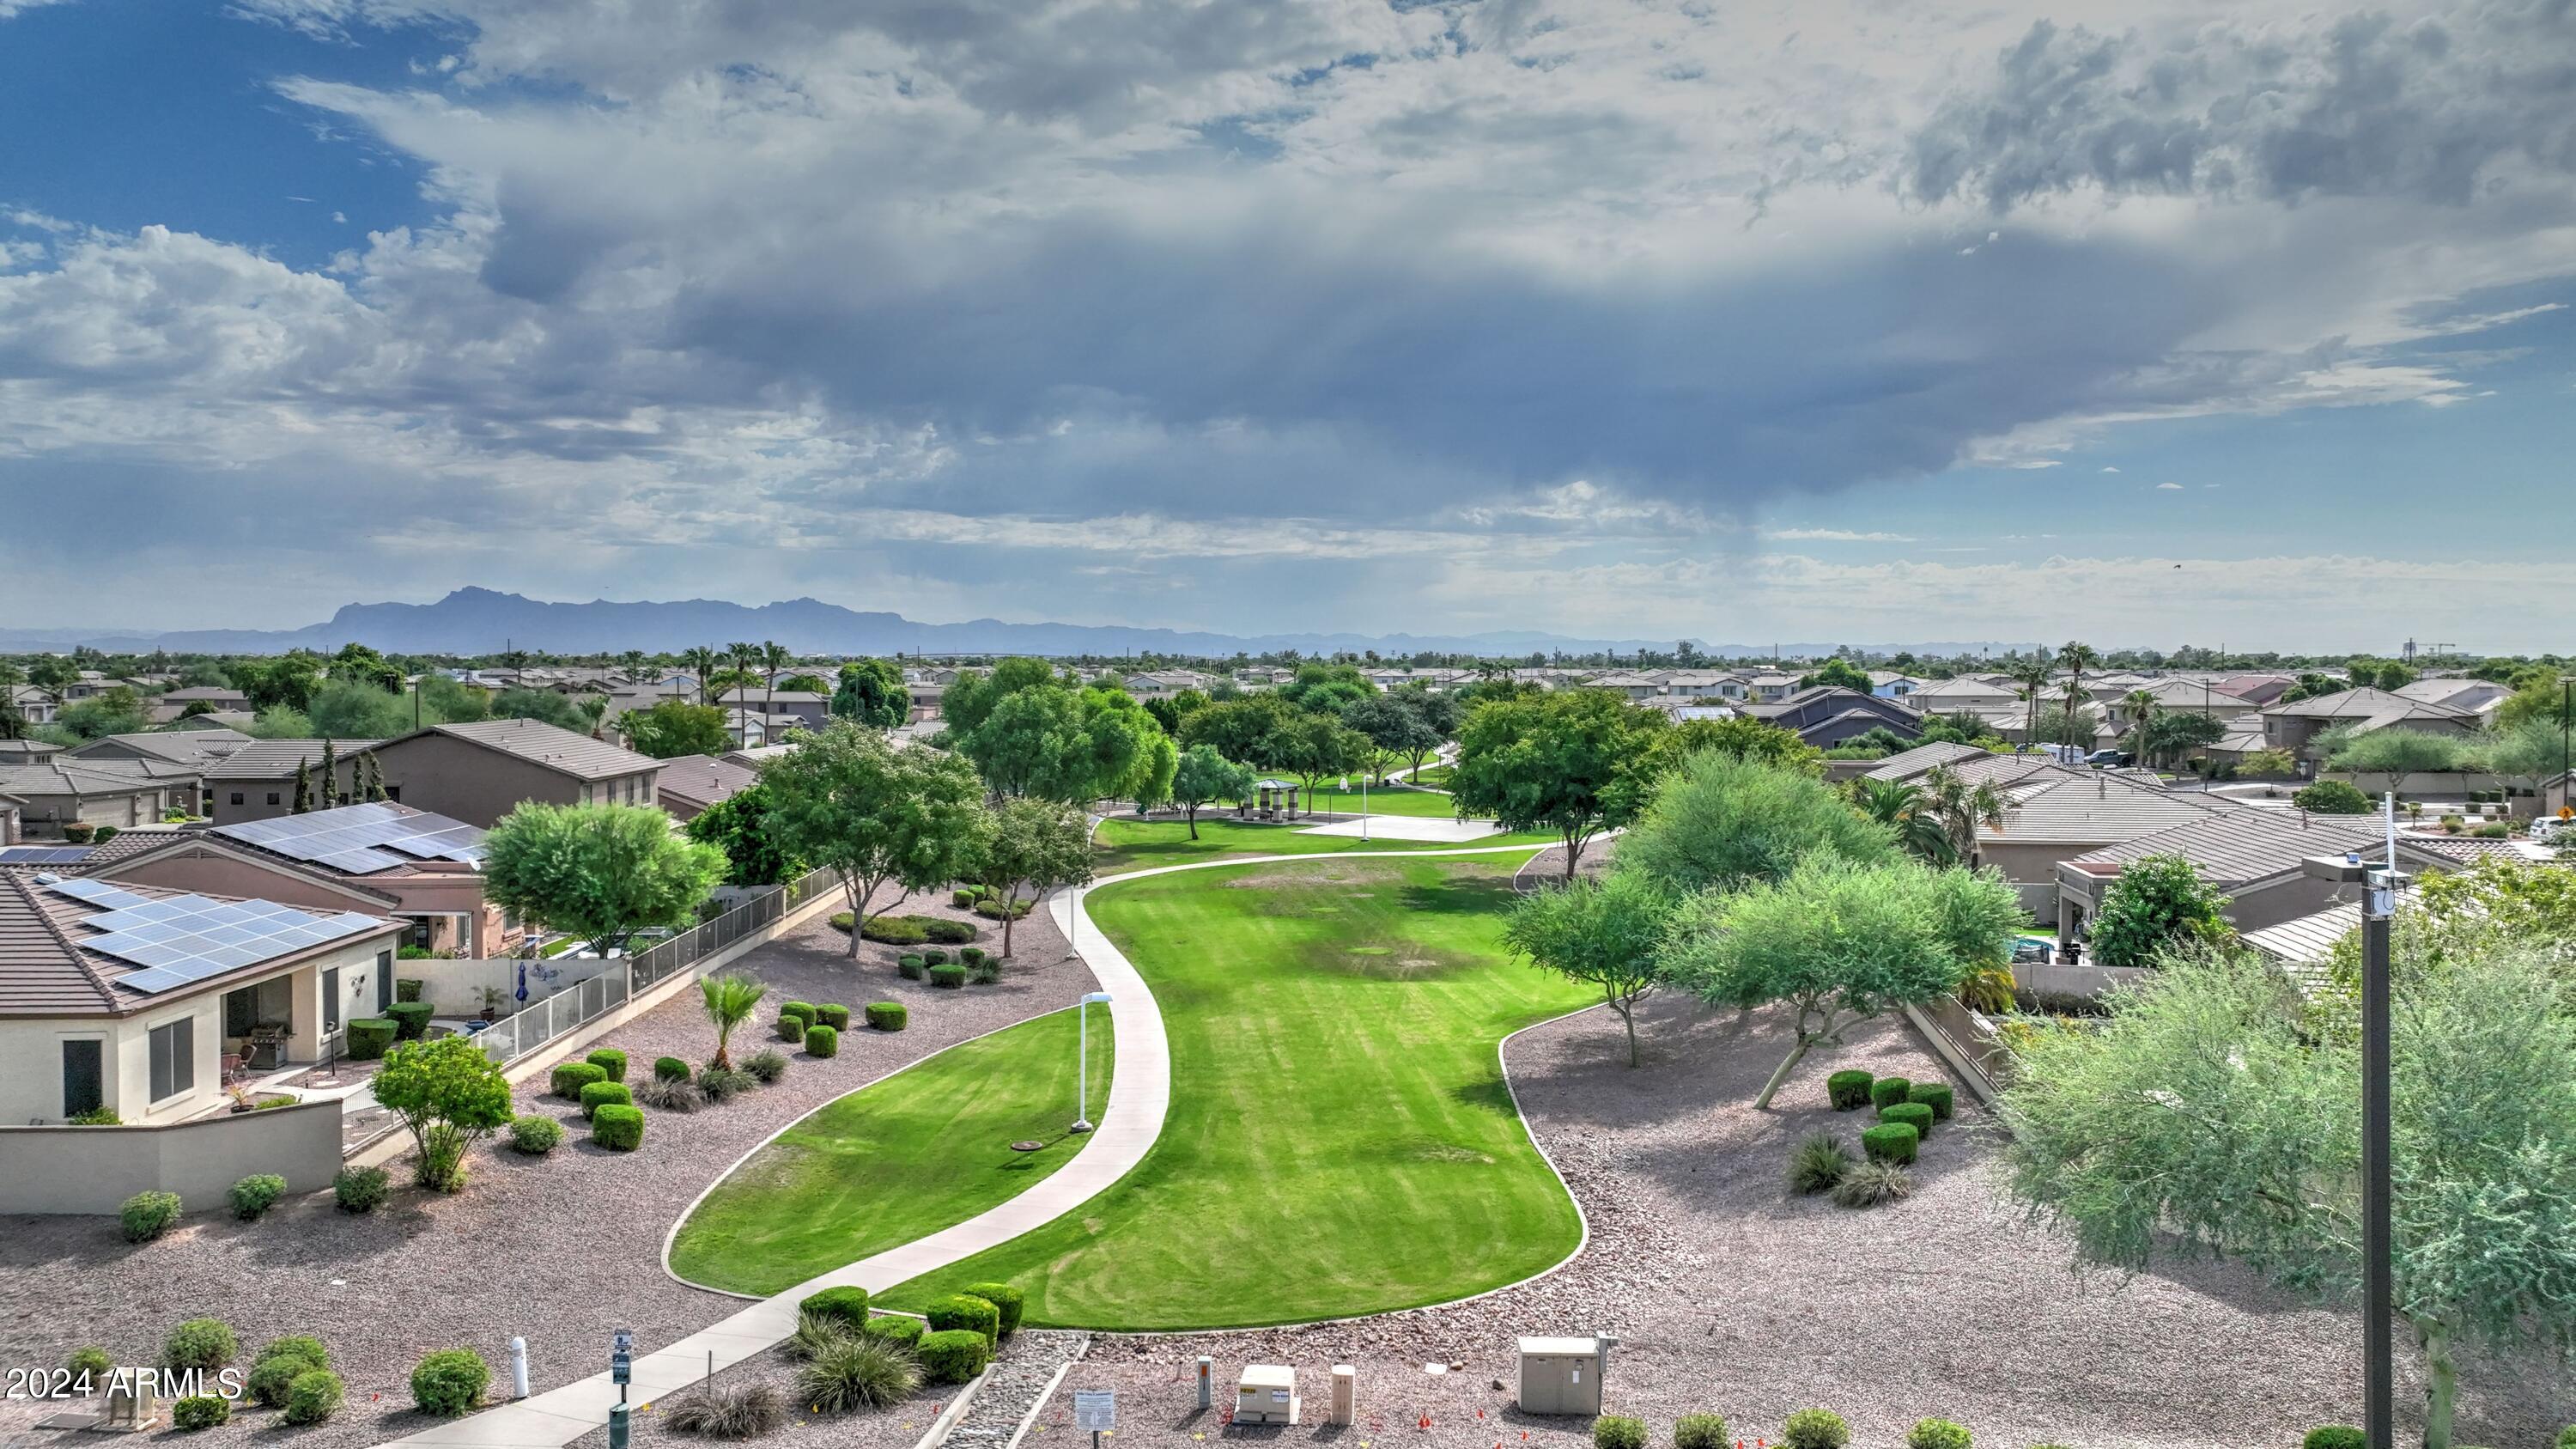
Aerial view of a neighborhood greenbelt with a winding path and distant mountains.
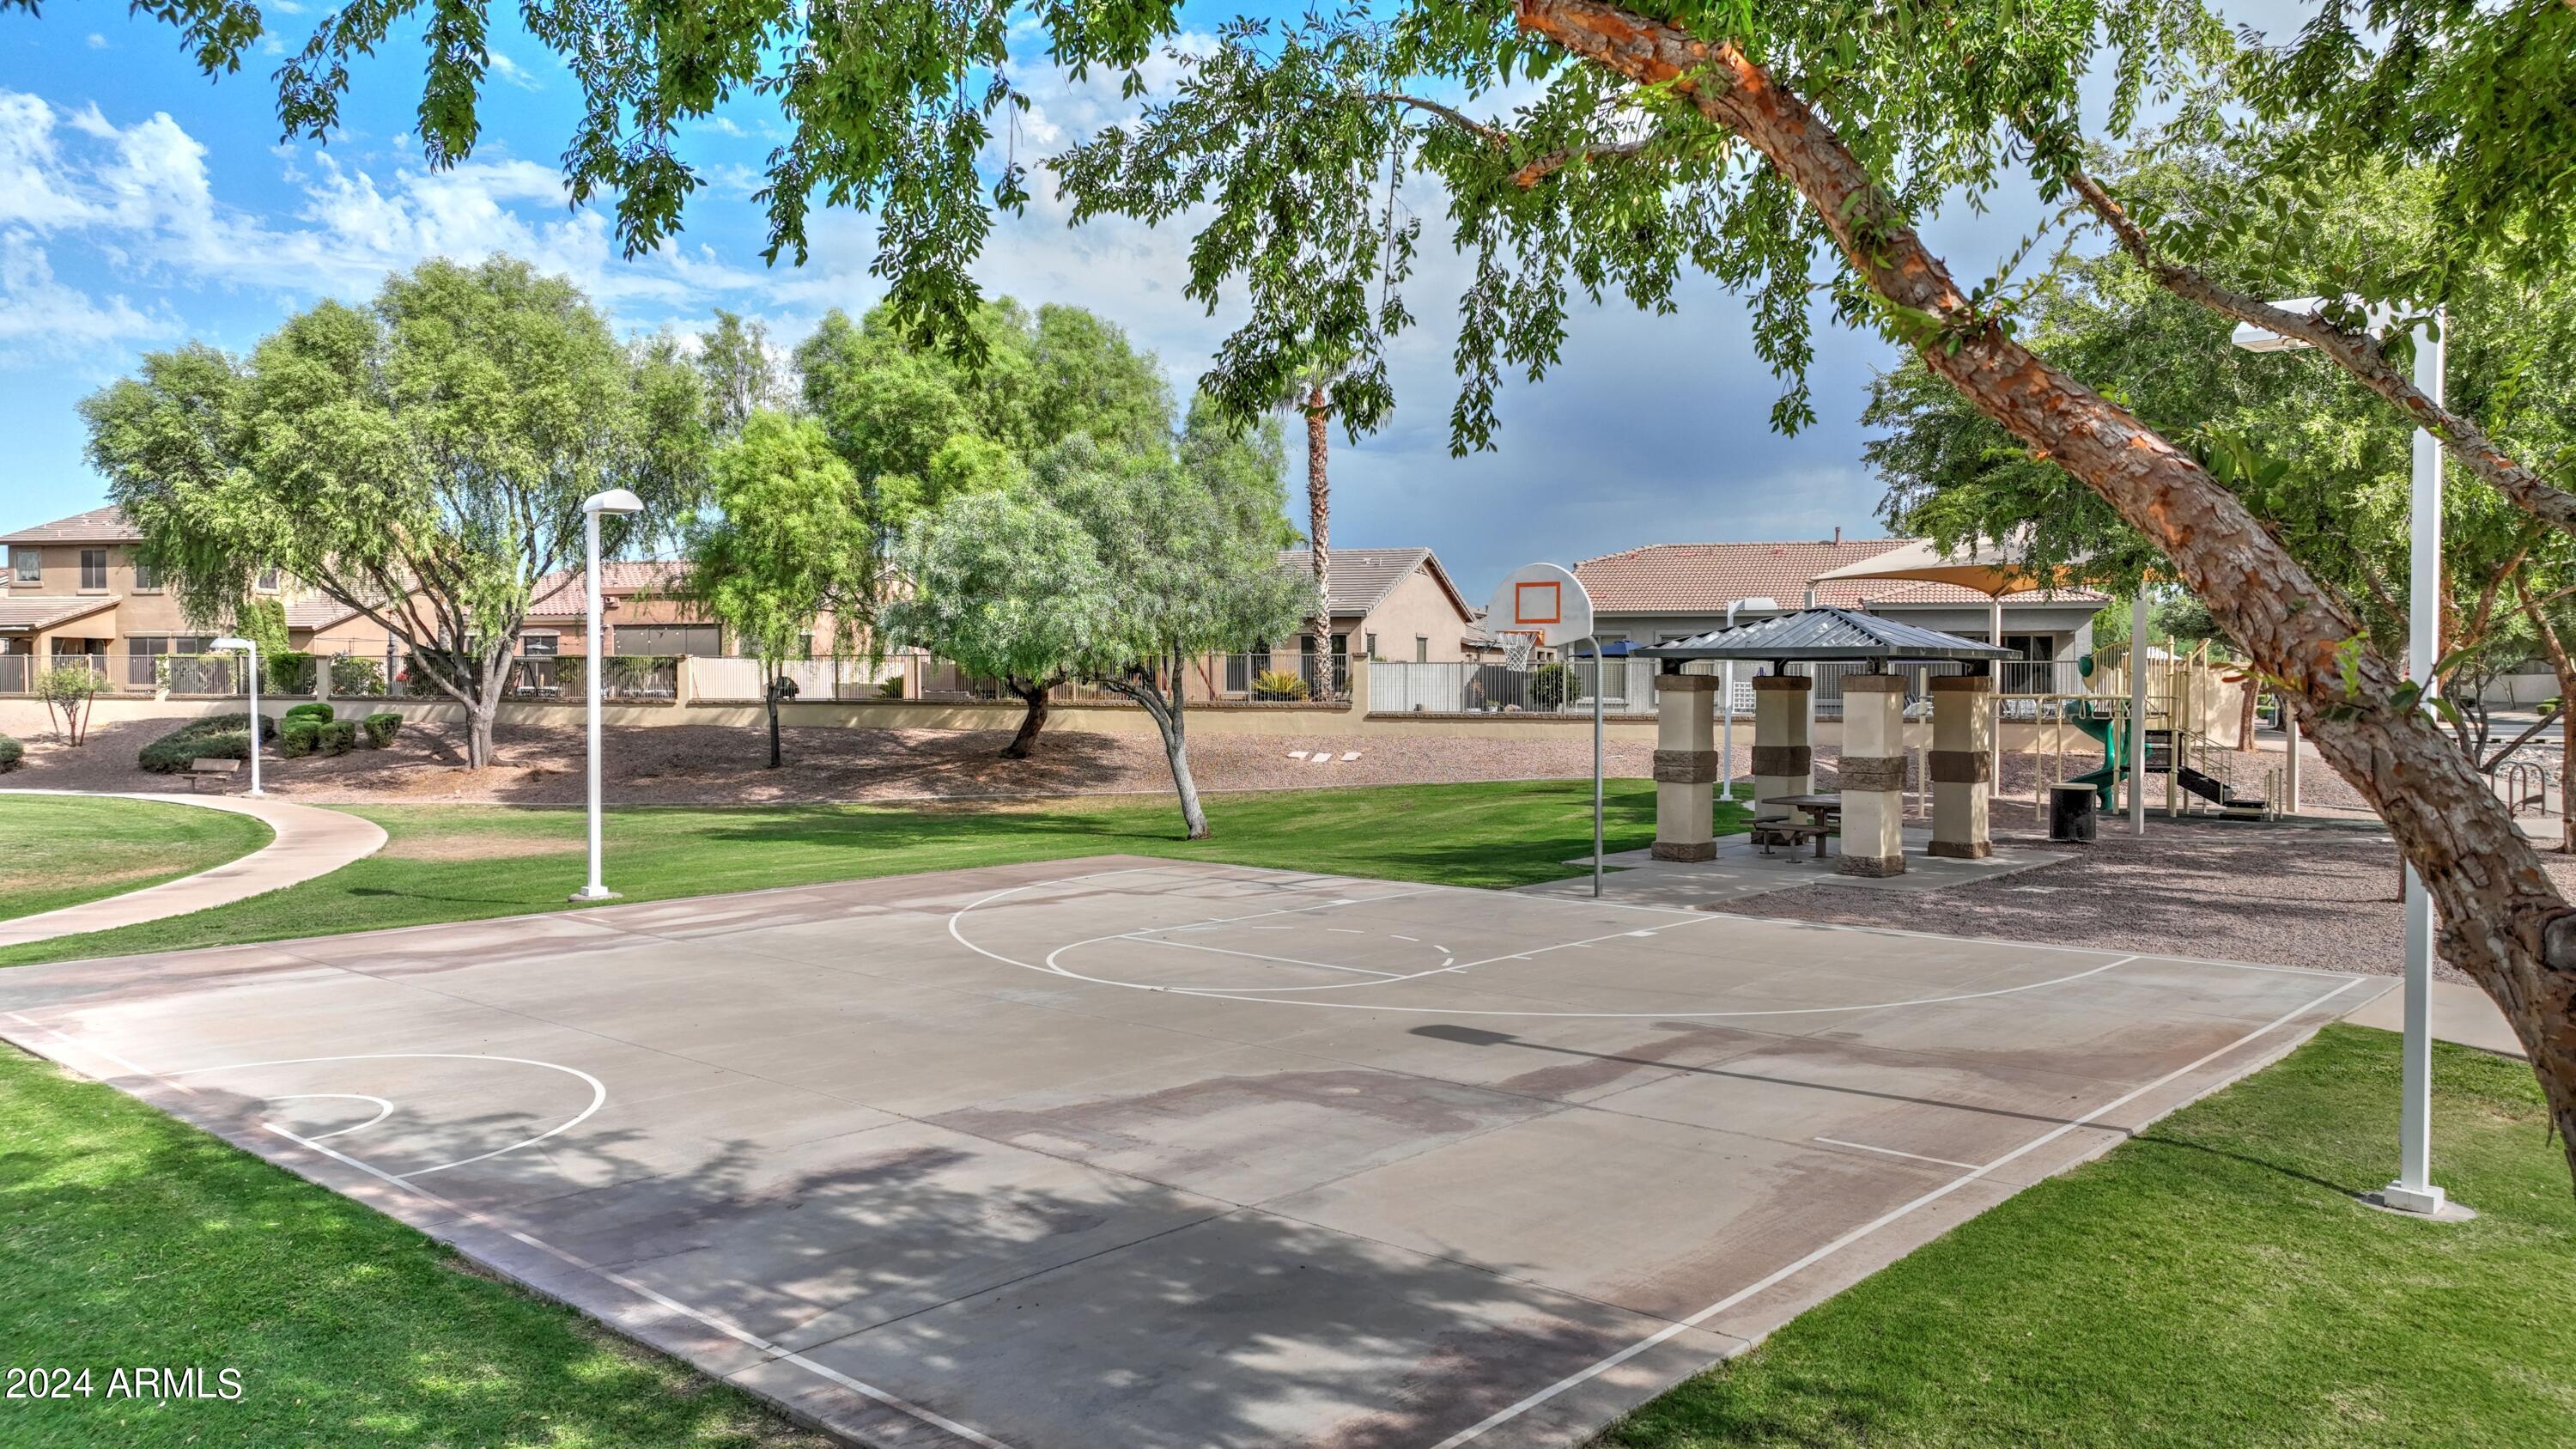
Neighborhood basketball court beside a grassy lawn, shaded picnic area, and playground.
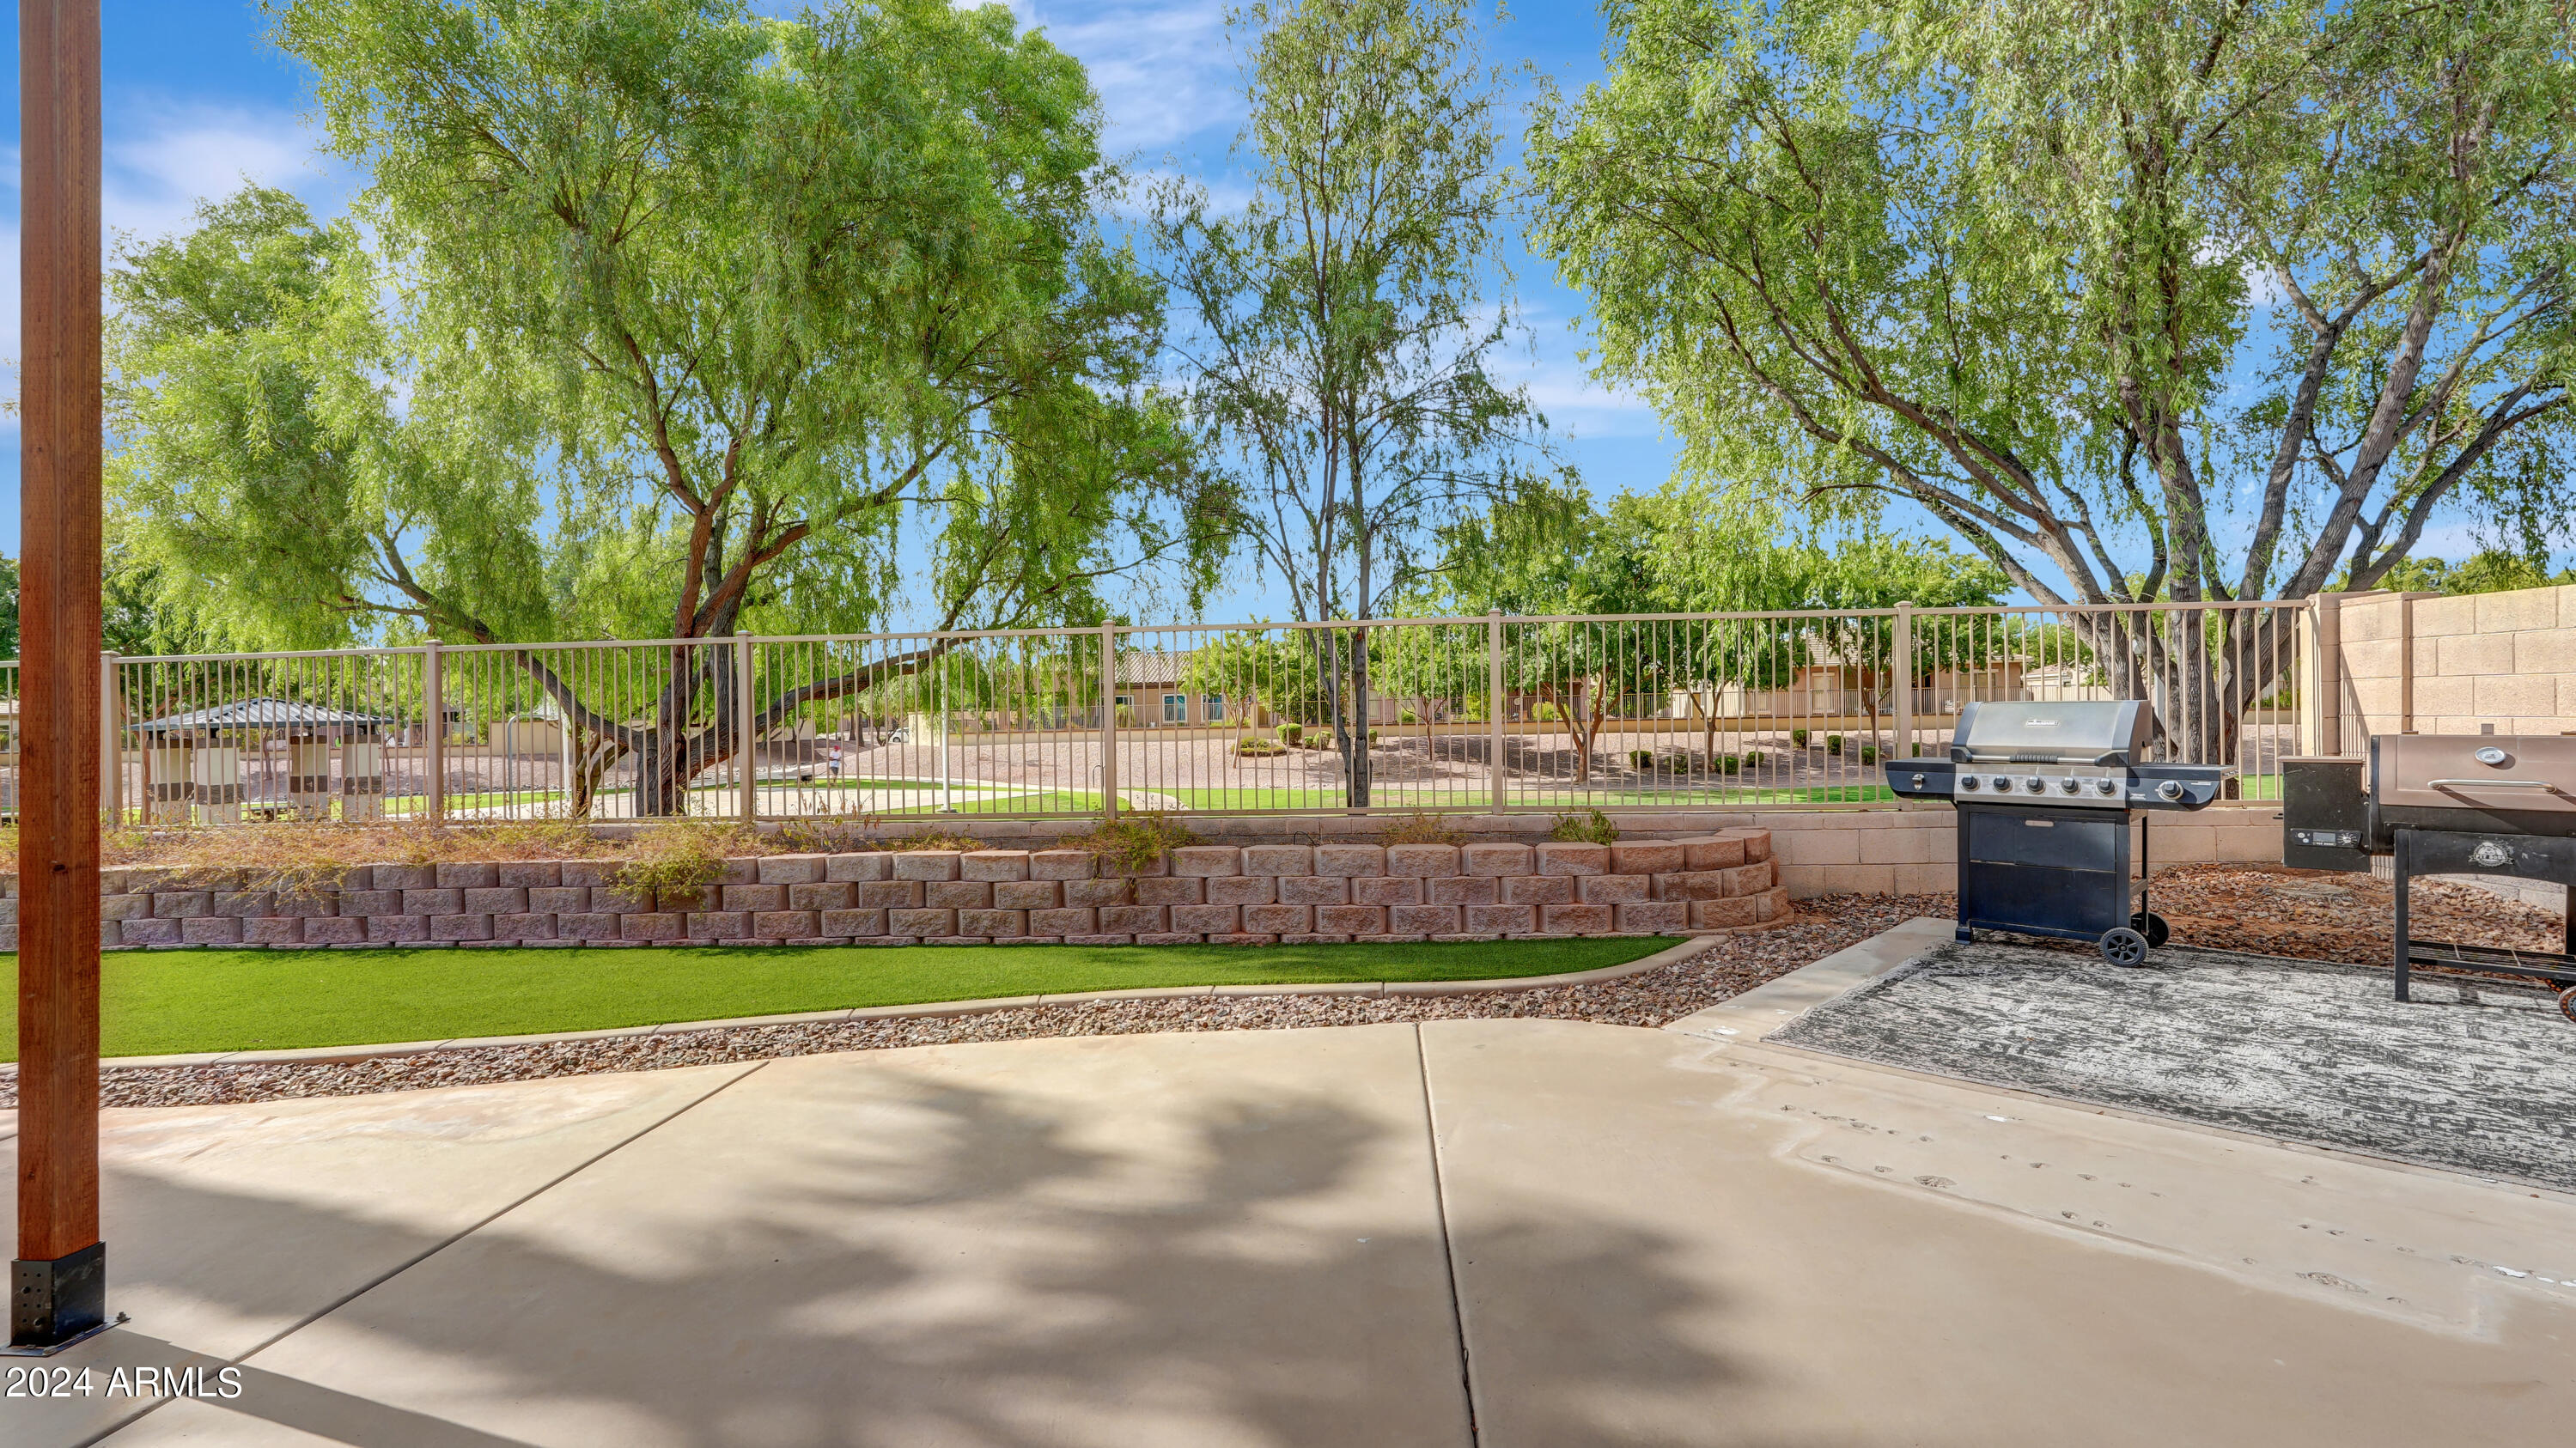
Backyard patio with two grills, a fenced lawn, retaining wall, and mature trees.
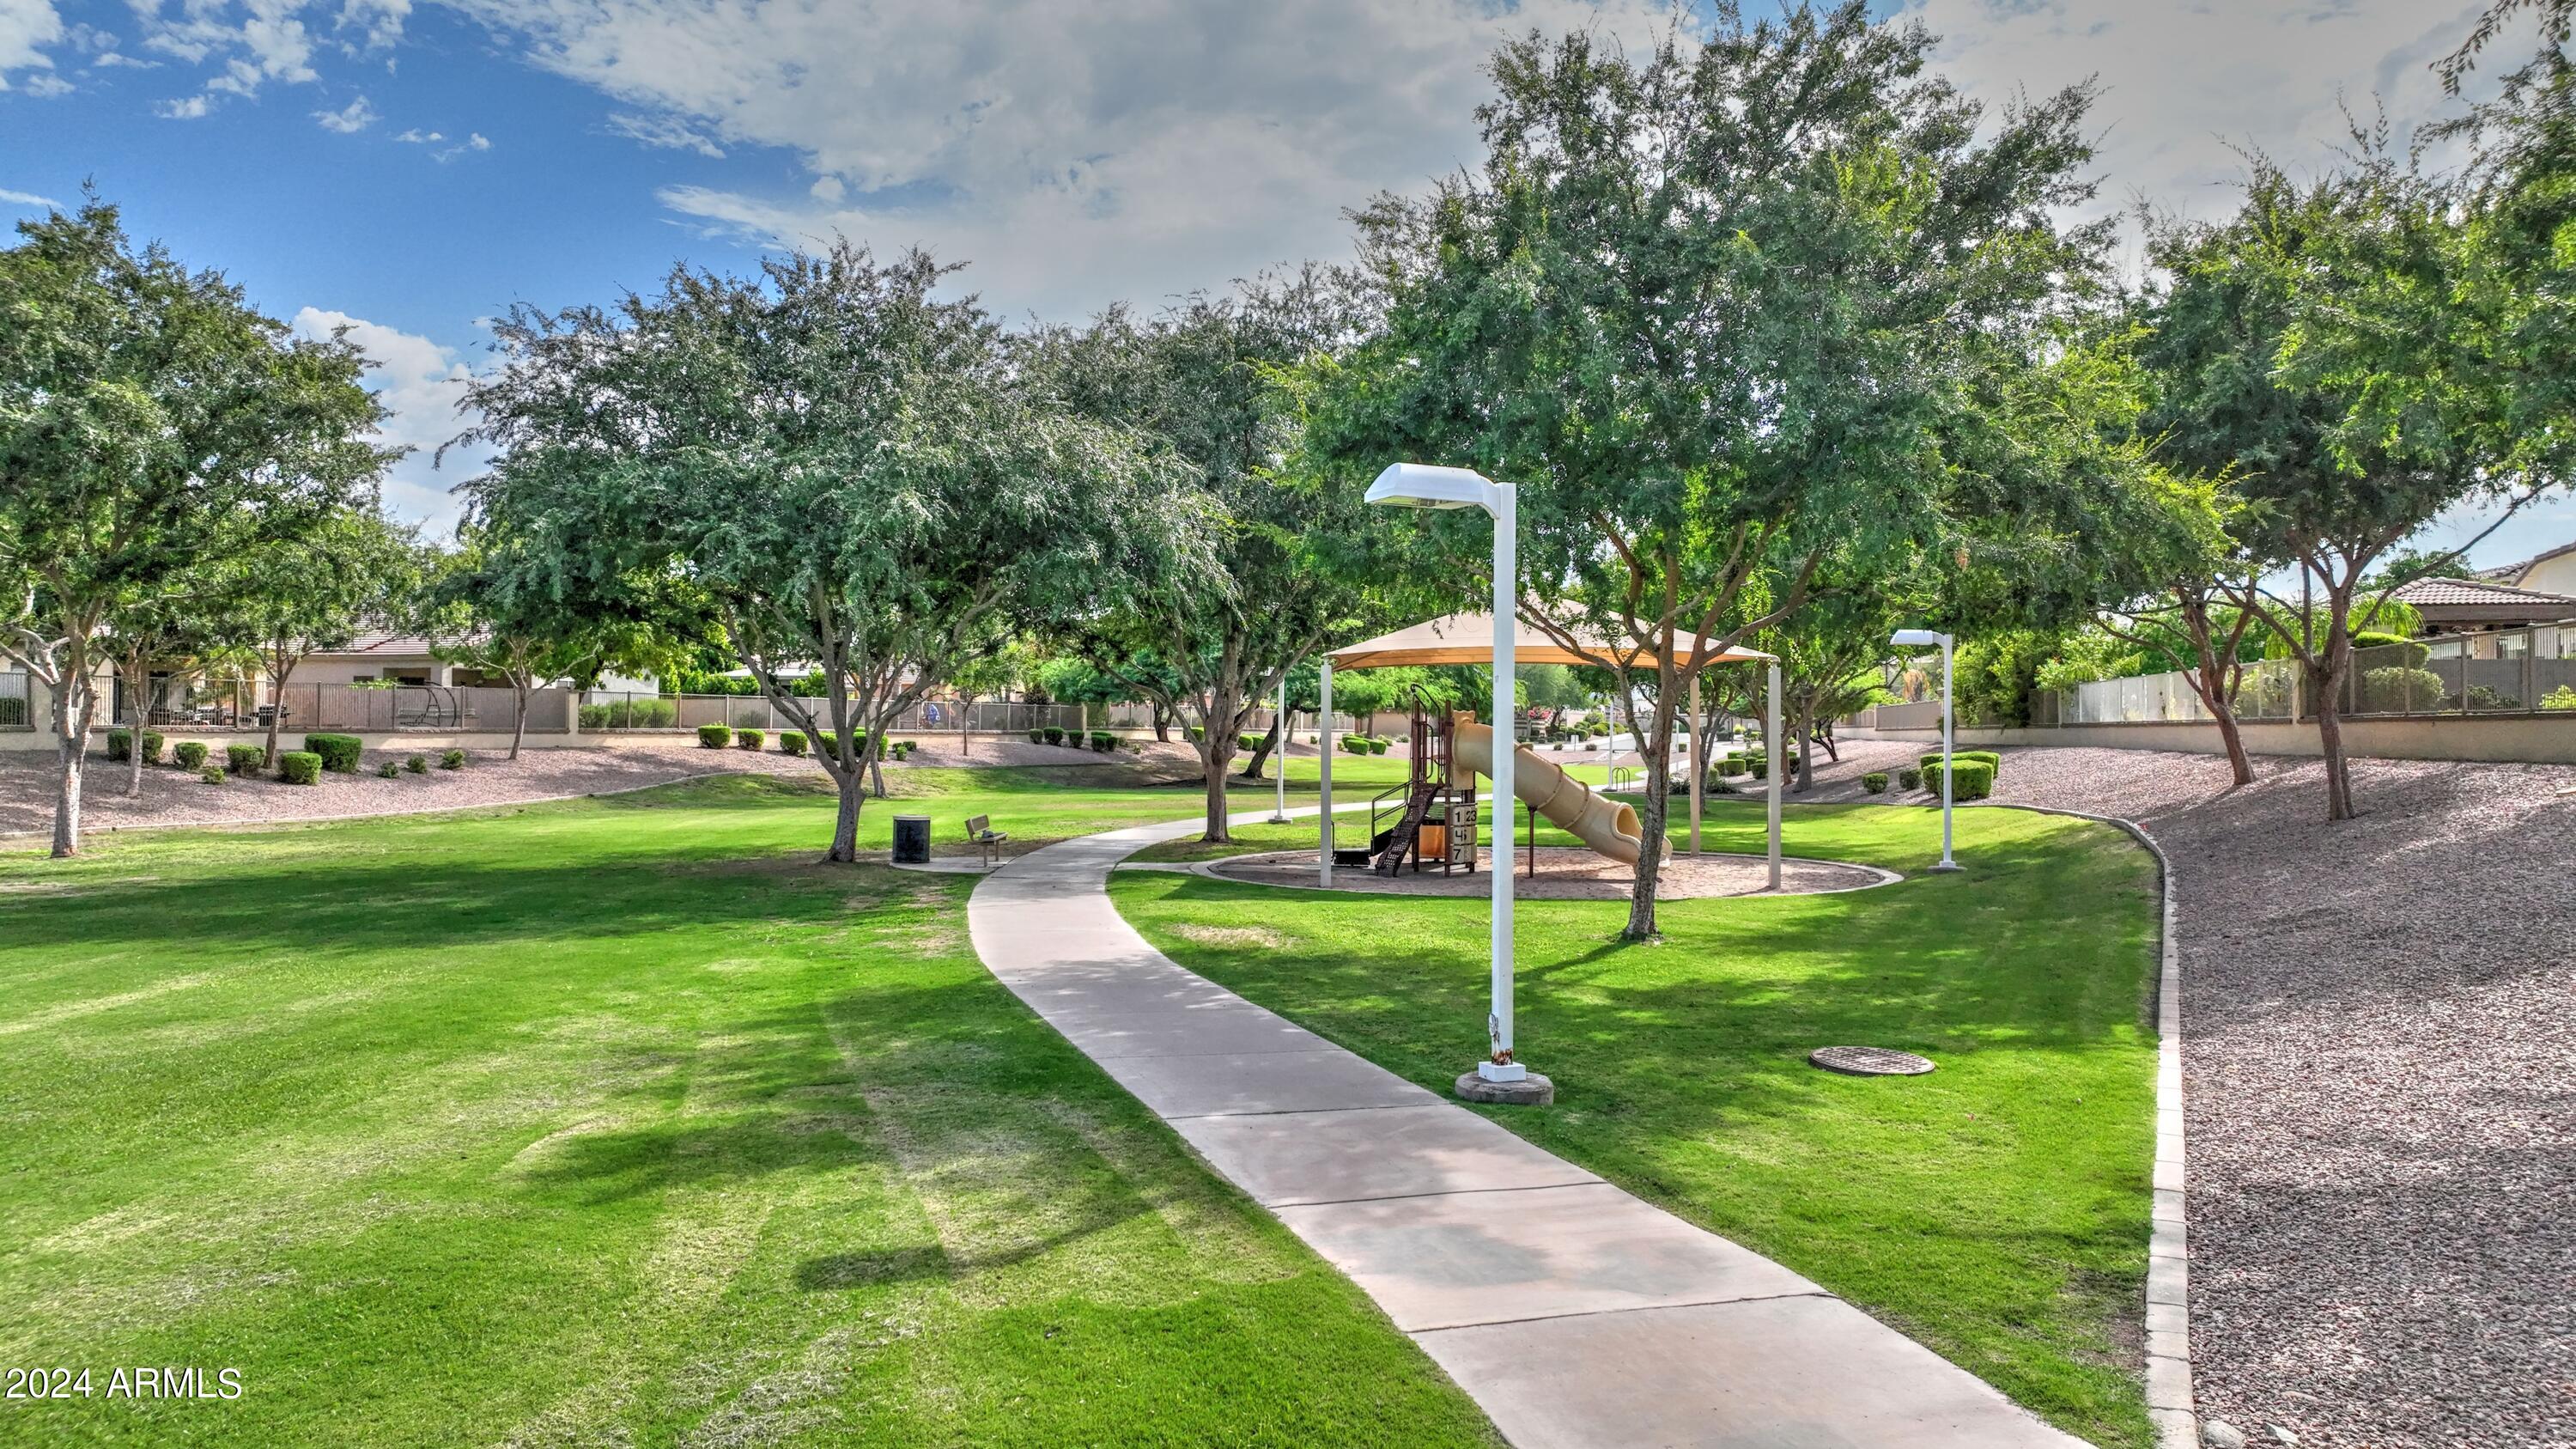
Neighborhood park with a curved walkway, shaded playground, mature trees, and green lawn.
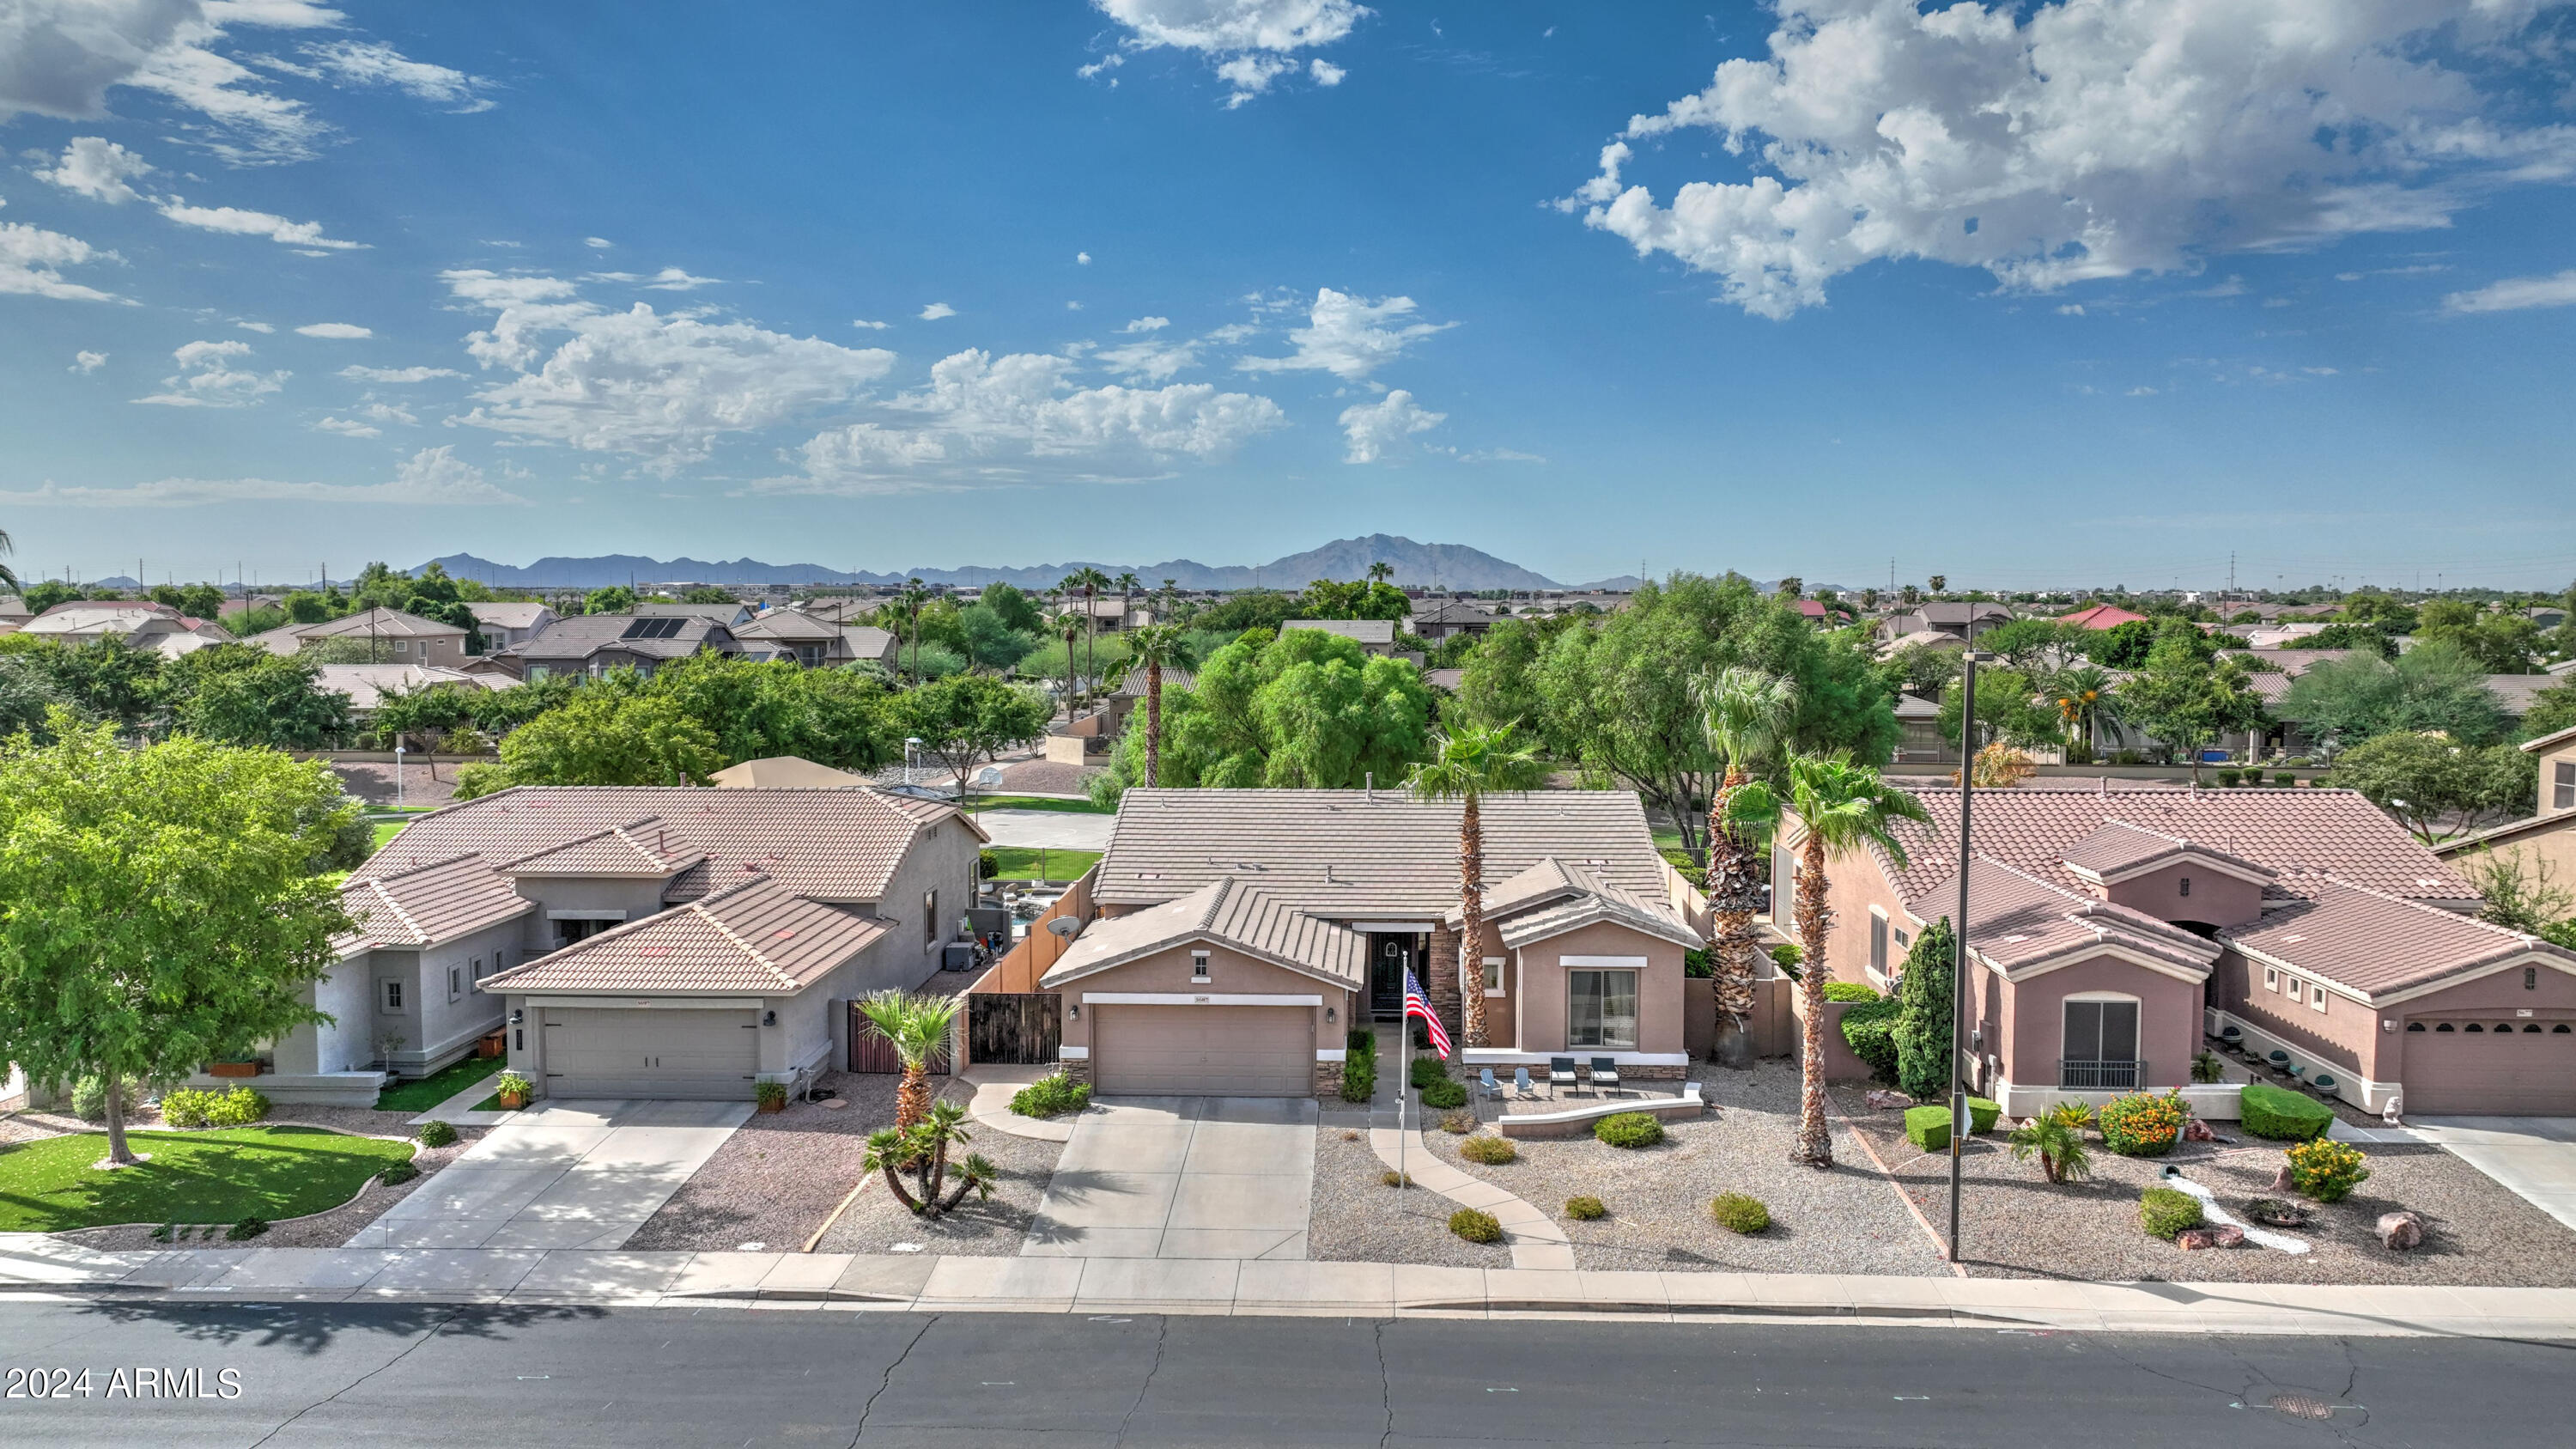
Aerial view of a tiled-roof home with desert landscaping, an American flag, and mountains in the distance.
SEE ALL PHOTOS
Single-story home with a two-car garage, American flag, palm trees, and gravel landscaping at dusk.
Rear of a tan home with a covered patio, fenced yard, artificial turf, and a swing set.
Home exterior with stone-accented entry and a paved patio furnished with chairs.
Open-plan kitchen and dining area with a granite island, pendant lights, and sliding doors to a leafy patio.
Open-plan living room and kitchen with a gray sectional, wood cabinetry, and island seating.
Open-plan living room with a gray sectional and patterned rug beside a kitchen with reddish-brown cabinets.
Dining and living room with a large wooden table, gray sectional, and open sliding door to the yard.
Kitchen with granite counters, honey-toned wood cabinets, stainless steel appliances, and a large sink peninsula.
Furnished bedroom with a large white bed, wood-look flooring, and tall curtained windows.
Primary bathroom with marble-look tub surround, white vanity, and a view into the adjoining bedroom.
Furnished bedroom with a large gray bed, neutral bedding, abstract artwork, and a bright window with white blinds.
Bathroom with a double-sink vanity, wood cabinetry, and a striped shower curtain.
Furnished bedroom with striped bedding, a white brick accent wall, and a wood dresser beside a curtained window.
Entry hall with wood floors, a wooden bench, and a bright living room with sliding glass doors.
Backyard with artificial turf, palm landscaping, and a shaded patio swing set.
Backyard with artificial turf, a shaded patio swing set, and a children's play structure with a slide.
Backyard with a shaded patio, hanging swings, curved artificial-turf lawn, and mature trees.
Aerial view of a neighborhood greenbelt with a winding path and distant mountains.
Neighborhood basketball court beside a grassy lawn, shaded picnic area, and playground.
Backyard patio with two grills, a fenced lawn, retaining wall, and mature trees.
Neighborhood park with a curved walkway, shaded playground, mature trees, and green lawn.
Aerial view of a tiled-roof home with desert landscaping, an American flag, and mountains in the distance.
Courtesy of Real Broker, Gordon Hageman Listing Contact: 480-498-3334 
Sold

3687 E OXFORD Lane

3687 E OXFORD Lane, Gilbert, AZ 85295

$525,000
Discover your dream sanctuary in vibrant Gilbert, AZ! Nestled in a serene, private neighborhood, this stunning single-level home offers the perfect blend of elegance and modern comfort. The open concept layout invites effortless living and entertaining, while the expansive green space views from your backyard create a tranquil retreat. Enjoy proximity to bustling Epicenter and Agritopia, with their fabulous dining and shopping options. Embrace the serenity of your new home, where style meets convenience in a truly special way. Welcome to your next chapter!

3
beds

2
baths

1,780 Sq.Ft. LIVING AREA

7,485 Sq.Ft. lot

Laura Briggs

Laura Briggs

Features & Amenities

Interior

  • total bedrooms3
  • Total bathrooms2
  • Laundry room Inside
  • Flooring Laminate
  • APPLIANCES Gas Stub for Range, Reverse Osmosis, Built-in Microwave, Dishwasher, Disposal, Gas Range, Gas Oven, Gas Cooktop
  • other interior Features Non-laminate Counter, High Speed Internet, Granite Counters, Double Vanity, Master Downstairs, Eat-in Kitchen, Breakfast Bar, 9 Flat Ceilings, Kitchen Island, Pantry, Full Bth Master Bdrm, Separate Shwr Tub

Area & Lot

  • Status Sold
  • Date Sold October 15, 2024
  • Living Area1,780 Sq.Ft.
  • Lot Area7,485 Sq.Ft.
  • MLS® ID6752689
  • TypeResidential
  • YEAR BUILT2003
  • Architecture StylesRanch
  • Elementary SchoolHigley Traditional Academy
  • Middle SchoolCooley Middle School
  • High SchoolWilliams Field High School

Exterior

  • STORIES1
  • Garage Space3.0
  • water SourceCity Water
  • PoolNone
  • roofTile
  • lot featuresBorders Common Area, North/South Exposure, Sprinklers In Rear, Sprinklers In Front, Desert Front, Synthetic Grass Back, Auto Timer H 2 O Front, Auto Timer H 2 O Back
  • parkingTandem Garage, Garage Door Opener, Direct Access
  • HEAT TYPENatural Gas
  • AIR CONDITIONINGCentral Air, Ceiling Fan(s)
  • sewerPublic Sewer

Financial

  • Sales Price$525,000
  • Real Estate Tax $1,927/yr
  • HOA $55/mo

Work With Laura

With Laura Briggs and Sotheby’s International Realty, the world is at your doorstep. Whether you're seeking luxury in Arizona, Washington, or beyond, Laura's global connections and expertise ensure a seamless journey to your dream home.

Follow Me on Instagram